- Overview
- Description
- Property Details
- Location
- Facts & Features
- Getting Around
- Nearby Homes
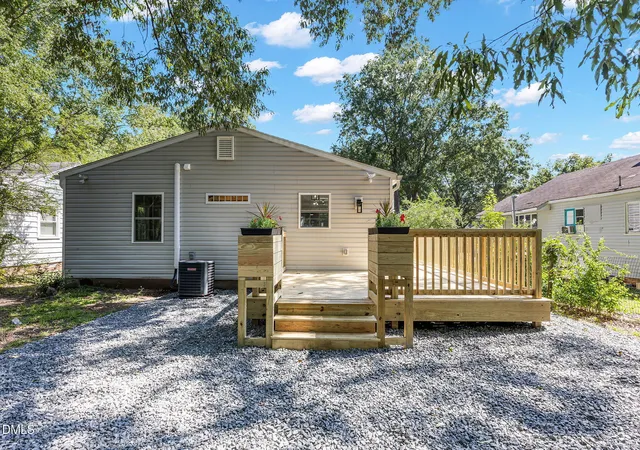

Street View
$349,900
Monthly Est:$1,742
 2 Beds
 2 Baths
2 full baths
 1,064sqft
2509 Stephenson St, Durham, NC 27704
$349,900
$1,742/moEst:
Get Pre-Approved
Single Family Residence
Built in 1949
$-- HOA
0.17 acre lot
$329/sq.ft
Description
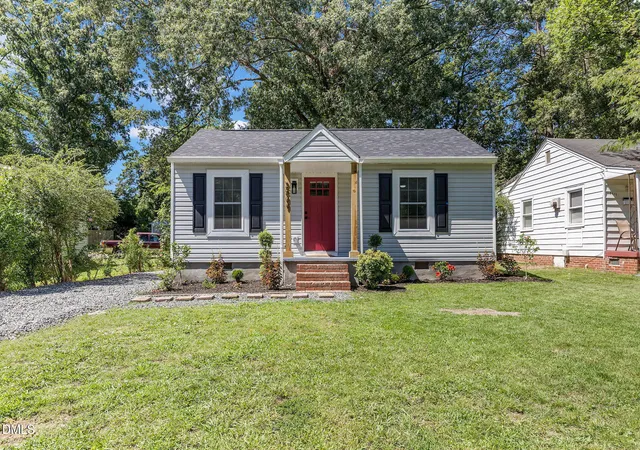
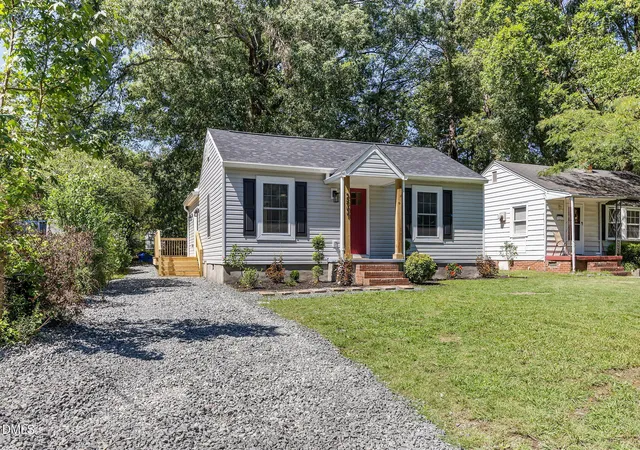
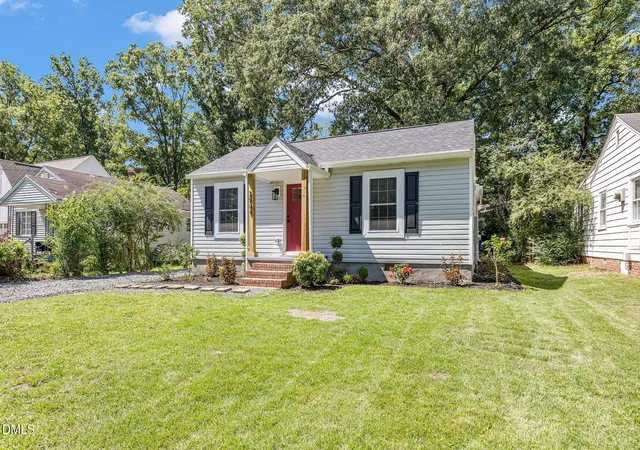
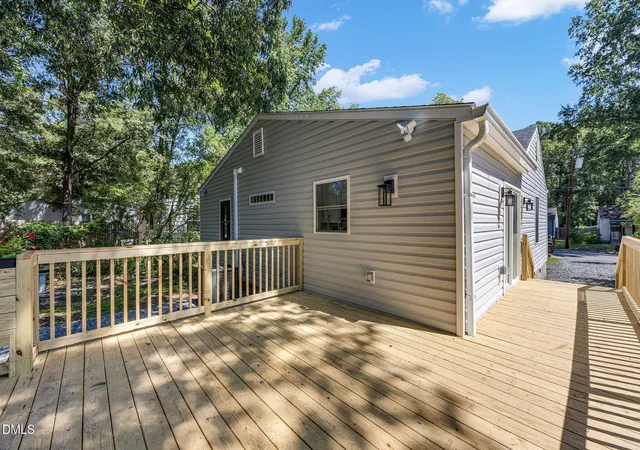
Welcome to 2509 Stephenson St, a charming house located in the heart of Durham, NC. This delightful property accords a cozy and inviting atmosphere, appropriate for those seeking comfort and practicality. With a living area of 1064 square feet, this home provides ample space to create your superb living environment. The house features two spacious bedrooms and two full bathrooms, allowing for both convenience and privacy. Each room is well-proportioned and designed to maximize functionality and comfort. Whether you're relaxing in the living area or enjoying a good night's rest, this home accommodates all your needs. Situated on a 0.17-acre lot, the property accords a lovely outdoor space that can be customized to suit your lifestyle. The yard provides ample room for gardening, entertaining, or simply enjoying the fresh air. The lush greenery and mature trees surrounding the home add an extra layer of tranquility and natural beauty. As you approach the house, you'll notice the attractive exterior with its welcoming facade and well-maintained landscaping. The front entrance is inviting, providing a warm welcome to residents and guests alike. The driveway accords convenient parking, making everyday life simpler. Inside, the open floor plan allows for seamless flow between the living, dining, and kitchen areas. This design enhances the sense of space and provides a versatile layout that can adapt to various living arrangements. The kitchen is equipped to handle all your culinary needs, making meal preparation a breeze. This property is located in a vibrant community with access to local amenities, dining, and entertainment options. Its proximity to main roads and public transportation ensures easy commutes and connectivity to the broader Durham area. Overall, 2509 Stephenson St embodies the superb blend of comfort, functionality, and potential. Its thoughtful design and prime location make it a wonderful place to call home. Don't miss the opportunity to make this charming house your own and enjoy all the benefits it has to accord. Some photos have been virtually rendered.
- Houzeo last checked: 12 hours ago
- Listing updated: September 25, 2026 at 11:24 pm
- Listing Provided by: Craig Tribus (804) 656-5007 | BEYCOME BROKERAGE REALTY LLC (804) 656-5007
- Source: Doorify MLS-NC | MLS#: 10189721

Property Details
Status
Active
Type
Single Family Residence
No. of Stories
1
County
City
Neighborhood
--
Year Built
1949
HOA Fees
-
Finished Area
1,064 sqft
Lot Size
0.17 acre lot
Basement Area
- sqft
MLS Name
Doorify MLS
MLS Number
10189721
MLS Status
Active

Continue Your Journey in App
Find your dream home, receive real-time updates, and many more!
Continue Your Journey in App
Find your dream home, receive real-time updates, and many more!
Location
Facts & Features
Rooms
Bedrooms & bathrooms
Bedrooms: 2
Bathrooms: 2
Interior
Exterior Features
Lighting, Other
Interior Features
Bathtub/shower Combination, Ceiling Fan(s), Crown Molding, Double Vanity, Eat In Kitchen, Kitchen/dining Room Combination, Open Floorplan, Pantry, Primary Downstairs, Quartz Counters, Shower Only, Smart Thermostat, Smooth Ceilings, Walk In Closet(s), Walk In Shower
Flooring
Luxury Vinyl
Heating
Central, Energy Star Qualified Equipment, Heat Pump
Sewer
Public Sewer
Cooling
Ceiling Fan(s), Central Air, Energy Star Qualified Equipment, Heat Pump
Construction
Year Built
Year Built: 1949
Home type
Single Family Residence
Roof
Architectural Shingle, Asphalt
Construction Materials
Frame, Vinyl Siding
Architectural Style
Bungalow, Ranch
Foundation Details
Brick/mortar
Utilities & Energy
Water Source
Public
Other Features
Subdivision Name
Colonial Village
Disclosures
Lead Based Paint, Seller Disclosure
Price History
| Date | Event | Price |
|---|---|---|
08/31/2026 Source: | Price Decreased | $349,900 -2.53% $329/sqft |
08/31/2026 Source: | Listed for Sale | $359,000 $337/sqft |

Nearby Homes
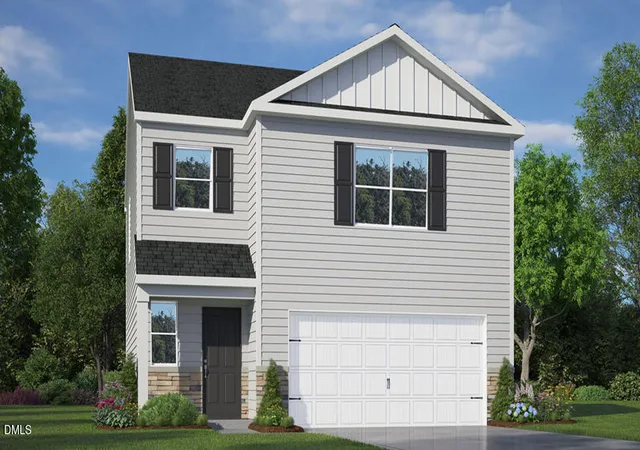

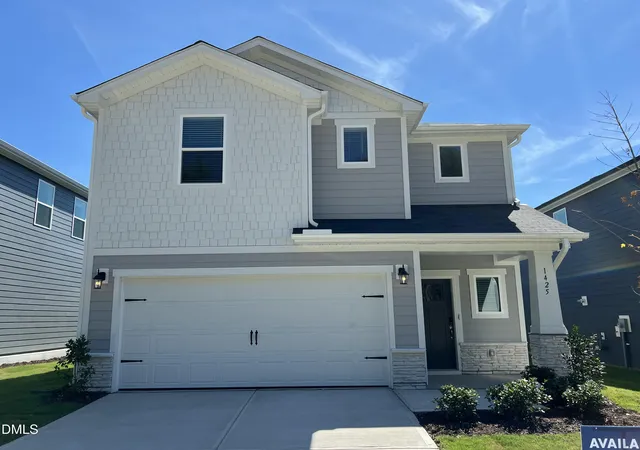
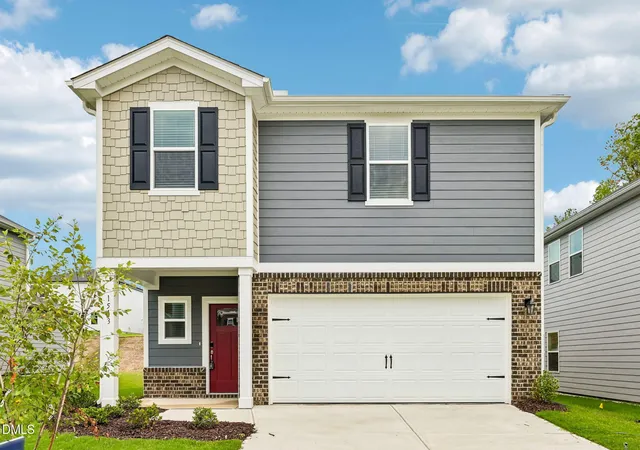
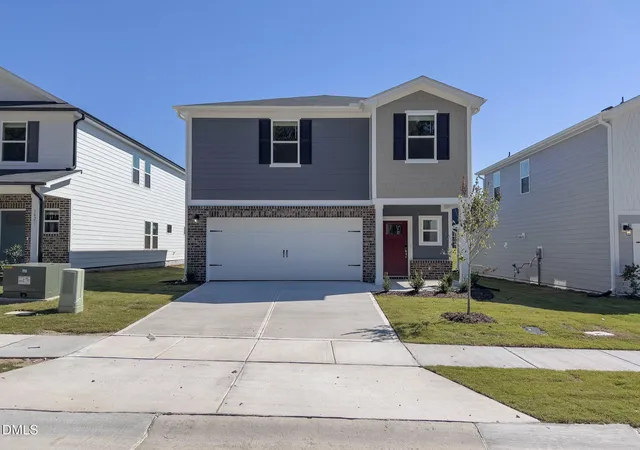
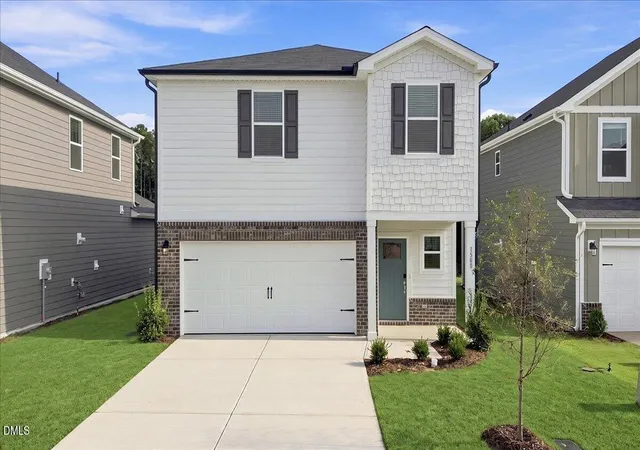
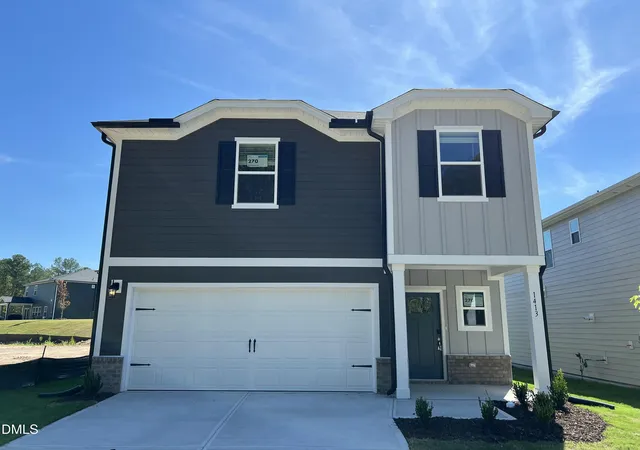
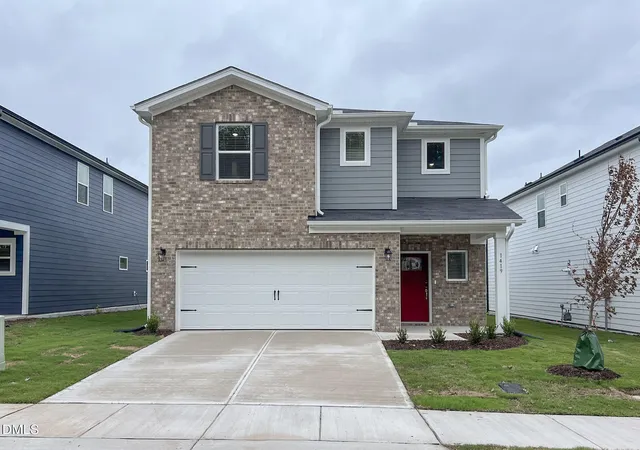
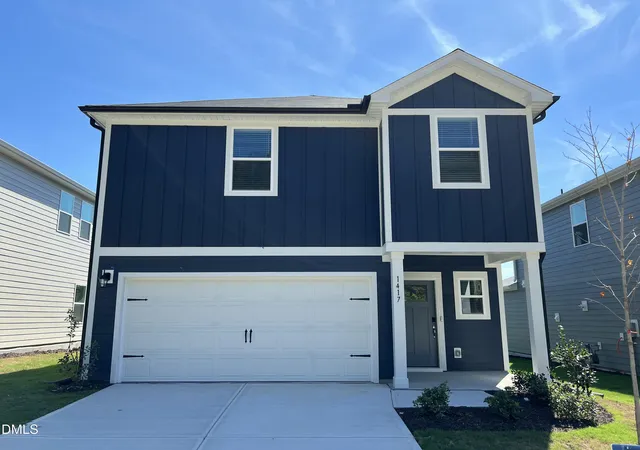
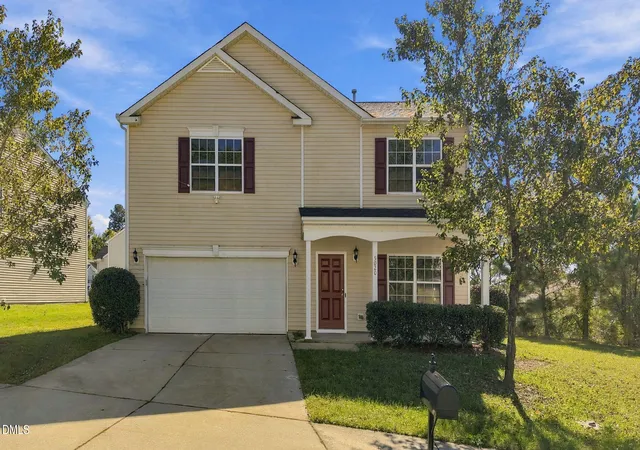
Find Homes by Property Features in Durham, NC
Nearby New Homes For Sale


Based on information from the Doorify MLS (Triangle MLS, Inc.) through Nov 02, 2026, 02:15PM. All information provided is deemed reliable but is not guaranteed and should be independently verified. Some IDX listings have been excluded from this IDX display. Brokers make an effort to deliver accurate information, but buyers should independently verify any information on which they will rely in a transaction. The listing broker shall not be responsible for any typographical errors, misinformation, or misprints, and they shall be held totally harmless from any damages arising from reliance upon this data. This data is provided exclusively for consumers’ personal, non-commercial use. Listings marked with an icon are provided courtesy of the Doorify MLS, Inc. of North Carolina, Internet Data Exchange Database. Closed (sold) listings may have been listed and/or sold by a real estate firm other than the firm(s) featured on this website. Closed data is not available until the sale of the property is recorded in the MLS. Home sale data is not an appraisal, CMA, competitive or comparative market analysis, or home valuation of any property. © 2026 Doorify MLS, Inc. of North Carolina. All rights reserved. Non-MLS properties are not included. Properties sold were listed/sold by various MLS participating offices. © 2026 Doorify MLS, Inc. of North Carolina. All Rights Reserved.
 Advertising Broker: Nicholas Huscroft | Chosen Realty
