
- Overview
- Description
- Property Details
- Location
- Facts & Features
- Getting Around
- Nearby Homes
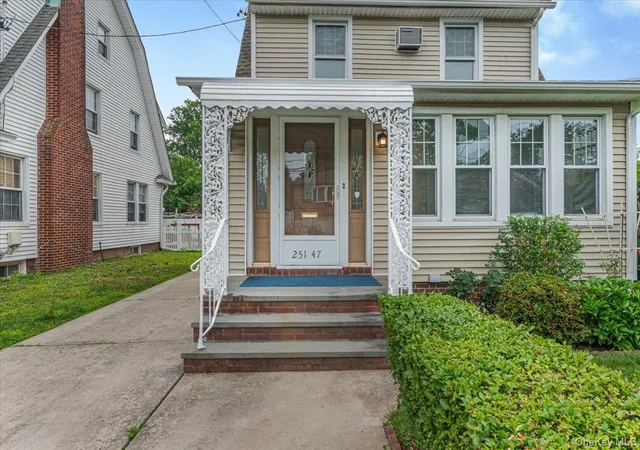

Street View
$1,288,888
Monthly Est:$6,415
 4 Beds
 3 Baths
2 full baths + 1 half bath
 1,943sqft
251-47 42nd Avenue, New York, NY 11363
$1,288,888
$6,415/moEst:
Get Pre-Approved
Single Family Residence
Built in 1925
$-- HOA
6,000 sqft lot
$663/sq.ft
Description
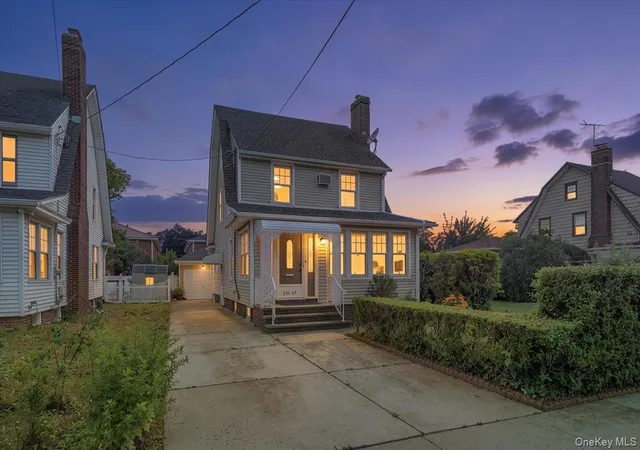
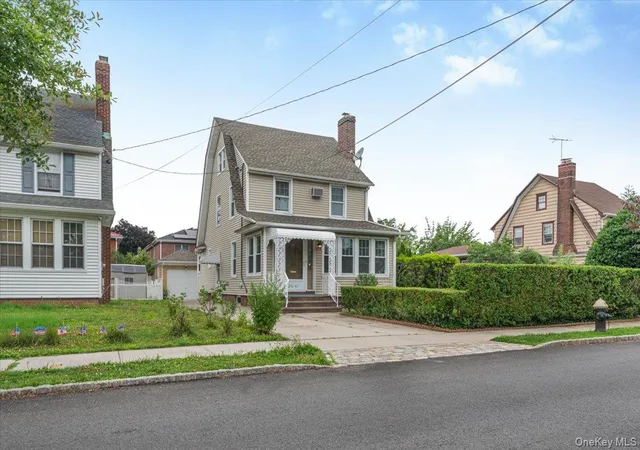
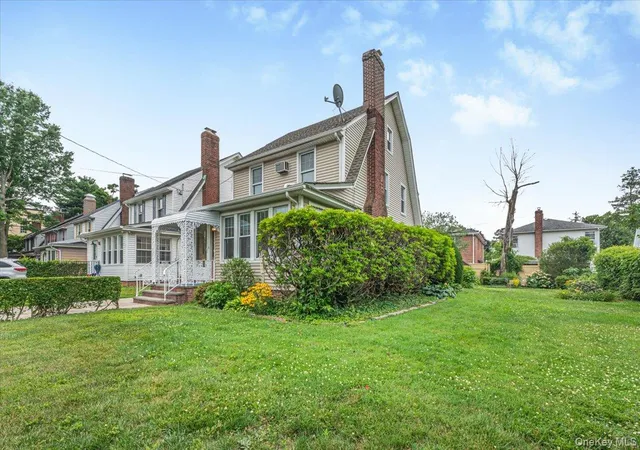
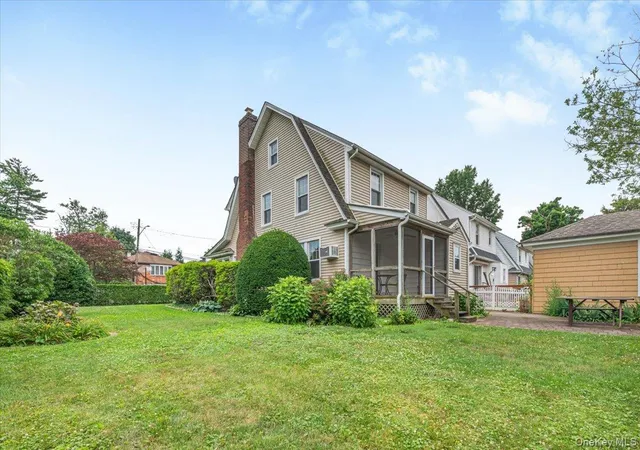
Welcome to Little Neck! Come see this detached 1 Family house with a detached garage with a long private driveway, on a 60 x 100 lot, offers approx. 2,000 sq.ft. of living space. Located in the prestigious Westmoreland Association Historic District, and in the highly rated District 26 school district, this home is only steps to PS 94, elementary school, and only a 10 minute walk to the LIRR /Little Neck train station (30 minute commute to Penn Station or Grand Central). A charming entry foyer leads to a sun-filled formal living room centered around a wood-burning fireplace, a formal Dining room, perfect for large family dinners, leads to a door to a screened in porch and outdoor patio, perfect for dining al fresco or relaxing on warm summer nights. An Eat-in-kitchen has abundant cabinetry, a dishwasher, gas stove, refrigerator and a pantry closet. The front Sunroom can serve as a den, home office or as a fifth bedroom. A convenient full bathroom with a walk in shower and a skylight, completes the 1st floor. The second level offers three bedrooms and a full bathroom with a bathtub. The newly insulated third level offers a private retreat with an additional bedroom, a versatile bonus room, ideal for guests, or a home office. Spacious rooms that have all been freshly painted, rich hardwood floors throughout, abundant closet space, new double glazed windows, updated plumbing and electric, steam heating, cast iron radiators and all four exterior walls have blown in insulation. The full basement has high ceilings and is perfect for a recreation room or a home office, has a half a bath, and abundant storage space. There is also a laundry room with a washer and dryer, a utility sink, and workshop area.The expansive backyard and the side yard offer beautifully landscaped gardens, a paved patio, and plenty of space for outdoor entertaining and everyday enjoyment. Ideally located near shops, restaurants, childcare, and transportation, this home is only three blocks to Northern Blvd. This exceptional home offers the perfect combination of classic character, thoughtful updates, and comfortable living in one of Little Neck's most sought-after neighborhoods. Call today for an appointment to see this classic home.
- Houzeo last checked: 12 hours ago
- Listing updated: November 3, 2026 at 5:38 pm
- Listing Provided by: Marisa VanWinckle (347) 267-8000 | NY Metro Realty Group Ltd (718) 544-2883
- Source: OneKey MLS-NY as distributed by MLS GRID | MLS#: 1020505

Property Details
Status
Active
Type
Single Family Residence
No. of Stories
-
County
City
Neighborhood
Year Built
1925
HOA Fees
-
Finished Area
1,943 sqft
Lot Size
6,000 sqft lot
Basement Area
- sqft
MLS Name
OneKey MLS
MLS Number
1020505
MLS Status
Active
Days on Market
124
Cumulative Days on Market
124

Continue Your Journey in App
Find your dream home, receive real-time updates, and many more!
Continue Your Journey in App
Find your dream home, receive real-time updates, and many more!
Location
Facts & Features
Rooms
Bedrooms & bathrooms
Bedrooms: 4
Bathrooms: 3
Living Room
Level: First
Dining Room
Level: First
Kitchen
Level: First
Bathroom 1
Level: First
Den
Level: First
Bedroom 1
Level: Second
Bedroom 2
Level: Second
Bedroom 3
Level: Second
Bathroom 2
Level: Second
Bedroom 4
Level: Third
Basement
Level: Basement
Interior
Appliances
Dishwasher, Dryer, Gas Range, Refrigerator, Washer, Gas Water Heater
Exterior Features
Garden, Mailbox
Interior Features
First Floor Bedroom, First Floor Full Bath, Built In Features, Ceiling Fan(s), Eat In Kitchen, Entrance Foyer, Formal Dining, Original Details, Pantry, Storage
Flooring
Ceramic Tile, Hardwood, Laminate
Heating
Natural Gas, Steam
Window Features
Double Pane Windows, Energy Star Qualified Windows, New Windows, Screens, Skylight(s)
Sewer
Public Sewer
Cooling
Wall/window Unit(s)
Construction
Year Built
Year Built: 1925
Home type
Single Family Residence
Construction Materials
Blown In Insulation, Frame
Architectural Style
Colonial
Foundation Details
Brick/mortar
Utilities & Energy
Basement
Full, Partially Finished, Storage Space
Laundry Features
Gas Dryer Hookup, In Basement, Laundry Room, Washer Hookup
Parking Features
Driveway, Off Street
Fireplace Features
Living Room, Wood Burning
Water Source
Public
Utilities
Cable Available, Electricity Available, Electricity Connected, Natural Gas Available, Natural Gas Connected, Sewer Available, Sewer Connected, Trash Collection Public, Water Available, Water Connected
Security Features
Security System, Smoke Detector(s)
Other Features
Community Features
Park, Playground, Sidewalks
Patio And Porch Features
Patio, Porch, Screened
Lot Features
Back Yard, Front Yard, Garden, Historic District, Landscaped, Near School, Near Shops
Price History
| Date | Event | Price |
|---|---|---|
09/17/2026 Source: | Price Decreased | $1,299,888 -7.14% $669/sqft |
08/22/2026 Source: | Price Decreased | $1,399,888 -5.98% $720/sqft |
07/16/2026 Source: | Price Decreased | $1,488,888 -12.42% $766/sqft |
07/02/2026 Source: | Price Increased | $1,699,999 +31.90% $875/sqft |
07/02/2026 Source: | Listed for Sale | $1,288,888 $663/sqft |

Nearby Homes
Find Homes by Property Features in New York, NY


Based on information from OneKey MLS® through Nov 02, 2026, 02:16PM as submitted to and distributed by MLS GRID. All data is obtained from various sources and may not have been verified by broker or MLS GRID. Supplied Open House Information is subject to change without notice. All information should be independently reviewed and verified for accuracy. Properties may or may not be listed by the office/agent presenting the information. IDX information is provided exclusively for consumers’ personal non-commercial use. It may not be used for any purpose other than to identify prospective properties consumers may be interested in purchasing. The data is deemed reliable but is not guaranteed by MLS GRID. The use of the MLS GRID Data may be subject to an end-user license agreement prescribed by the Member Participant’s applicable MLS, if any, and as amended from time to time. © 2026 OneKey MLS. All rights reserved.
 Advertising Broker: Derek Greene | The Greene Realty Group
