- Overview
- Description
- Property Details
- Location
- Facts & Features
- Getting Around
- Nearby Homes


Street View
$400,000
Monthly Est:$1,991
 3 Beds
 2 Baths
2 full baths
 1,723sqft
251 Boones Crk Rd, Lancaster, KY 40444
$400,000
$1,991/moEst:
Get Pre-Approved
Single Family Residence
Built in 2026
$-- HOA
1.03 acres lot
$232/sq.ft
Description
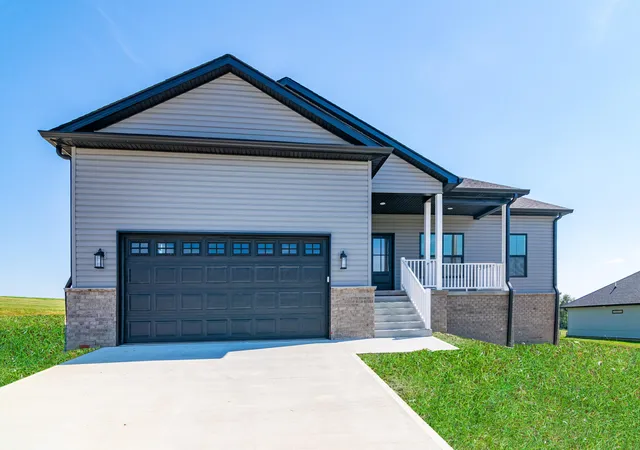
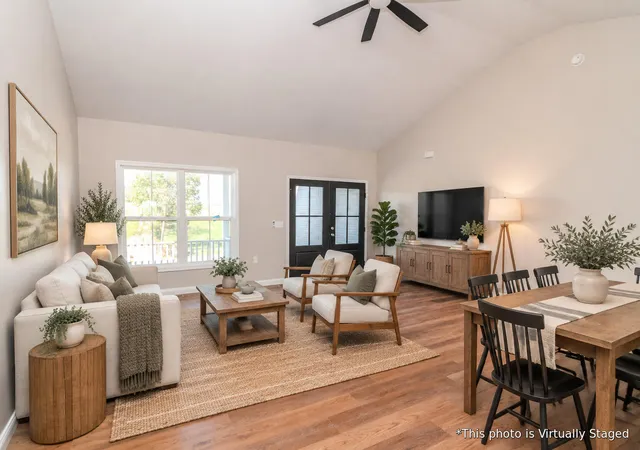
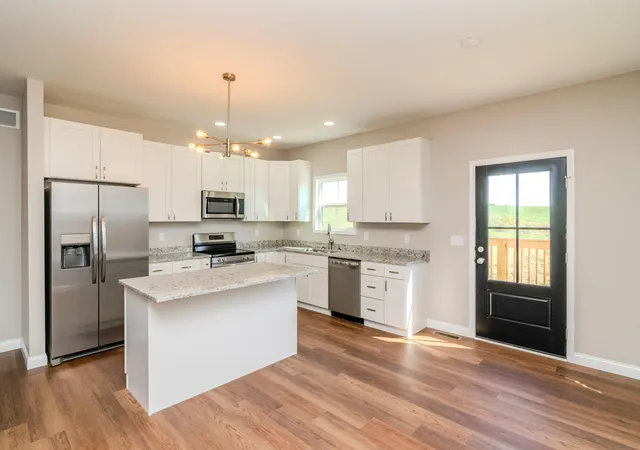
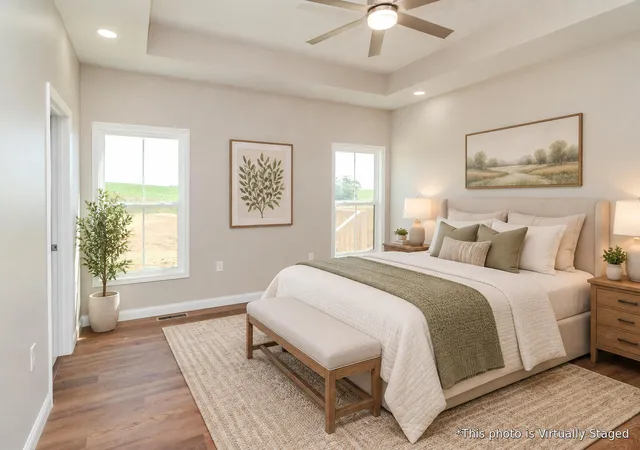
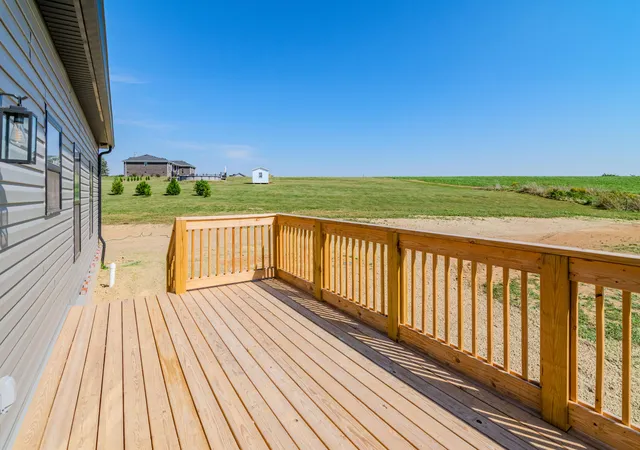
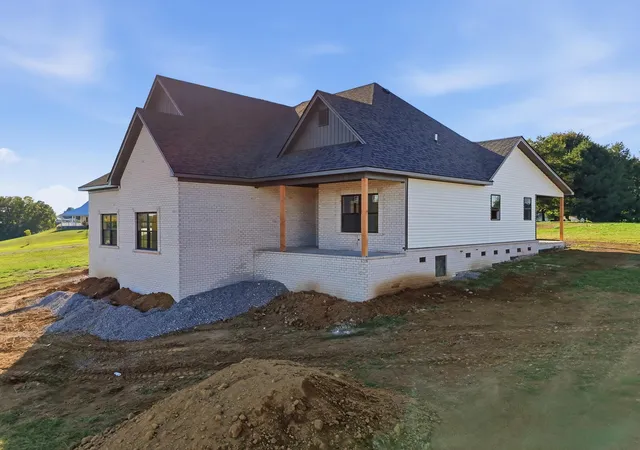
2026 BRAND-NEW CONSTRUCTION ON 1 ACRE WITH BEAUTIFUL COUNTRY VIEWS! Welcome to 251 Boones Creek Road in Lancaster, Kentucky, where modern comfort, quality finishes, and peaceful country living come together in this beautiful new home. This newly constructed 3-bedroom, 2-bath home offers approximately 1,723 square feet of thoughtfully designed living space, plus a large attached two-car garage and an expansive outdoor deck overlooking the surrounding countryside. Step inside and you are immediately welcomed by a bright, open floor plan featuring 9-foot ceilings throughout and a dramatic vaulted ceiling in the main living area. The spacious living room flows seamlessly into the kitchen, creating the perfect setting for entertaining guests or simply relaxing at home. The kitchen is designed with both style and function in mind, featuring beautiful quartz countertops, soft-close cabinetry, modern finishes, and plenty of workspace and storage. The private primary suite offers an elegant tray ceiling along with a beautifully finished ensuite bath featuring double sinks and two stylish anti-fog mirrors, providing both convenience and a touch of luxury. Two additional bedrooms and a second full bathroom provide room for guests, a home office, or hobbies. Outside, the home sits on a spacious 1-acre lot with wide-open country views and plenty of room for gardening, outdoor entertaining, pets, or simply enjoying the peace and privacy of your surroundings. The large rear deck is an ideal place for morning coffee, evening sunsets, grilling, or relaxing. You can enjoy the quiet country setting without giving up convenience. The home is located just minutes from downtown Lancaster with easy access to shopping, restaurants, schools, and everyday necessities. Danville is approximately 15 minutes away, Nicholasville about 30 minutes, and Lexington approximately 50 minutes away. If you have been looking for a brand-new home with acreage, an open floor plan, modern finishes, high ceilings, a two-car garage, a large deck, and beautiful Kentucky country views, this home deserves to be at the top of your list. Come experience everything 251 Boones Creek Road has to offer
- Houzeo last checked: 8 minutes ago
- Listing updated: October 28, 2026 at 2:11 pm
- Listing Provided by: Bob Sophiea (859) 721-2127 , Brandon Cox | eXp Realty, LLC (859) 721-2127
- Source: Lexington Bluegrass AOR (Imagine) MLS-KY | MLS#: 26019963

Property Details
Status
Active
Type
Single Family Residence
No. of Stories
-
County
City
Neighborhood
--
Year Built
2026
HOA Fees
-
Finished Area
1,723 sqft
Lot Size
1.03 acres lot
Basement Area
- sqft
MLS Name
Lexington Bluegrass AOR (Imagine) MLS
MLS Number
26019963
MLS Status
Active
Days on Market
66
Cumulative Days on Market
63

Continue Your Journey in App
Find your dream home, receive real-time updates, and many more!
Continue Your Journey in App
Find your dream home, receive real-time updates, and many more!
Location
Facts & Features
Rooms
Bedrooms & bathrooms
Bedrooms: 3
Bathrooms: 2
Interior
Interior Features
Breakfast Bar, Ceiling Fan(s), Eat In Kitchen, Primary Downstairs, Walk In Closet(s), Other
Appliances
Dishwasher, Microwave, Range, Refrigerator, Other
Heating
Electric, Heat Pump
Flooring
Laminate, Vinyl
Cooling
Ceiling Fan(s), Central Air, Heat Pump
Sewer
Septic Tank
Window Features
Insulated Windows
Construction
Year Built
Year Built: 2026
Home type
Single Family Residence
Roof
Dimensional Style
Construction Materials
Vinyl Siding, Brick Veneer
Architectural Style
Ranch
Foundation Details
Block
Utilities & Energy
Utilities
Electricity Connected, Water Connected
Laundry Features
Electric Dryer Hookup, Washer Hookup
Parking Features
Attached Garage, Driveway
Basement
Crawl Space
Water Source
Public
Other Features
Patio And Porch Features
Deck, Porch
Subdivision Name
Stoney Ridge Estates
Price History
| Date | Event | Price |
|---|---|---|
10/27/2026 Source: | Price Decreased | $400,000 -4.74% $232/sqft |
09/30/2026 Source: | Price Decreased | $419,900 -3.47% $244/sqft |
08/07/2026 Source: | Listed for Sale | $435,000 $252/sqft |

Nearby Homes




Find Homes by Property Features in Lancaster, KY
Nearby New Homes For Sale


Based on information from the IMAGINE MLS® through Nov 01, 2026, 09:00PM. Copyrighted by the Imagine MLS®. IDX information is provided exclusively for consumers' personal, non-commercial use. It may not be used for any purpose other than to identify prospective properties consumers may be interested in purchasing. Data on this website is deemed reliable but is not guaranteed accurate by the MLS. © 2026 IMAGINE MLS®. All Rights Reserved.
 Advertising Broker: Donna Mink | Mink Realty
