
- Overview
- Description
- Property Details
- Location
- Facts & Features
- Getting Around
- Nearby Homes

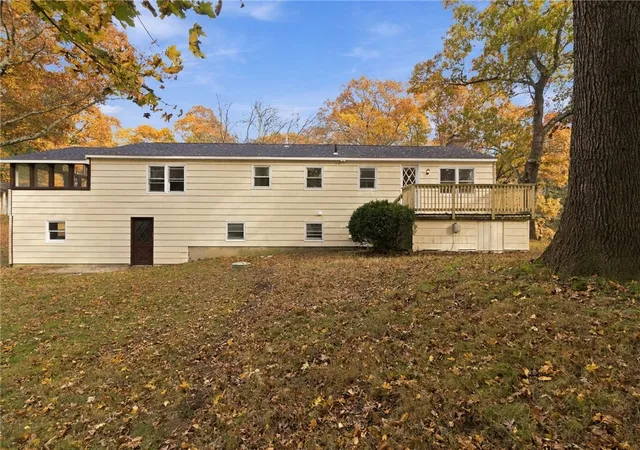


$579,900
Monthly Est:$2,886
 5 Beds
 3 Baths
2 full baths + 1 half bath
 2,862sqft
251 Brian Dr, Warwick, RI 02886
$579,900
$2,886/moEst:
Get Pre-Approved
Single Family Residence
Built in 1965
$-- HOA
15,682 sqft lot
$203/sq.ft
Description
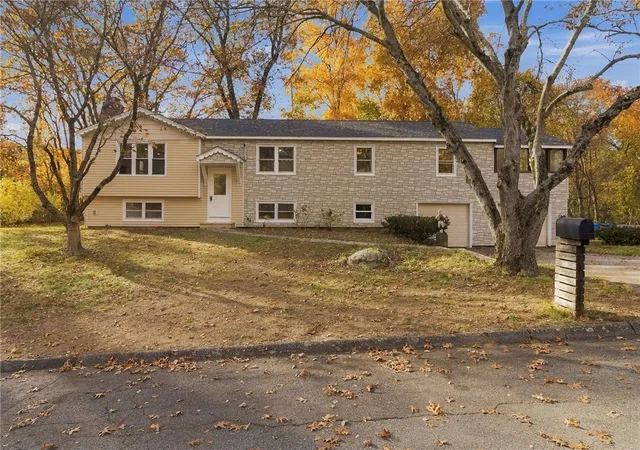
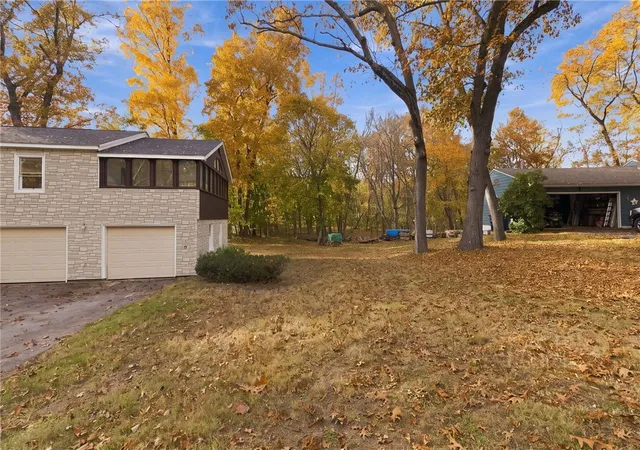
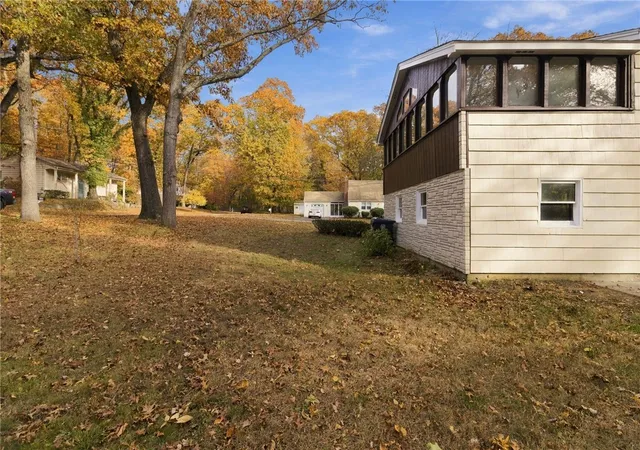
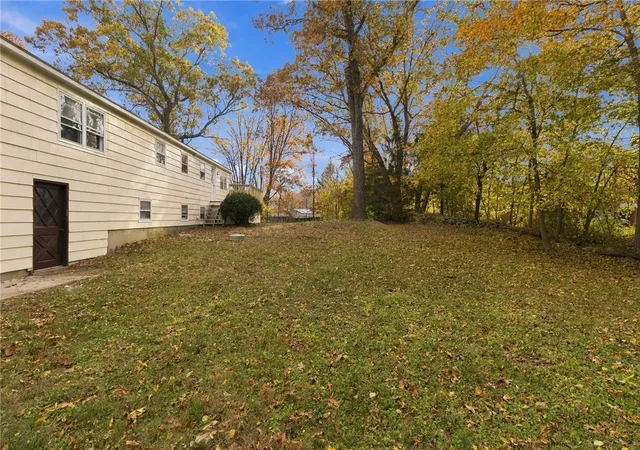
Welcome to 251 Brian Drive! This beautifully renovated, oversized raised ranch offers an impressive 2,862 square feet of living space with 5 bedrooms, 2 full bathrooms, and 1 half bathroom. The main level features gorgeous refinished hardwood floors throughout and a bright, open-concept living and dining area that flows seamlessly into a brand-new kitchen featuring shaker cabinetry, quartz countertops, and stainless steel appliances. Four generously sized bedrooms are located on the main level, including a spacious master suite with a beautifully updated private bathroom and an oversized, sun-filled enclosed sunroom, perfect for relaxing year-round. A second completely renovated full bathroom and a private deck off the dining area complete the main level. The expansive lower level offers incredible versatility with a fifth bedroom, new half bathroom, two enormous recreation rooms, a dedicated workshop, utility room, and separate laundry room. Additional highlights include a brand-new roof, two-zone gas heating with independent zones for each level, and an oversized two-car garage. With extensive renovations, exceptional square footage, and flexible living spaces, this move-in-ready home offers endless possibilities!
- Houzeo last checked: 0 minutes ago
- Listing updated: November 17, 2026 at 7:30 pm
- Listing Provided by: The DiSpirito Team (401) 244-8355 | Engel & Volkers Oceanside (401) 638-0010
- Source: RI StateWide MLS-RI | MLS#: 1427873

Property Details
Status
Active
Type
Single Family Residence
No. of Stories
2
County
City
Neighborhood
--
Year Built
1965
HOA Fees
-
Finished Area
2,862 sqft
Lot Size
15,682 sqft lot
Basement Area
- sqft
MLS Name
RI StateWide MLS
MLS Number
1427873
MLS Status
Active
Days on Market
12
Open House

Continue Your Journey in App
Find your dream home, receive real-time updates, and many more!
Continue Your Journey in App
Find your dream home, receive real-time updates, and many more!
Location
Facts & Features
Rooms
Bedrooms & bathrooms
Bedrooms: 5
Bathrooms: 3
Interior
Sewer
Connected
Interior Features
Tub Shower
Flooring
Ceramic Tile, Hardwood, Vinyl
Heating
Baseboard, Gas, Hot Water
Appliances
Dishwasher, Gas Water Heater, Microwave, Oven, Range, Refrigerator, Water Heater
Cooling
None
Construction
Year Built
Year Built: 1965
Home type
Single Family Residence
Construction Materials
Drywall, Shingle Siding, Vinyl Siding, Wood Siding
Architectural Style
Raised Ranch
Foundation Details
Concrete Perimeter
Utilities & Energy
Basement
Full, Partially Finished, Walk Out Access
Electric
Amps100, Circuit Breakers
Parking Features
Attached, Garage
Fireplace Features
Masonry
Utilities
Sewer Connected
Water Source
Connected
Other Features
Community Features
Highway Access, Near Hospital, Near Schools, Public Transportation, Recreation Area, Shopping, Tennis Courts
Price History
| Date | Event | Price |
|---|---|---|
11/05/2026 Source: | Listed for Sale | $579,900 -1.70% $203/sqft |
11/05/2026 Source: | Price Increased | $589,900 +61.62% $206/sqft |
06/18/2026 Source: | Sold | $365,000 -2.67% $128/sqft |
04/29/2026 Source: | Pending | $375,000 +15.38% $131/sqft |
04/23/2026 Source: | Listed for Sale | $325,000 -13.33% $114/sqft |

Show more
Nearby Homes
Find Homes by Property Features in Warwick, RI

Based on information from State-Wide MLS through Nov 17, 2026, 07:45PM. Information is provided exclusively for consumers’ personal, non-commercial use. It may not be used for any purpose other than to identify prospective properties that consumers may be interested in purchasing. Data is deemed reliable but is not guaranteed accurate by the MLS. This website may not include listings or property addresses of sellers who have directed their listing brokers to withhold their listing or their property address from display on the Internet. © 2026 State-Wide MLS, Inc. All rights reserved.
 Advertising Broker: Derek Greene | The Greene Realty Group