- Overview
- Description
- Property Details
- Location
- Facts & Features
- Getting Around
- Nearby Homes


$625,000
Monthly Est:$3,111
 3 Beds
 2 Baths
2 full baths
 1,373sqft
251 S Warnock St, Philadelphia, PA 19107
$625,000
$3,111/moEst:
Get Pre-Approved
Townhouse
Built in 1850
$-- HOA
600 sqft lot
$455/sq.ft
Description
Tucked away on tree-lined Warnock Street in the heart of Washington Square West, this character-filled 3-bedroom, 2-full-bath home combines the charm of a quiet residential block with exceptional Center City convenience. PATCO is just a 2-minute walk away, Jefferson Station is approximately 10 minutes on foot, and both Whole Foods and ACME are within an easy 10-minute walk. Fully renovated in 2012, the home offers an additional den, abundant natural light, two private outdoor spaces, and a flexible layout that makes excellent use of every level.
The main living area is warm and inviting, with a gas fireplace, built-in ceiling speakers and brick hearth framed by built-in bookcases. There’s plenty of room for a dining table, with an easy flow into the adjoining kitchen where an island creates additional space for food prep and entertaining. Surprisingly spacious and exceptionally well laid out, the kitchen features abundant Shaker-style cabinetry with 42-inch wood upper cabinets and contrasting lower cabinetry, granite countertops, stainless steel appliances, and generous storage and workspace. Natural light pours in through an oversized window above the stainless steel undermount sink, while a glass-paneled door with transom leads to the private rear patio.
Upstairs, the primary bedroom features a double window and an entire wall of custom built-in closet storage. At the front of this level, a flexible bonus room currently used as a home office overlooks Warnock Street and works equally well as a den, music or hobby space, or additional sleeping area. The full bath features a subway-tile tub surround, oversized bathtub, and granite-topped vanity with excellent storage.
The top floor offers one of the home’s most inviting spaces. Currently arranged as a cozy living area with cork flooring, this bright and flexible room can also serve as a bedroom or guest space. Glass patio doors open directly onto the roof deck—a tucked-away outdoor retreat with treetop views.
The lower level adds even more usable space with a spacious bedroom, abundant closet storage, direct egress to the rear patio, and a full bath with walk-in shower. A separate finished laundry and storage area completes this level.
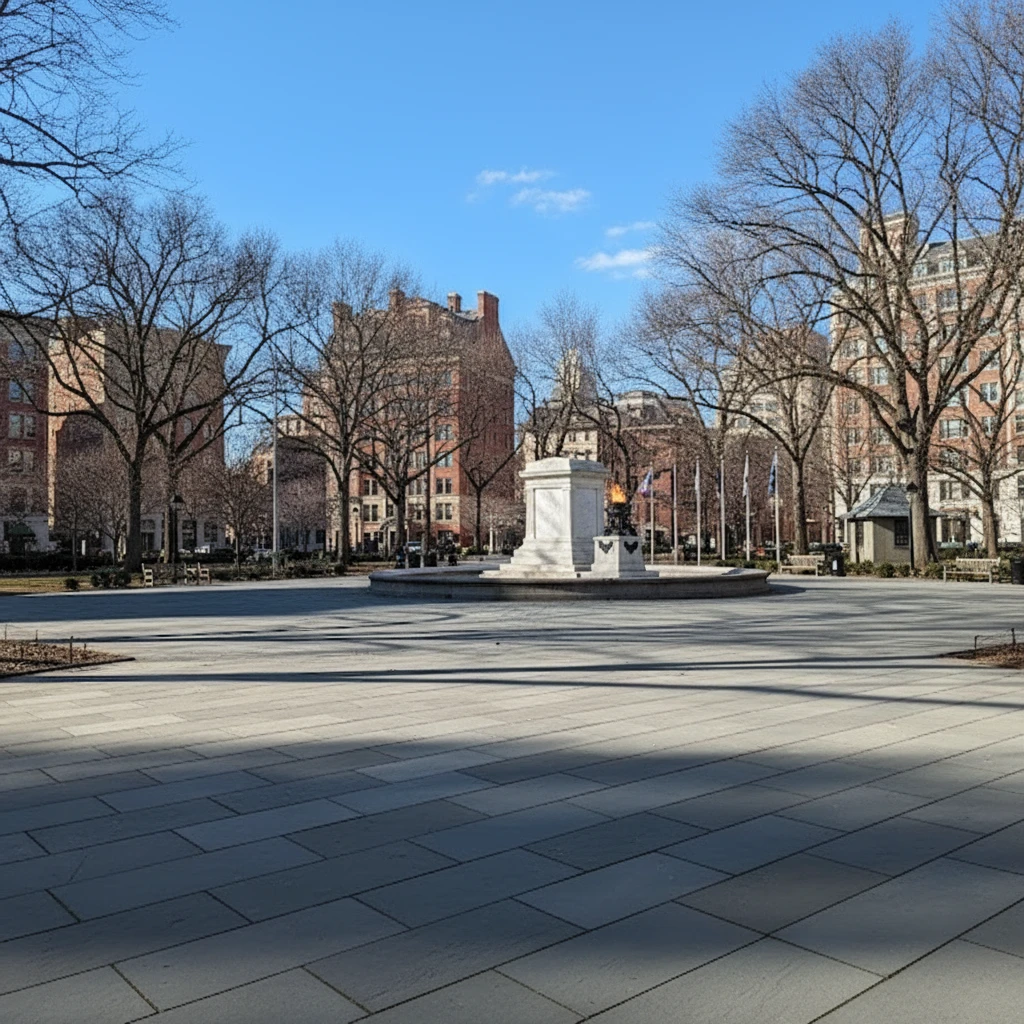
And then there’s the neighborhood... Kanella, Middle Child, and Habitat Coffee House are just around the corner, while Washington Square, Midtown Village, the Avenue of the Arts, Jefferson, and the rest of Center City are only blocks away. With restaurants, groceries, transit, parks, and everyday conveniences all within an easy walk, it’s a location that makes city living remarkably simple. Add in the home’s character, thoughtful storage, flexible living spaces, and two private outdoor areas, and 251 S Warnock Street offers a distinctive alternative to the typical Center City rowhome.
- Houzeo last checked: 3 minutes ago
- Listing updated: October 20, 2026 at 11:31 am
- Listing Provided by: Eric I Fox (267) 625-4504 | Compass Pennsylvania, LLC (267) 435-8015
- Source: Bright MLS-NJ | MLS#: PAPH2672358

Property Details
Status
Active
Type
Townhouse
No. of Stories
-
County
City
Neighborhood
Year Built
1850
HOA Fees
-
Finished Area
1,373 sqft
Lot Size
600 sqft lot
Basement Area
- sqft
MLS Name
Bright MLS
MLS Number
PAPH2672358
MLS Status
ACTIVE-BRIGHT
Days on Market
1

Continue Your Journey in App
Find your dream home, receive real-time updates, and many more!
Download App
Continue Your Journey in App
Find your dream home, receive real-time updates, and many more!
Location
Facts & Features
Rooms
Bedrooms & bathrooms
Bedrooms: 3
Bathrooms: 2
Interior
Appliances
Dishwasher, Dryer, Oven/range Gas, Refrigerator, Stainless Steel Appliances, Washer
Heating
Forced Air
Interior Features
Dining Area, Floor Plan Open, Kitchen Island, Upgraded Countertops
Cooling
Central A/c
Flooring
Engineered Wood, Wood, Ceramic Tile
Exterior Features
Exterior Lighting, Roof Deck, Sport Court, Street Lights
Sewer
Public Sewer
Construction
Year Built
Year Built: 1850
Home type
Townhouse
Architectural Style
Traditional, Federal
Roof
Pitched
Property Condition
Excellent
Foundation Details
Other
Construction Materials
Brick
Utilities & Energy
Fireplace Features
Gas/propane
Basement
Fully Finished
Water Source
Public
Other Features
Subdivision Name
Washington Sq West
Price History
| Date | Event | Price |
|---|---|---|
10/20/2026 Source: | Listed for Sale | $625,000 -1.57% $455/sqft |
10/12/2026 Source: | Coming Soon | $635,000 +75.66% $462/sqft |
06/30/2011 Source: | Price Decreased | $361,500 -5.86% $263/sqft |
01/14/2005 Source: | Price Increased | $384,000 +156.00% $280/sqft |
04/12/1999 Source: | Sold | $150,000 $109/sqft |

Washington Square West Ranks #33 in Philadelphia, PA

Homes

Rental Prices

Median Home Price
Nearby Homes


Find Homes by Property Features in Philadelphia, PA


Based on information from Bright MLS through Oct 21, 2026, 06:15PM. Listing information is from various brokers who participate in the Bright MLS IDX program and not all listings may be visible on the site. The property information being provided on or through the website is for the personal, non-commercial use of consumers and such information may not be used for any purpose other than to identify prospective properties consumers may be interested in purchasing. Some properties which appear for sale on the website may no longer be available because they are for instance, under contract, sold or are no longer being offered for sale. Property information displayed is deemed reliable but is not guaranteed. IDX information is provided exclusively for personal, non-commercial use, and may not be used for any purpose other than to identify prospective properties consumers may be interested in purchasing. Information is deemed reliable but not guaranteed. © 2026 Bright MLS, Inc. All Rights Reserved. Click here for more information
 Advertising Broker: Joe Hawkins | Hawkins Real Estate Services
