- Overview
- Description
- Property Details
- Location
- Facts & Features
- Getting Around
- Nearby Homes



$515,000
Monthly Est:$2,563
 4 Beds
 3 Baths
3 full baths
 2,829sqft
2510 Buttercup Dr, Richardson, TX 75082
$515,000
$2,563/moEst:
Get Pre-Approved
Single Family Residence
Built in 1984
$-- HOA
0.21 acre lot
$182/sq.ft
Description
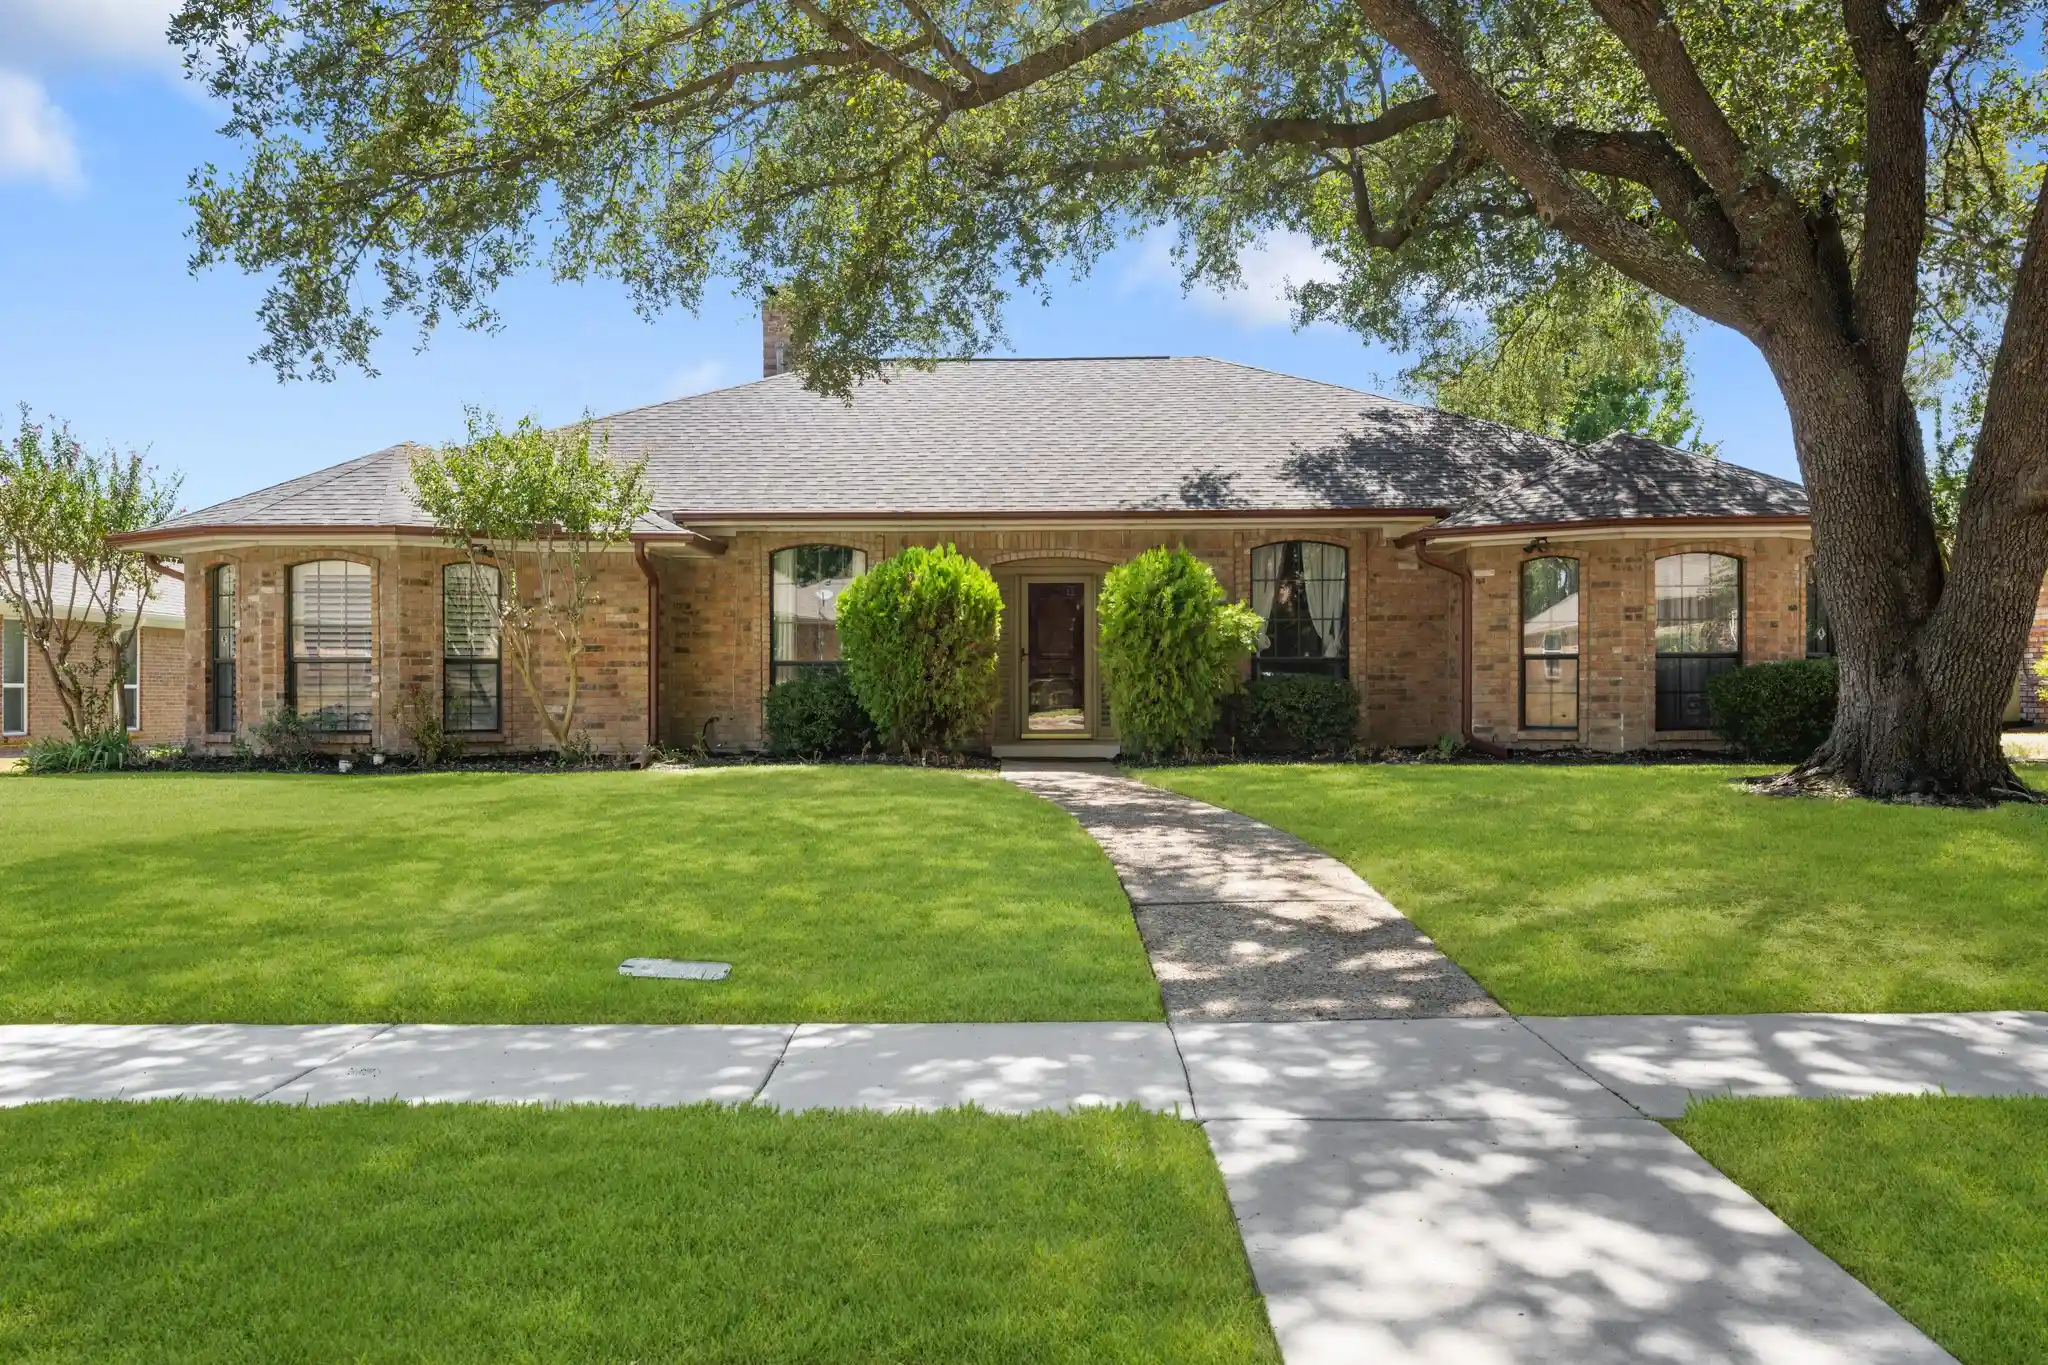
Fall in love with this beautifully maintained, move-in-ready residence offering the perfect blend of modern upgrades and timeless comfort! Featuring a desirable 4-bedroom, 3-bathroom split-bedroom floor plan, plus a dedicated office, this thoughtfully designed home provides privacy and flexibility for families, guests, and those working from home. The private guest suite with its own full bath is an added bonus, and best of all, **NO HOA!**
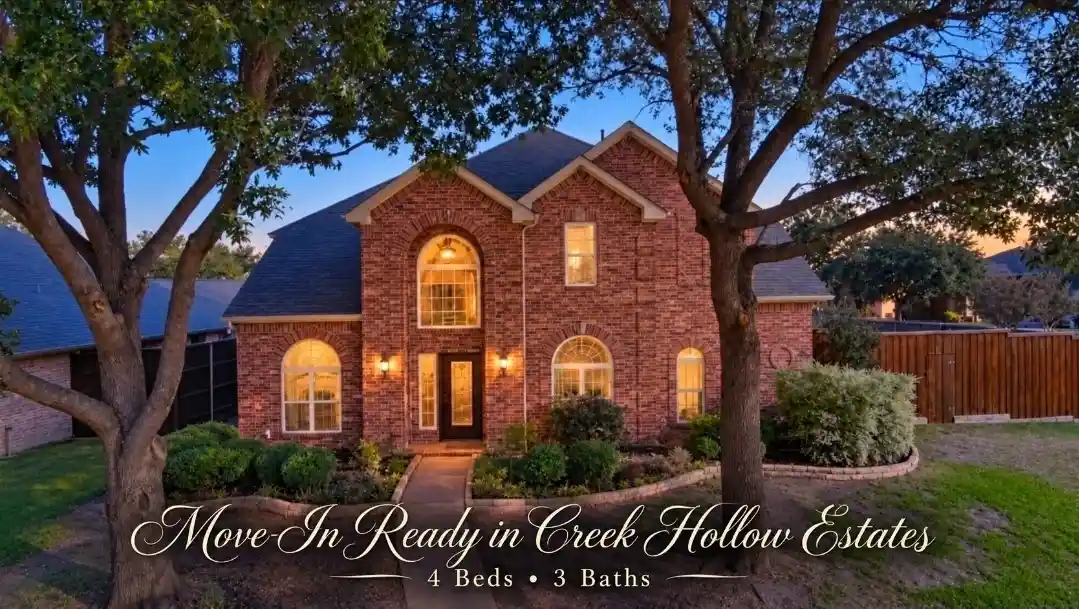
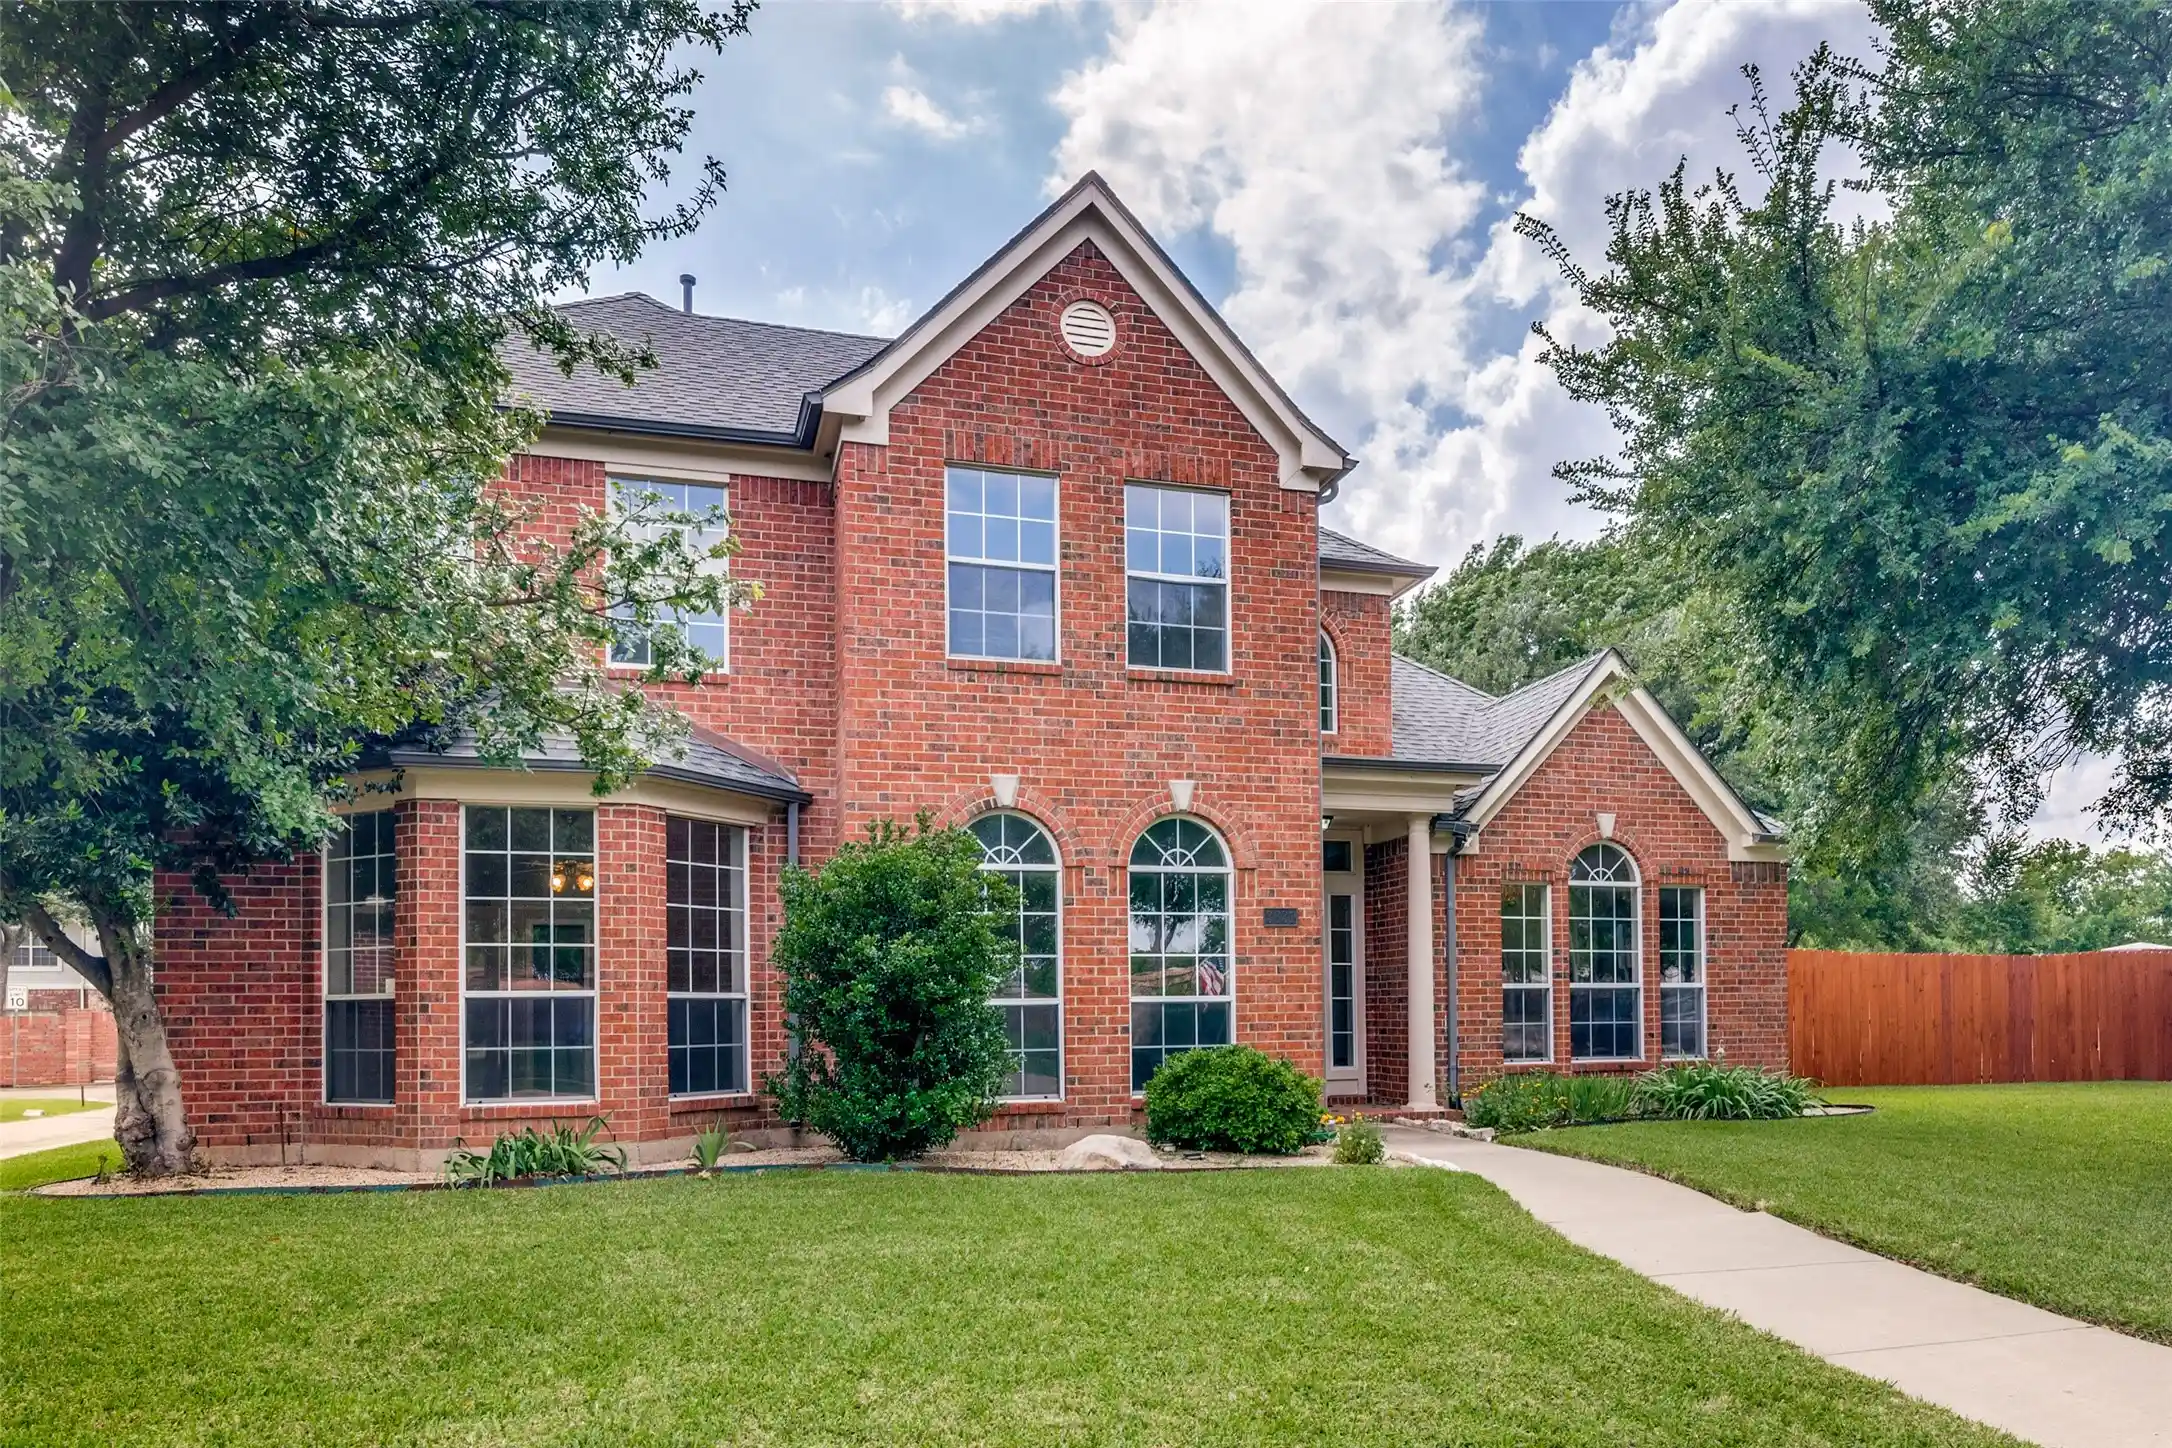
Exceptional curb appeal welcomes you with a pristine, power-washed front walkway, new entryway tile, and fresh landscape mulch. Inside, the spacious living room impresses with dramatic vaulted ceilings, creating an airy, light-filled atmosphere ideal for relaxing or entertaining. A distinctive retro mirrored wet bar adds character and provides the perfect touch for hosting guests, while the dedicated office offers a quiet retreat for remote work or a creative space.
**Extensive recent updates reflect true pride of ownership**, including a brand-new roof and gutters, new privacy fence, new garage door and opener, a completely remodeled gourmet kitchen with upgraded appliances, and a beautifully updated primary bathroom. Additional improvements include a newer AC unit and water heaters for added comfort and peace of mind.
Enjoy modern conveniences such as Ethernet wiring in the primary bedroom, office, and select secondary bedrooms, along with a full irrigation system to help keep the lawn looking its best.
Enjoy the outdoors just steps from home! Within walking distance of Crowley Park, you'll have easy access to a 1.3-mile paved walking trail, park space, a fishing pond, and athletic fields.
Conveniently located with easy access to major highways and the Metroplex, this home is also just minutes from shopping, dining, and everyday conveniences. With its impressive updates, versatile floor plan, desirable amenities, and nearby outdoor recreation, this exceptional home is ready to welcome its next owners!
- Houzeo last checked: 46 minutes ago
- Listing updated: October 28, 2026 at 3:47 pm
- Listing Provided by: John Pollock , Philip Wilson | Pinnacle Group REALTORS (817) 460-3900
- Source: NTREIS MLS-TX | MLS#: 21413994

Property Details
Status
Active
Type
Single Family Residence
No. of Stories
1
County
City
Neighborhood
Year Built
1984
HOA Fees
-
Finished Area
2,829 sqft
Lot Size
0.21 acre lot
Basement Area
- sqft
MLS Name
NTREIS MLS
MLS Number
21413994
MLS Status
Active
Cumulative Days on Market
136

Continue Your Journey in App
Find your dream home, receive real-time updates, and many more!
Continue Your Journey in App
Find your dream home, receive real-time updates, and many more!
Location
Facts & Features
Rooms
Bedrooms & bathrooms
Bedrooms: 4
Bathrooms: 3
UtilityRoom
Level: First
Area: 80.00 Square Feet
Dimensions: 10 x 8
Bedroom
Level: First
Area: 168.00 Square Feet
Dimensions: 14 x 12
Bedroom
Level: First
Area: 144.00 Square Feet
Dimensions: 12 x 12
BreakfastRoomNook
Level: First
Area: 121.00 Square Feet
Dimensions: 11 x 11
DiningRoom
Level: First
Area: 156.00 Square Feet
Dimensions: 13 x 12
LivingRoom
Level: First
Area: 143.00 Square Feet
Dimensions: 13 x 11
Office
Level: First
Area: 144.00 Square Feet
Dimensions: 12 x 12
PrimaryBedroom
Level: First
Area: 224.00 Square Feet
Dimensions: 16 x 14
Kitchen
Level: First
Area: 90.00 Square Feet
Dimensions: 9 x 10
LivingRoom
Level: First
Area: 357.00 Square Feet
Dimensions: 21 x 17
Interior
Flooring
Carpet, Ceramic Tile
Heating
Central, Natural Gas
Interior Features
Paneling Wainscoting, Cable Tv, Vaulted Ceilings
Sewer
Public Sewer
Cooling
Central Air, Ceiling Fans, Electric
Appliances
Dishwasher, Electric Cooktop, Disposal
Construction
Year Built
Year Built: 1984
Home type
Single Family Residence
Architectural Style
Traditional, Detached
Property Condition
Resale
Construction Materials
Brick
Roof
Composition
Foundation Details
Slab
Utilities & Energy
Water Source
Public
Fireplace Features
Gas Starter, Masonry, Wood Burning
Utilities
Sewer Available, Water Available, Cable Available
Parking Features
Garage, Oversized
Pool Features
None
Other Features
Lot Features
Interior Lot, Landscaped, Subdivision
Subdivision Name
Springpark North 4
Patio And Porch Features
Covered
Community Features
Sidewalks
Price History
| Date | Event | Price |
|---|---|---|
10/16/2026 Source: | Price Decreased | $515,000 -2.65% $182/sqft |
09/11/2026 Source: | Price Decreased | $529,000 -1.12% $187/sqft |
09/11/2026 Source: | Listed for Sale | $535,000 -2.71% $189/sqft |
08/31/2026 Source: | Off Market | $549,900 -1.63% $194/sqft |
07/08/2026 Source: | Price Decreased | $559,000 -1.06% $198/sqft |

Show more
Nearby Homes




Find Homes by Property Features in Richardson, TX

Based on information from the North Texas Real Estate Information Systems, Inc., through Oct 29, 2026, 02:15PM. Information is provided exclusively for consumers’ personal, non-commercial use. It may not be used for any purpose other than to identify prospective properties consumers may be interested in purchasing. Data is deemed reliable but is not guaranteed accurate. This website may not include listings or property addresses of sellers who have directed their listing brokers to withhold their listing or their property address from display on the Internet. ©2026 North Texas Real Estate Information Systems, Inc. All Rights Reserved.
 Advertising Broker: Michelle Brecker | Pathway To Home Realty
