- Overview
- Description
- Property Details
- Location
- Facts & Features
- Getting Around
- Nearby Homes
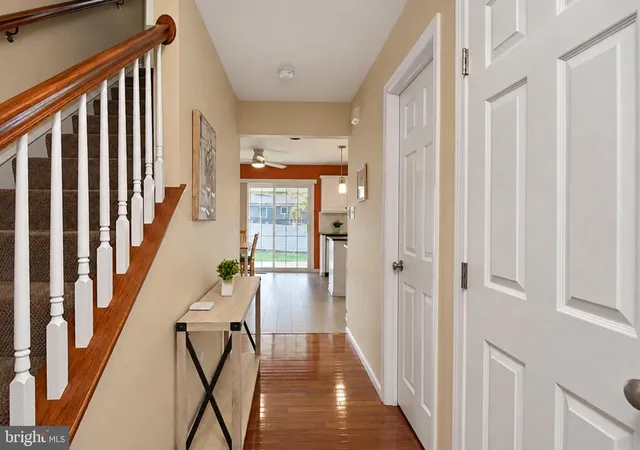

Street View
$474,900
Monthly Est:$2,364
 5 Beds
 3 Baths
3 full baths
 2,354sqft
2510 Goddard Ave, Reading, PA 19608
$474,900
$2,364/moEst:
Get Pre-Approved
Single Family Residence
Built in 2001
$-- HOA
9,147.66 sqft lot
$202/sq.ft
Description
**Multiple Offers Received Highest & Best Deadline 10AM Saturday 11/07**
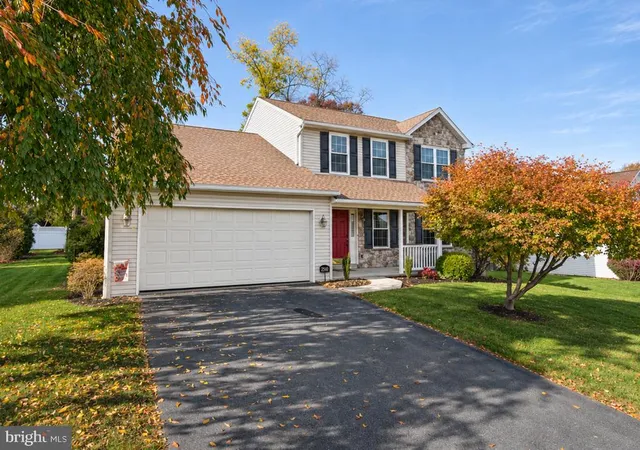
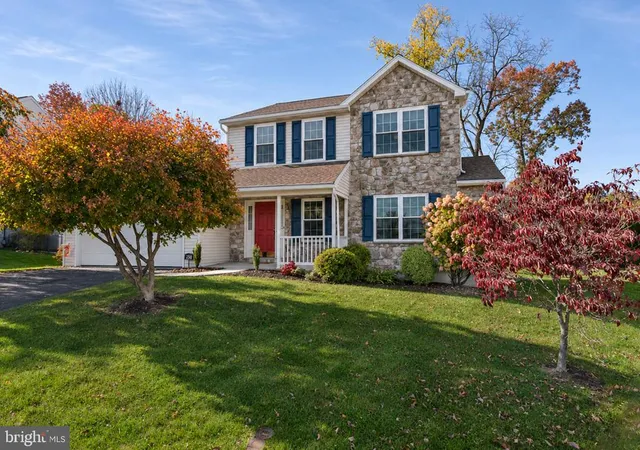
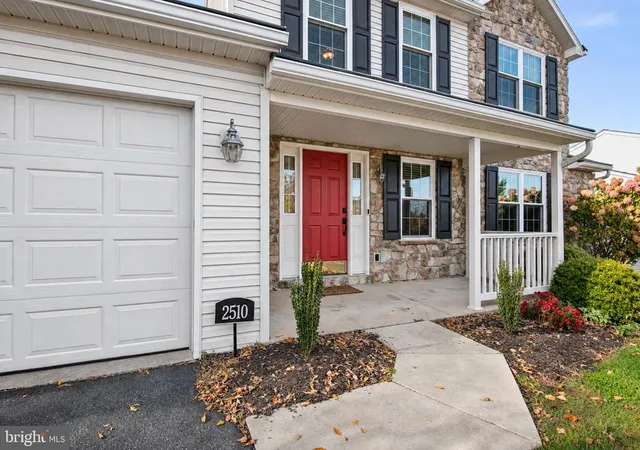
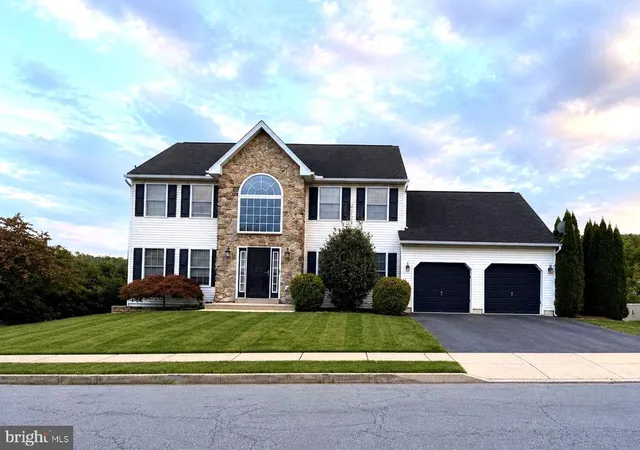
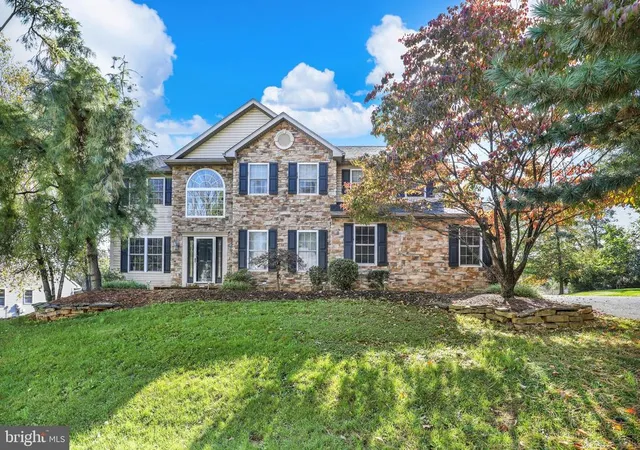
Tastefully updated and move-in ready, this 5-bedroom, 3-full-bath home in the sought-after Werner Farm neighborhood offers versatile living space in the Wilson School District. Hardwood flooring welcomes you in the entry, while new luxury vinyl plank flooring extends throughout the remainder of the first floor. A gas fireplace, recessed lighting, and Hunter Douglas top-down/bottom-up insulated shades create an inviting living room.
Updated in 2021, the kitchen features quartz countertops, a tile backsplash, professionally painted cabinetry, under-cabinet lighting, and stainless steel appliances, including a 5-burner gas range. A reverse osmosis system serves both the kitchen faucet and ice maker. A first-floor bedroom or office, a full bath with a walk-in shower and updated vanity top, and main-level laundry with a Speed Queen washer and dryer offer the flexibility of one-floor living.
Upstairs, four additional bedrooms and two full baths provide plenty of room to spread out. The primary suite includes a walk-in closet with built-in shelving and a renovated en-suite bath featuring a quartz-top vanity with soft-close drawers and a custom walk-in tile shower with framless glass doors. The fifth bedroom also makes an excellent bonus room and provides easy access to attic storage.
Enjoy the outdoors from the covered concrete-and-brick patio, complete with a ceiling fan and views of the usable backyard. Notable improvements include a new roof with ridge vents installed in 2024 with a 12-year workmanship warranty, windows with a lifetime warranty, and a whole-house water softener and reverse osmosis system with warranty coverage through 2031. Additional features include a radon mitigation system, smart thermostat, whole-house duct cleaning completed in 2024, and new Schlage hardware throughout. Gas heat, central air, and an attached 2 car garage round out this well-appointed home.
- Houzeo last checked: 10 minutes ago
- Listing updated: November 7, 2026 at 1:46 am
- Listing Provided by: Chris Marrella (609) 442-9946 | Keller Williams Platinum Realty - Wyomissing (610) 898-1441
- Source: Bright MLS-NJ | MLS#: PABK2080404

Property Details
Status
Active
Type
Single Family Residence
No. of Stories
-
County
City
Neighborhood
--
Year Built
2001
HOA Fees
-
Finished Area
2,354 sqft
Lot Size
9,147.66 sqft lot
Basement Area
- sqft
MLS Name
Bright MLS
MLS Number
PABK2080404
MLS Status
ACTIVE-BRIGHT
Days on Market
2

Continue Your Journey in App
Find your dream home, receive real-time updates, and many more!
Continue Your Journey in App
Find your dream home, receive real-time updates, and many more!
Location
Facts & Features
Rooms
Bedrooms & bathrooms
Bedrooms: 5
Bathrooms: 3
Interior
Heating
Forced Air
Interior Features
Attic, Carpet, Ceiling Fan(s), Recessed Lighting, Water Treat System
Appliances
Dishwasher, Dryer Electric, Microwave, Oven/range Gas, Refrigerator, Washer
Cooling
Central A/c
Sewer
Public Sewer
Construction
Year Built
Year Built: 2001
Home type
Single Family Residence
Architectural Style
Traditional
Foundation Details
Concrete Perimeter
Construction Materials
Vinyl Siding
Utilities & Energy
Security Features
Exterior Cameras, Smoke Detector, Carbon Monoxide Detectors
Water Source
Public
Basement
Full
Fireplace Features
Gas/propane
Electric
200+ Amp Service
Other Features
Subdivision Name
Werner Farm
Patio And Porch Features
Patio
Price History
| Date | Event | Price |
|---|---|---|
11/05/2026 Source: | Listed for Sale | $474,900 $202/sqft |
11/03/2026 Source: | Coming Soon | $474,900 +43.91% $202/sqft |
03/08/2021 Source: | Sold | $330,000 $140/sqft |

Nearby Homes
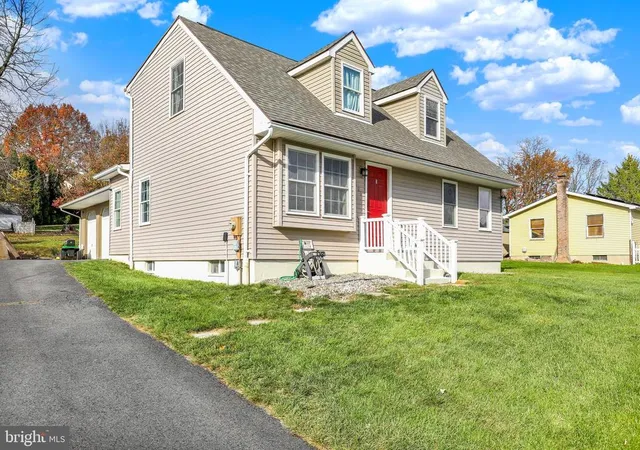
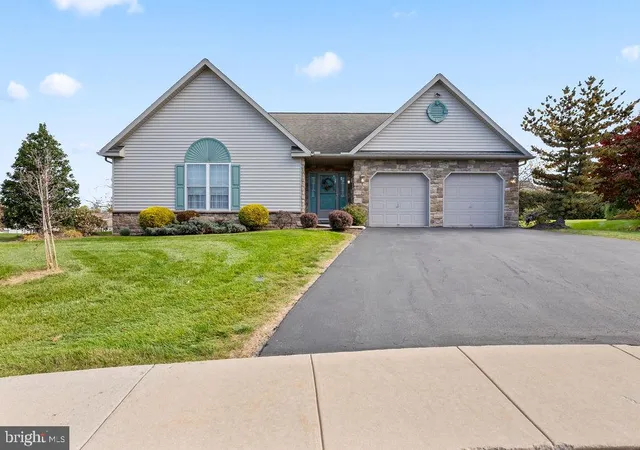


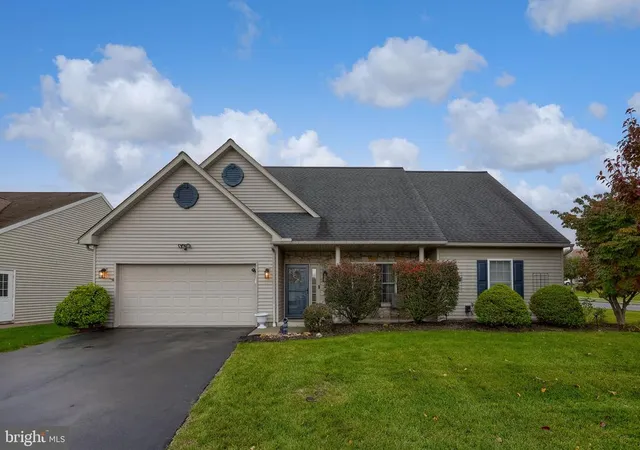



Find Homes by Property Features in Reading, PA
Nearby New Homes For Sale


Based on information from Bright MLS through Nov 08, 2026, 04:30AM. Listing information is from various brokers who participate in the Bright MLS IDX program and not all listings may be visible on the site. The property information being provided on or through the website is for the personal, non-commercial use of consumers and such information may not be used for any purpose other than to identify prospective properties consumers may be interested in purchasing. Some properties which appear for sale on the website may no longer be available because they are for instance, under contract, sold or are no longer being offered for sale. Property information displayed is deemed reliable but is not guaranteed. IDX information is provided exclusively for personal, non-commercial use, and may not be used for any purpose other than to identify prospective properties consumers may be interested in purchasing. Information is deemed reliable but not guaranteed. © 2026 Bright MLS, Inc. All Rights Reserved. Click here for more information
 Advertising Broker: Joe Hawkins | Hawkins Real Estate Services
