- Overview
- Description
- Property Details
- Location
- Facts & Features
- Getting Around
- Nearby Homes

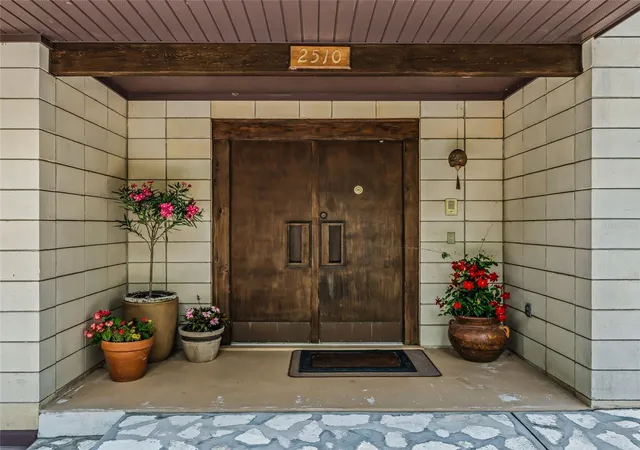


$715,000
Monthly Est:$3,559
 6 Beds
 3 Baths
3 full baths
 3,625sqft
2510 NW 30th Terrace, Gainesville, FL 32605
$715,000
$3,559/moEst:
Get Pre-Approved
Single Family Residence
Built in 1968
$-- HOA
39,204 sqft lot
$197/sq.ft
Description
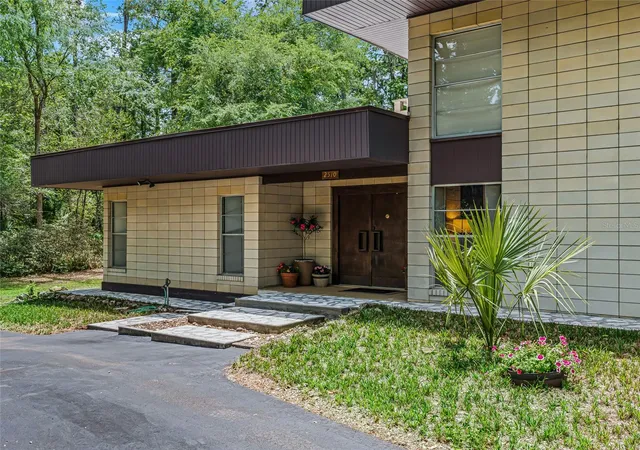
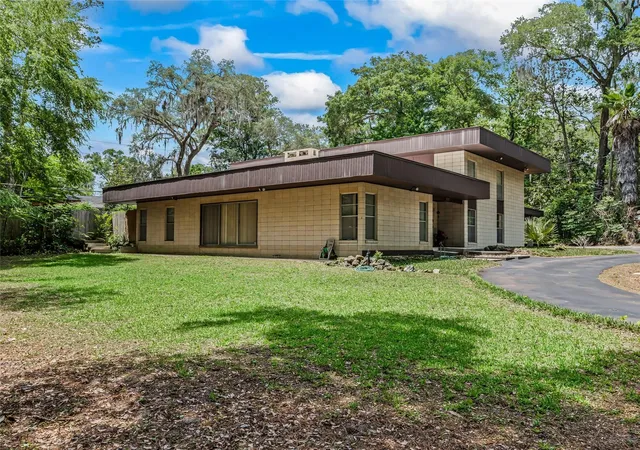
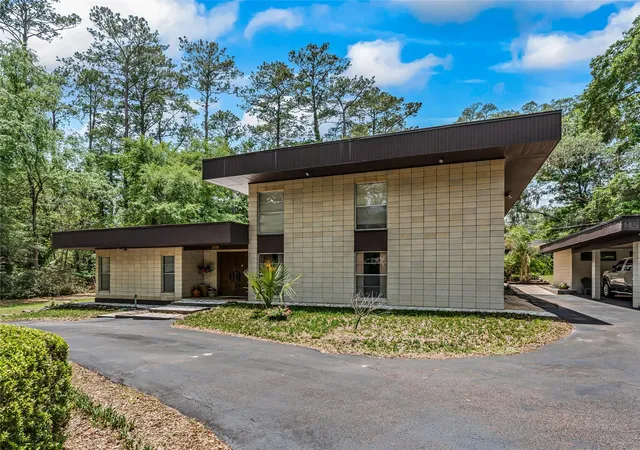
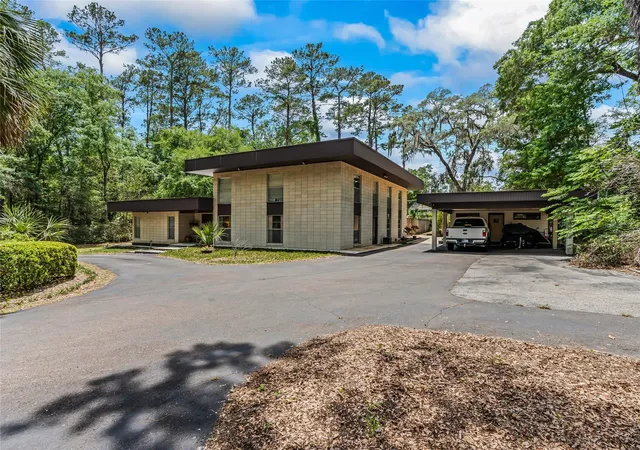
Welcome to a truly one-of-a-kind Mid-Century Modern-inspired retreat, custom built with love and designed to stand the test of time! Nestled on a beautifully private .90-acre lot with a perfect blend of cleared and wooded landscape, this exceptional property offers peace, privacy, and timeless character in a quiet neighborhood on a paved road.
Built with durable Ocala block construction and stunning limestone rock walls, this spacious 2-story home was thoughtfully designed for large gatherings and comfortable living. Featuring 6 bedrooms and 3 bathrooms, there is room for everyone to spread out and enjoy. Inside, you’ll find soaring high ceilings, a dramatic spiral staircase, custom chandelier, sliding glass doors, and a cozy built-in wood-burning fireplace that adds warmth and charm.
The home also offers a bonus room plus a separate studio space perfect for a craft room, art studio, home office, or guest overflow. Storage is abundant throughout the property. Outside, enjoy endless opportunities for entertaining with the impressive 20x40 swimming pool, spacious patio areas for grilling and gatherings, and the detached 2-car carport with attached studio/workspace.
This gorgeous, unique home combines character, functionality, and privacy in a highly convenient location just minutes from the University of Florida, shopping, dining, entertainment, and hospitals. Walking distance to Glen Springs Elementary School.
This home was designed for a family of 10 by its original & only owner, who's main focus was simplicity & functionality.
This is a rare opportunity to own a custom-built home filled with personality, space, and endless possibilities!
- Houzeo last checked: 13 minutes ago
- Listing updated: October 14, 2026 at 12:54 am
- Listing Provided by: Clarissa Rainey (352) 266-0982 | LPT REALTY, LLC (877) 366-2213
- Source: Stellar MLS-FL | MLS#: G5112206

Property Details
Status
Active
Type
Single Family Residence
No. of Stories
2
County
City
Neighborhood
Year Built
1968
HOA Fees
-
Finished Area
3,625 sqft
Lot Size
39,204 sqft lot
Basement Area
- sqft
MLS Name
Stellar MLS
MLS Number
G5112206
MLS Status
Active
Days on Market
154
Cumulative Days on Market
140

Continue Your Journey in App
Find your dream home, receive real-time updates, and many more!
Continue Your Journey in App
Find your dream home, receive real-time updates, and many more!
Location
Facts & Features
Rooms
Bedrooms & bathrooms
Bedrooms: 6
Bathrooms: 3
Primary Bedroom
Level: First
Primary Bathroom
Level: First
Laundry
Level: First
Kitchen
Level: First
Dining Room
Level: First
Bathroom 2
Level: First
Bedroom 2
Level: First
Bathroom 3
Level: Second
Bathroom 4
Level: Second
Bathroom 5
Level: Second
Bathroom 3
Level: Second
Living Room
Level: First
Interior
Interior Features
High Ceilings, Open Floorplan, Primary Bedroom Main Floor, Split Bedroom, Vaulted Ceiling(s)
Cooling
Central Air
Heating
Central, Electric
Appliances
Dishwasher, Electric Water Heater, Microwave, Range Hood
Sewer
Public Sewer
Exterior Features
Other, Storage
Flooring
Carpet, Linoleum
Construction
Year Built
Year Built: 1968
Home type
Single Family Residence
Foundation Details
Slab
Architectural Style
Contemporary, Mid Century Modern
Construction Materials
Block
Roof
Other
Utilities & Energy
Parking Features
Boat, Circular Driveway, Covered, Driveway, Guest
Laundry Features
Electric Dryer Hookup, Inside, Laundry Chute, Laundry Room, Washer Hookup
Utilities
Cable Available, Electricity Available, Electricity Connected, Phone Available
Fireplace Features
Living Room, Stone, Wood Burning
Water Source
Public
Pool Features
Deck, Gunite, In Ground, Tile
Other Features
Lot Features
Cleared, Landscaped, Oversized Lot
Subdivision Name
Edgewood Hills
Vegetation
Mature Landscaping, Oak Trees, Wooded
Price History
| Date | Event | Price |
|---|---|---|
09/29/2026 Source: | Price Decreased | $725,000 -3.32% $200/sqft |
09/11/2026 Source: | Price Decreased | $749,900 -3.85% $207/sqft |
08/23/2026 Source: | Price Decreased | $779,900 -5.47% $215/sqft |
08/08/2026 Source: | Price Decreased | $825,000 -2.70% $228/sqft |
07/16/2026 Source: | Off Market | $847,900 $234/sqft |

Show more
Nearby Homes
Find Homes by Property Features in Gainesville, FL
Nearby New Homes For Sale

Based on information from Stellar MLS® through Oct 28, 2026, 01:00PM as submitted to and distributed by MLS GRID. All data is obtained from various sources and may not have been verified by the broker or MLS GRID. Supplied Open House Information is subject to change without notice. All information should be independently reviewed and verified for accuracy. Properties may or may not be listed by the office/agent presenting the information. IDX information is provided exclusively for consumers’ personal non-commercial use. It may not be used for any purpose other than to identify prospective properties consumers may be interested in purchasing. The data is deemed reliable but is not guaranteed by MLS GRID. The use of the MLS GRID Data may be subject to an end-user license agreement prescribed by the Member Participant’s applicable MLS, if any, and as amended from time to time. © 2026 Stellar MLS. All Rights Reserved.
 Advertising Broker: Fred McGill | Simple Showing, Inc
