- Overview
- Description
- Property Details
- Location
- HOA Management
- Facts & Features
- Getting Around
- Nearby Homes



$999,999
Monthly Est:$4,977
 3 Beds
 3 Baths
2 full baths + 1 half bath
 3,687sqft
2510 Valley Park Dr, Larkspur, CO 80118
$999,999
$4,977/moEst:
Get Pre-Approved
Single Family Residence
Built in 1996
$4.17/mo HOA
10.39 acres lot
$271/sq.ft
Description
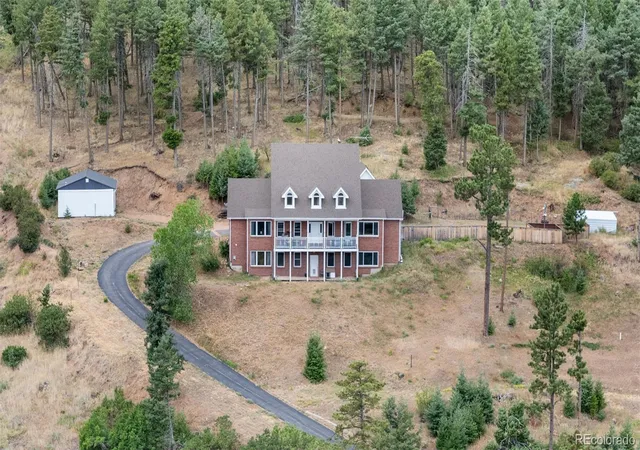
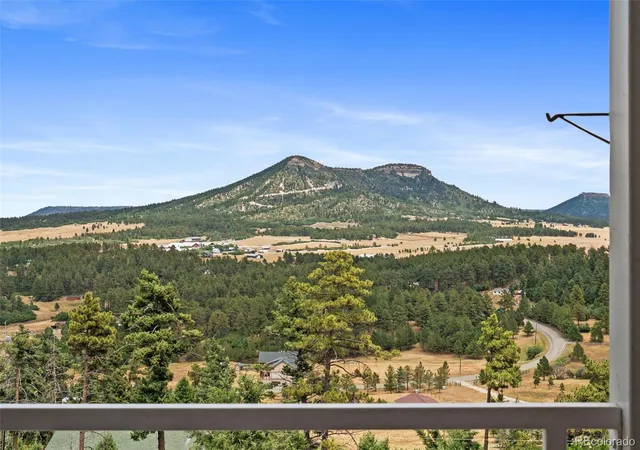
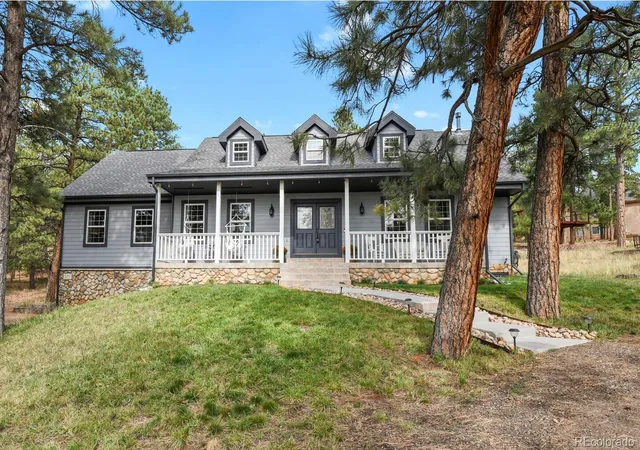
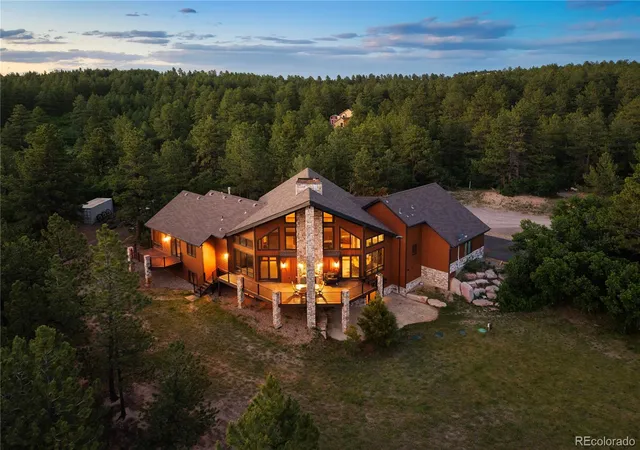
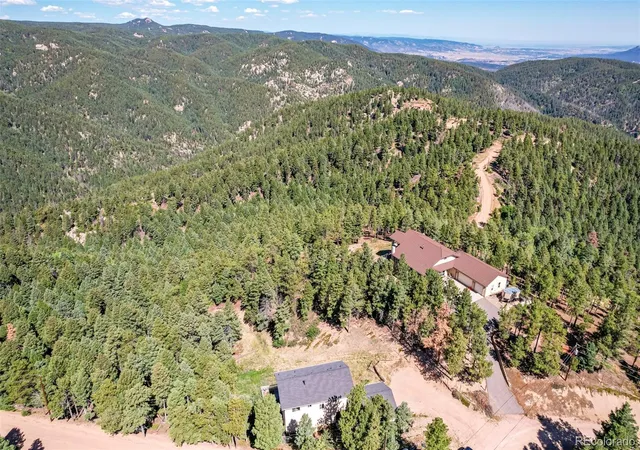
You don't have to move hours into the mountains to get the Colorado lifestyle you've been looking for. Now offered at an exceptional new price! Welcome to your Colorado retreat, where over 10+ private acres become your own backyard. Wake to breathtaking sunrise views, sip coffee as deer, elk, wild turkey, and other Colorado wildlife wander through the property, and trade the hustle and bustle of city life for the peace and quiet of towering pines and open space.
Perfectly located just minutes from I-25 and Highway 105, you'll enjoy the serenity of mountain living with convenient access to both Denver and Colorado Springs. Outdoor enthusiasts will love the private hiking and ATV trails, while golfers are only minutes from Bear Dance Golf Club and Perry Park Country Club.
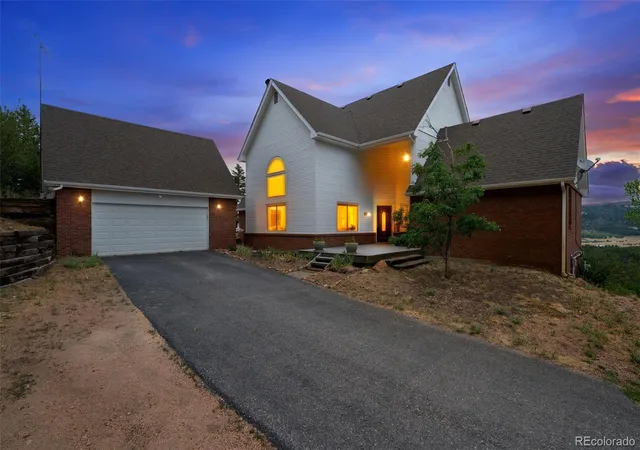
Designed for both adventure and everyday comfort, the property features a spacious deck with panoramic eastern views and a fully finished 20' x 30' workshop complete with 100-amp service, multiple 220V outlets, natural gas heat, LED lighting, and an exhaust fan—ideal for hobbies, recreational vehicles, or your next project. A unique communications lease provides complimentary high-speed internet while generating $160 per month in passive income.
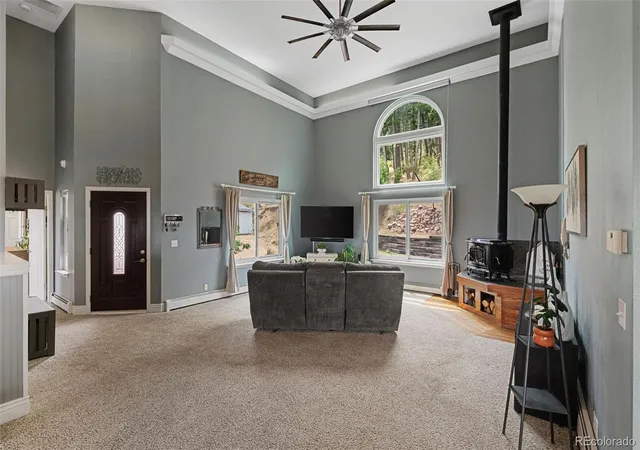
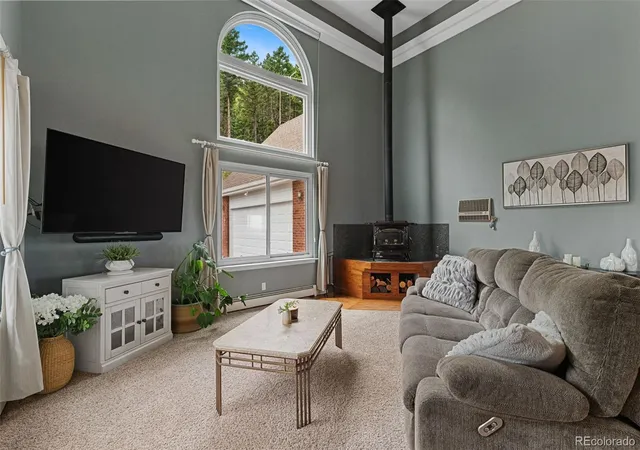
Inside, soaring 16'+ ceilings and walls of windows fill the home with natural light. The updated kitchen features textured granite countertops, stainless steel appliances, glass tile backsplash, a deep graphite sink, and an oversized walk-in pantry. The main-level primary suite offers heated tile floors, a stone walk-in shower, soaking tub, custom closet built-ins, and a hidden reading loft. The walkout basement includes two oversized bedrooms, a full bath, surround-sound prewire, and abundant storage.
Whether your perfect day includes hiking, golfing, exploring, or simply enjoying the quiet beauty of nature, this is more than a home—it's Colorado living at its finest.
- Houzeo last checked: 8 hours ago
- Listing updated: October 2, 2026 at 4:55 pm
- Listing Provided by: David Wiegand (303) 335-5825 | eXp Realty, LLC (888) 440-2724
- Source: DENVER (RE COLORADO) MLS-CO | MLS#: 7535964

Property Details
Status
Active Under Contract
Type
Single Family Residence
No. of Stories
-
County
City
Neighborhood
--
Year Built
1996
HOA Fees
$4.17/mo
Finished Area
3,687 sqft
Lot Size
10.39 acres lot
Basement Area
- sqft
MLS Name
DENVER (RE COLORADO) MLS
MLS Number
7535964
MLS Status
Pending
Days on Market
79

Continue Your Journey in App
Find your dream home, receive real-time updates, and many more!
Download App
Continue Your Journey in App
Find your dream home, receive real-time updates, and many more!
Location
HOA Management
Valley Park HOA
HOA Fees
$50/ Annually
Disclaimer: Amenities are based on third-party information and may vary; buyers must independently verify all amenities, as information is deemed reliable but not guaranteed.
Facts & Features
Rooms
Bedrooms & bathrooms
Bedrooms: 3
Bathrooms: 3
Bedroom
Level: Main
Area: Square Feet
Dimensions: 195.00
Bedroom
Level: Basement
Area: Square Feet
Dimensions: 154.00
Bedroom
Level: Basement
Area: Square Feet
Dimensions: 322.00
Bathroom Half
Level: Main
Bathroom Full
Level: Basement
Bathroom Full
Level: Main
Kitchen
Level: Main
Area: Square Feet
Dimensions: 234.00
Living Room
Level: Main
Area: Square Feet
Dimensions: 638.00
Family Room
Level: Basement
Area: Square Feet
Dimensions: 1088.00
Interior
Interior Features
Built In Features, Ceiling Fan(s), Eat In Kitchen, Granite Counters, High Speed Internet, Kitchen Island, Open Floorplan, Pantry, Primary Suite, Radon Mitigation System, Walk In Closet(s)
Sewer
Septic Tank
Window Features
Triple Pane Windows
Heating
Baseboard, Hot Water, Natural Gas, Radiant, Wood, Wood Stove
Flooring
Carpet, Wood
Appliances
Cooktop, Dishwasher, Disposal, Dryer, Microwave, Refrigerator, Self Cleaning Oven, Washer, Water Purifier
Exterior Features
Balcony, Private Yard
Cooling
Attic Fan, Evaporative Cooling
Construction
Year Built
Year Built: 1996
Home type
Single Family Residence
Roof
Composition
Construction Materials
Brick, Concrete, Vinyl Siding
Utilities & Energy
Basement
Bath/stubbed, Daylight, Exterior Entry, Finished, Walk Out Access
Water Source
Well
Laundry Features
Laundry Closet
Security Features
Carbon Monoxide Detector(s), Radon Detector, Smoke Detector(s)
Fireplace Features
Free Standing, Living Room, Wood Burning Stove
Other Features
Lot Features
Many Trees, Mountainous, Secluded, Sloped
Subdivision Name
Valley Park
Patio And Porch Features
Covered, Deck, Front Porch, Patio
Price History
| Date | Event | Price |
|---|---|---|
10/02/2026 Source: | Contingent (Active Under Contract) | $999,999 $295/sqft |
09/09/2026 Source: | Price Decreased | $999,999 -4.76% $295/sqft |
08/10/2026 Source: | Price Decreased | $1,050,000 -4.55% $310/sqft |
07/24/2026 Source: | Listed for Sale | $1,100,000 +15.79% $325/sqft |
06/14/2024 Source: | Price Increased | $950,000 +145.80% $280/sqft |

Show more
Nearby Homes
Find Homes by Property Features in Larkspur, CO

Based on information from REcolorado®, Inc.through Oct 12, 2026, 10:30AM. Not all properties were listed and/or closed by Company. This representation is based in whole or in part on content supplied by REcolorado®, Inc. REcolorado®, Inc. does not guarantee nor is it in any way responsible for its accuracy. Content maintained by REcolorado®, Inc. may not reflect all real estate activity in the market. Some IDX listings have been excluded from this website. Any use search of data on the website, other than by a consumer looking to purchase real estate, is prohibited. If Houzeo suspect “scraping” of the data has occurred, the suspicion and any evidence will be reported to the MLS. IDX information is provided exclusively for consumers' personal non-commercial use. It may not be used for any purpose other than to identify prospective properties consumers may be interested in purchasing. The data is deemed reliable but is not guaranteed by REcolorado®. The use of the IDX Data may be subject to an end user license agreement prescribed by REcolorado® as amended from time to time.
Based on information submitted to the MLS GRID as of Oct 12, 2026, 10:30AM. All data is obtained from various sources and may not have been verified by broker or MLS GRID. Supplied Open House information is subject to change without notice. All information should be independently reviewed and verified for accuracy. Properties may or may not be listed by the office/agent presenting the information. ©2026 REcolorado®, Inc. All Rights Reserved.
 Advertising Broker: Albert Gollas | Gollas and Company, Inc.