- Overview
- Description
- Property Details
- Location
- Facts & Features
- Getting Around
- Nearby Homes



$365,000
Monthly Est:$1,817
 3 Beds
 2 Baths
2 full baths
 1,520sqft
2511 Eastbrook Blvd, Winter Park, FL 32792
$365,000
$1,817/moEst:
Get Pre-Approved
Single Family Residence
Built in 1967
$-- HOA
9,375 sqft lot
$240/sq.ft
Description
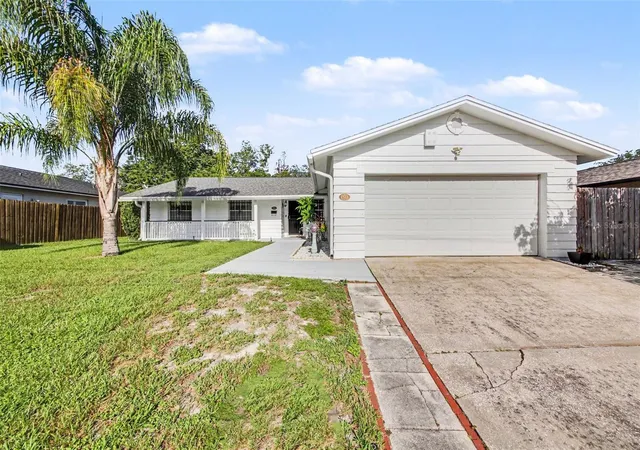
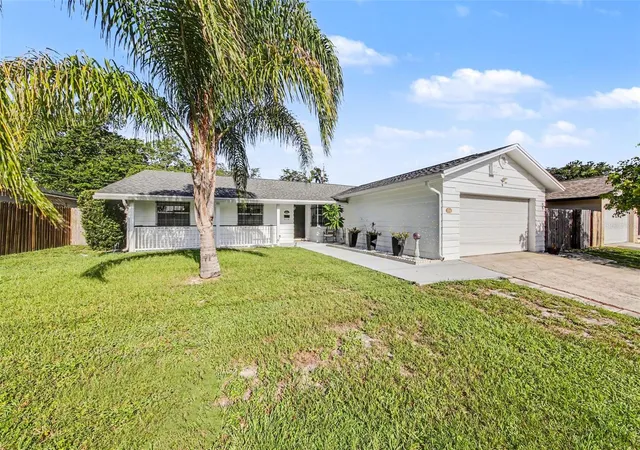
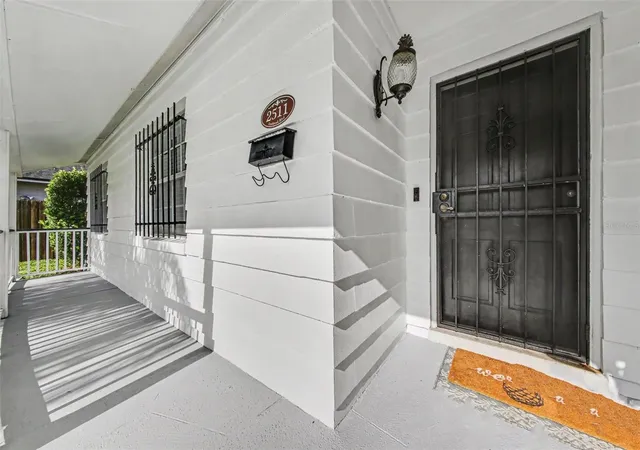
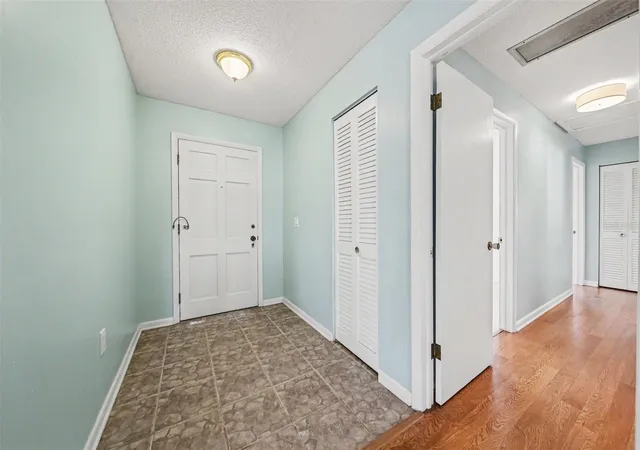
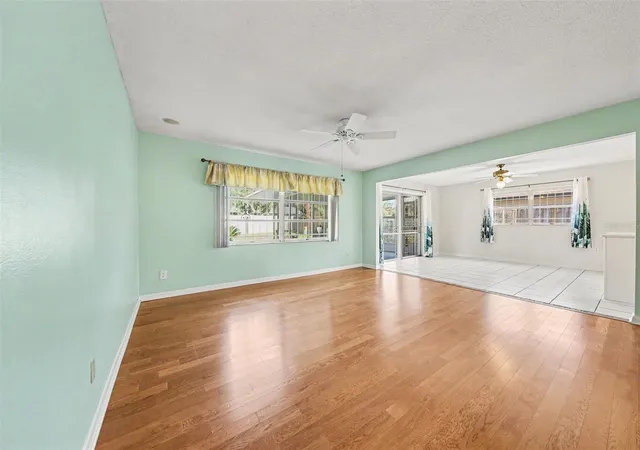
Don't miss this opportunity to own a beautifully updated home with a sought-after Winter Park address! Priced to sell, this move-in-ready 3-bedroom, 2-bath home offers the perfect combination of comfort, style, and location. Enjoy being just minutes from Park Avenue, Baldwin Park, Cady Way Park and Trail, Winter Pines Golf Club, shopping, restaurants, and major roadways, making it easy to enjoy everything Winter Park and the surrounding area have to offer. Inside, you'll love the open floor plan that's perfect for everyday living and entertaining. The updated kitchen features quartz countertops, stainless steel appliances, a large single-basin sink, beautiful cabinetry, and plenty of counter space. It opens to the spacious dining area and family room, creating a bright and welcoming space where everyone can gather. Tile flooring is featured in the foyer, kitchen, bathrooms, and the large open living area just off the kitchen, while warm wood flooring flows through the formal dining room, family room, hallway, and all three bedrooms for a clean, updated look. The primary suite offers a spacious closet and an oversized walk-in shower designed for comfort and convenience. Step outside to the oversized screened lanai overlooking a fully fenced backyard that's perfect for entertaining, pets, play, or simply relaxing after a long day. A large storage shed provides plenty of room for lawn equipment, tools, bikes, or seasonal storage. Recent updates include a 2021 roof and 2022 HVAC system, giving the next owner added peace of mind. Security bars on the windows provide an extra layer of protection and may qualify for insurance discounts. If you've been looking for an updated home in Winter Park that offers great value, this is one you won't want to miss!
- Houzeo last checked: 34 minutes ago
- Listing updated: August 2, 2026 at 10:19 pm
- Listing Provided by: Joseph Giardino (407) 692-5939 , Non-Member Agent | PHOENIX REALTY ADVISORS LLC (407) 692-5939
- Source: Stellar MLS-FL | MLS#: V4950333

Property Details
Status
Pending
Type
Single Family Residence
No. of Stories
-
County
City
Neighborhood
--
Year Built
1967
HOA Fees
-
Finished Area
1,520 sqft
Lot Size
9,375 sqft lot
Basement Area
- sqft
MLS Name
Stellar MLS
MLS Number
V4950333
MLS Status
Pending
Days on Market
77
Cumulative Days on Market
11

Continue Your Journey in App
Find your dream home, receive real-time updates, and many more!
Download App
Continue Your Journey in App
Find your dream home, receive real-time updates, and many more!
Location
Facts & Features
Rooms
Bedrooms & bathrooms
Bedrooms: 3
Bathrooms: 2
Kitchen
Level: First
Primary Bedroom
Level: First
Balcony/Porch/Lanai
Level: First
Family Room
Level: First
Interior
Sewer
Public Sewer
Cooling
Central Air
Interior Features
Ceiling Fans(s), Eat In Kitchen, Kitchen/family Room Combo, L Dining, Living Room/dining Room Combo, Open Floorplan, Primary Bedroom Main Floor, Solid Surface Counters, Stone Counters, Walk In Closet(s)
Exterior Features
Garden, Private Yard, Storage
Flooring
Ceramic Tile, Hardwood, Terrazzo
Appliances
Convection Oven, Cooktop, Dishwasher, Disposal, Electric Water Heater, Microwave, Refrigerator
Heating
Central, Electric
Construction
Year Built
Year Built: 1967
Home type
Single Family Residence
Foundation Details
Slab
Property Condition
Completed
Roof
Shingle
Construction Materials
Block, Concrete
Utilities & Energy
Laundry Features
In Garage
Water Source
None
Utilities
Electricity Connected, Fiber Optics, Phone Available, Public, Sewer Connected, Water Connected
Other Features
Patio And Porch Features
Covered, Enclosed, Front Porch, Patio, Porch, Screened
Subdivision Name
Eastbrook Sub Unit 8
Price History
| Date | Event | Price |
|---|---|---|
08/02/2026 Source: #MFRV4950333 | Pending | $365,000 $240/sqft |
07/22/2026 Source: | Listed for Sale | $365,000 $240/sqft |

Nearby Homes



Find Homes by Property Features in Winter Park, FL
Nearby New Homes For Sale

Based on information from Stellar MLS® through Oct 08, 2026, 09:00AM as submitted to and distributed by MLS GRID. All data is obtained from various sources and may not have been verified by the broker or MLS GRID. Supplied Open House Information is subject to change without notice. All information should be independently reviewed and verified for accuracy. Properties may or may not be listed by the office/agent presenting the information. IDX information is provided exclusively for consumers’ personal non-commercial use. It may not be used for any purpose other than to identify prospective properties consumers may be interested in purchasing. The data is deemed reliable but is not guaranteed by MLS GRID. The use of the MLS GRID Data may be subject to an end-user license agreement prescribed by the Member Participant’s applicable MLS, if any, and as amended from time to time. © 2026 Stellar MLS. All Rights Reserved.
 Advertising Broker: Fred McGill | Simple Showing, Inc