- Overview
- Description
- Property Details
- Location
- Facts & Features
- Getting Around


$325,000
Monthly Est:$1,618
 3 Beds
 2 Baths
2 full baths
 1,628sqft
2511 Fife Dr, Upper St Clair, PA 15241
$325,000
$1,618/moEst:
Get Pre-Approved
Manufactured Mobile Home
Built in 1955
$-- HOA
0.5 acre lot
$200/sq.ft
Description
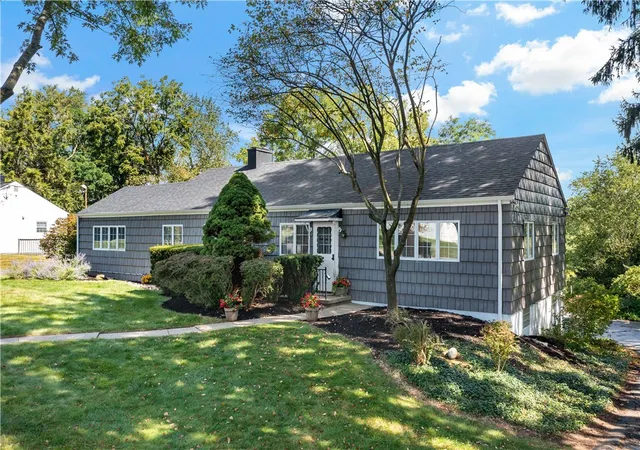
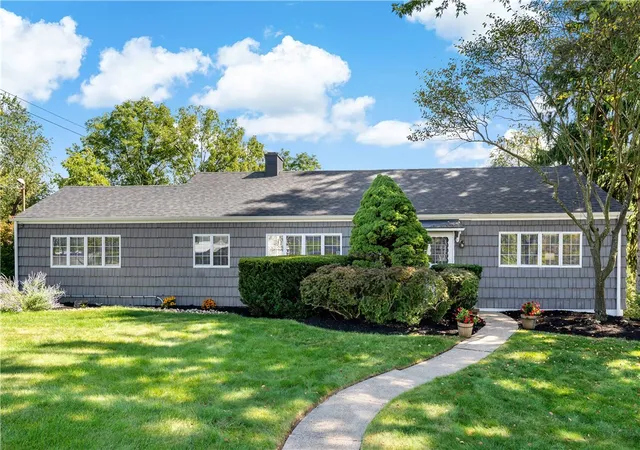
Welcome to this spacious, level-entry ranch situated on over half an acre in Upper St. Clair! Offering an impressive combination of space, updates, and indoor/outdoor living, this home has so much to offer.
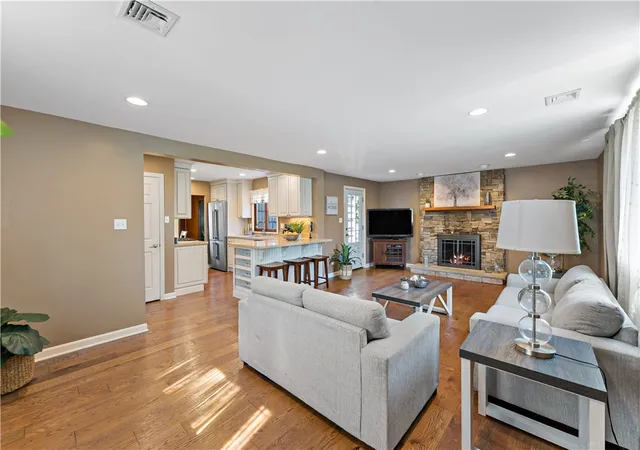
Step inside to an open living and dining room floor plan filled with natural light. Just off the dining room is a beautiful wood-stained office, creating a warm and inviting space for working from home or relaxing with a good book.
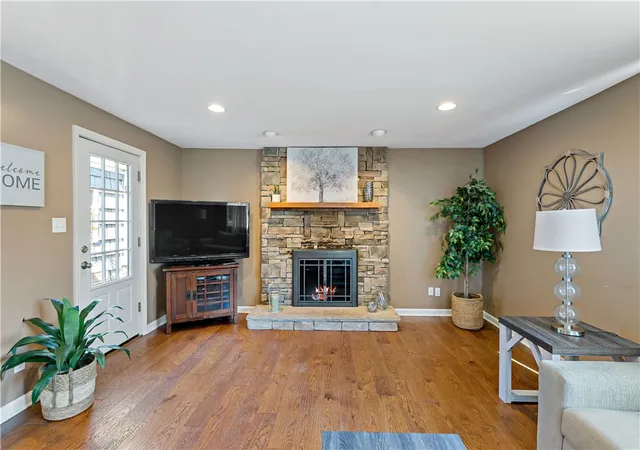
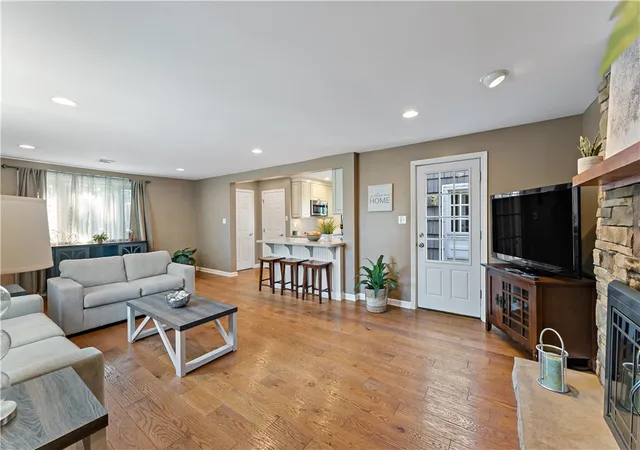
The updated kitchen features stainless steel appliances, plenty of workspace, a convenient bar area, and an open connection to the oversized family room. Walls of windows bring the outdoors in, while the beautiful stone fireplace creates the perfect gathering spot for cool fall and winter evenings. Direct access from the kitchen to the yard makes entertaining inside and out a breeze.
Three generously sized bedrooms complete the main level, including an impressive primary suite with two closets and a recently renovated bath. The updated bath is a standout, featuring an oversized shower, expansive vanity, and built-in storage.
The lower level adds even more living space with a huge game room, laundry room, additional storage, and access to the oversized garage.
Step outside and enjoy your own backyard retreat! The private, fenced-in yard features a swimming pool, greenhouse, carport, and plenty of room to relax, entertain, garden, or simply enjoy the spacious half-acre-plus setting.
Conveniently located with easy access to major highways, shopping, dining, and the Upper St. Clair Community & Recreation Center. From the level-entry ranch design and generous room sizes to the updated kitchen and primary bath, pool, and expansive yard, this is a home you’ll want to see!
- Houzeo last checked: 12 hours ago
- Listing updated: September 15, 2026 at 12:11 pm
- Listing Provided by: Reed Pirain (412) 343-6203 DRE #AB067801 | NEXTHOME PPM REALTY (412) 343-6206
- Source: West Penn MLS-PA | MLS#: 1773692

Property Details
Status
Active Under Contract
Type
Manufactured Mobile Home
No. of Stories
1
County
City
Neighborhood
--
Year Built
1955
HOA Fees
-
Finished Area
1,628 sqft
Lot Size
0.5 acre lot
Basement Area
- sqft
MLS Name
West Penn MLS
MLS Number
1773692
MLS Status
Contingent
Days on Market
26

Continue Your Journey in App
Find your dream home, receive real-time updates, and many more!
Download App
Continue Your Journey in App
Find your dream home, receive real-time updates, and many more!
Location
Facts & Features
Rooms
Bedrooms & bathrooms
Bedrooms: 3
Bathrooms: 2
BonusRoom
Level: Basement
Area: 121.00 Square Feet
Dimensions: 11x11
Laundry
Level: Basement
Area: 143.00 Square Feet
Dimensions: 11x13
GameRoom
Level: Basement
Area: 324.00 Square Feet
Dimensions: 18x18
FamilyRoom
Level: Main
Area: 350.00 Square Feet
Dimensions: 14x25
Kitchen
Level: Main
Area: 96.00 Square Feet
Dimensions: 12x8
Bedroom3
Level: Main
Area: 132.00 Square Feet
Dimensions: 11x12
Bedroom2
Level: Main
Area: 156.00 Square Feet
Dimensions: 13x12
PrimaryBedroom
Level: Main
Area: 192.00 Square Feet
Dimensions: 12x16
BonusRoom
Level: Main
Area: 240.00 Square Feet
Dimensions: 16x15
LivingRoom
Level: Main
Area: 240.00 Square Feet
Dimensions: 20x12
DiningRoom
Level: Main
Area: 120.00 Square Feet
Dimensions: 12x10
Interior
Sewer
Public Sewer
Cooling
Central Air, Electric
Window Features
Window Treatments
Appliances
Dryer, Dishwasher, Disposal, Microwave, Refrigerator, Washer
Heating
Electric, Forced Air
Interior Features
Window Treatments
Flooring
Carpet, Ceramic Tile, Other
Construction
Year Built
Year Built: 1955
Home type
Manufactured Mobile Home
Architectural Style
Ranch, Modular Prefab
Construction Materials
Frame
Property Condition
Resale
Roof
Asphalt
Utilities & Energy
Pool Features
Pool
Water Source
Public
Basement
Finished, Walk Out Access
Parking Features
Built In, Garage Door Opener
Other Features
Community Features
Public Transportation
Price History
| Date | Event | Price |
|---|---|---|
09/15/2026 Source: | Contingent (Active Under Contract) | $325,000 $200/sqft |
09/11/2026 Source: | Listed for Sale | $325,000 +160.00% $200/sqft |
11/29/2006 Source: | Sold | $125,000 $77/sqft |

Getting Around 2511 Fife Dr
Bike Score®

Somewhat Bikeable
8/100
Walk Score®

Car-Dependent
3/100
Data provided by Redfin
Find Homes by Property Features in Upper St Clair, PA

Based on information from the West Penn Mutli-List, INC through Oct 07, 2026, 06:00AM. Information is provided exclusively for consumers’ personal, non-commercial use and may not be used for any purpose other than to identify prospective properties consumers may be interested in purchasing. Information is deemed reliable but not guaranteed. © 2026 West Penn Multi-List, Inc. All Rights Reserved.
 Advertising Broker: Daniel Demers | Sell Your Home Services