- Overview
- Description
- Property Details
- Location
- Facts & Features
- Getting Around
- Nearby Homes



$399,000
Monthly Est:$1,986
 3 Beds
 2 Baths
2 full baths
 1,158sqft
2511 Quincy St S, Saint Petersburg, FL 33711
$399,000
$1,986/moEst:
Get Pre-Approved
Single Family Residence
Built in 1971
$-- HOA
6,351 sqft lot
$345/sq.ft
Description
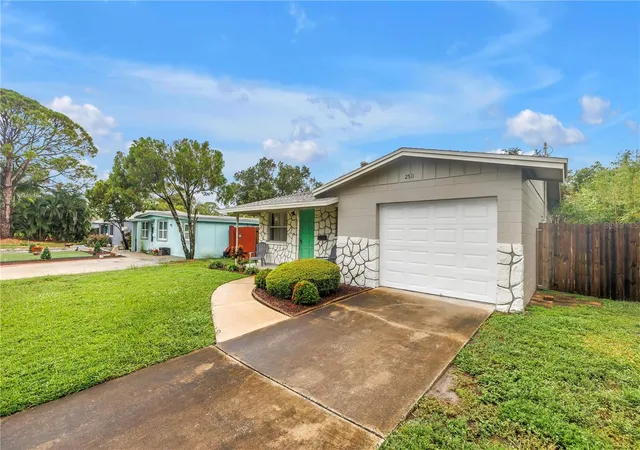
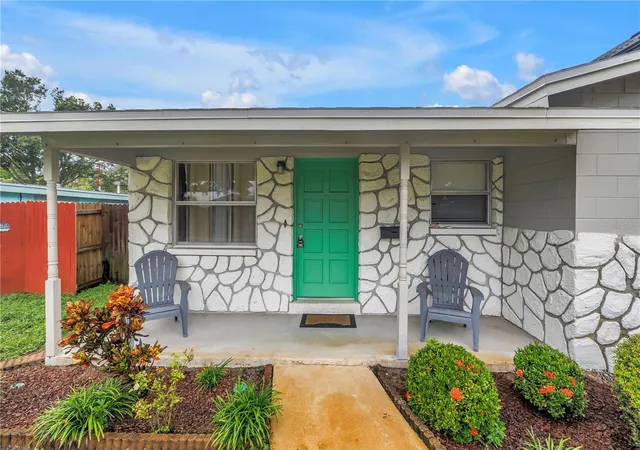
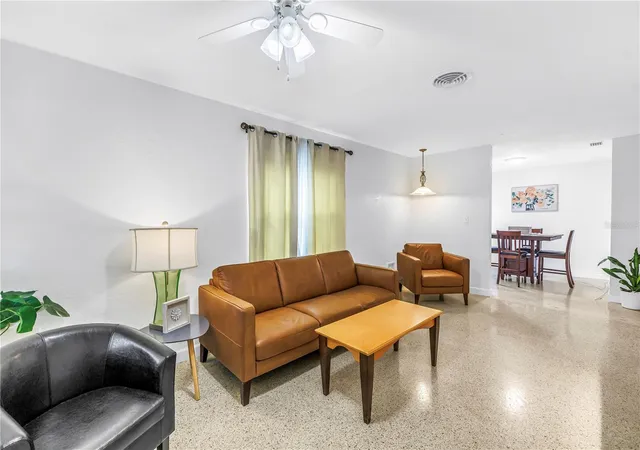
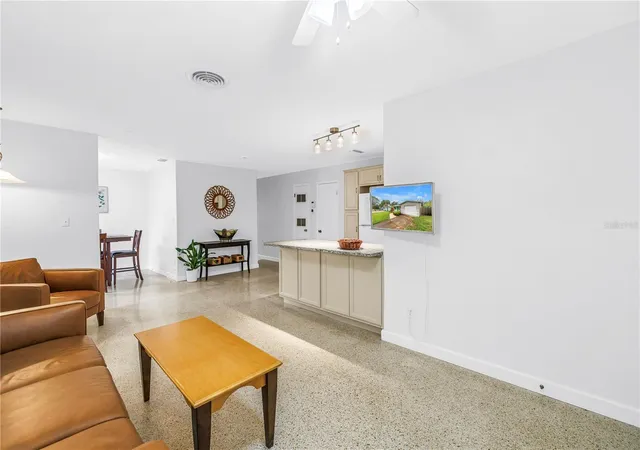
Welcome to 2511 Quincy Street South, where an inviting home meets an unbeatable location! This three-bedroom, two-bath home has had just two owners and features an open floor plan with a spacious family room, dining area, and kitchen that flow seamlessly together, all accented by beautiful terrazzo flooring. The kitchen was updated in 2022 and features new appliances, including a gas stove. The roof was also replaced in 2022, and the home has a new lateral sewer line.
The primary suite has its own en-suite bathroom, while a second full bath is conveniently located near the additional bedrooms. The flexible layout offers room for a dedicated workspace and a one-car garage.
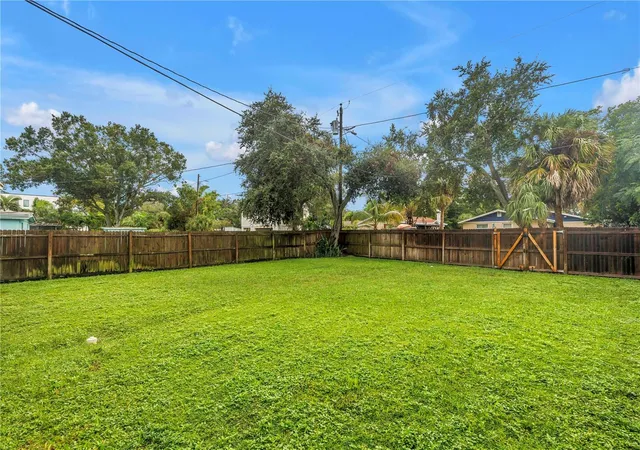
Step outside to a large, fully fenced backyard with well irrigation and alley access at the rear of the property. Whether you envision a lush garden, an outdoor entertaining space, or simply room for pets to play, there’s plenty of space to make it your own.
The location puts you just a few blocks from charming downtown Gulfport and Gulfport Beach, with waterfront dining, local shops, live music, and the laid-back coastal lifestyle Gulfport is known for. The Pinellas Trail is practically at your doorstep, with an entrance just two houses away—ideal for walking, biking, or enjoying the Florida sunshine. Twin Brooks Golf Course is just around the corner, and I-275 is about five minutes away for easy access throughout Tampa Bay. The Gulf beaches and vibrant downtown St. Petersburg are also a short drive away.
Updated, versatile, and surrounded by the best of South Pinellas County, this home makes everyday living feel like a vacation. Come see it for yourself!
- Houzeo last checked: 12 hours ago
- Listing updated: October 22, 2026 at 2:25 pm
- Listing Provided by: Taylor Welch (727) 773-5202 , James Silver | COMPASS FLORIDA LLC (727) 380-2067
- Source: Stellar MLS-FL | MLS#: TB8556282

Property Details
Status
Active
Type
Single Family Residence
No. of Stories
-
County
City
Neighborhood
--
Year Built
1971
HOA Fees
-
Finished Area
1,158 sqft
Lot Size
6,351 sqft lot
Basement Area
- sqft
MLS Name
Stellar MLS
MLS Number
TB8556282
MLS Status
Active
Days on Market
13
Open House

Continue Your Journey in App
Find your dream home, receive real-time updates, and many more!
Download App
Continue Your Journey in App
Find your dream home, receive real-time updates, and many more!
Location
Facts & Features
Rooms
Bedrooms & bathrooms
Bedrooms: 3
Bathrooms: 2
Interior
Heating
Central
Sewer
Public Sewer
Flooring
Terrazzo
Cooling
Central Air
Exterior Features
Dog Run, Sidewalk
Interior Features
Ceiling Fans(s), Kitchen/family Room Combo, Open Floorplan, Primary Bedroom Main Floor, Solid Wood Cabinets, Stone Counters
Appliances
Dishwasher, Gas Water Heater, Microwave, Range, Refrigerator
Construction
Year Built
Year Built: 1971
Home type
Single Family Residence
Roof
Shingle
Property Condition
Completed
Foundation Details
Slab
Construction Materials
Block
Utilities & Energy
Utilities
Electricity Connected, Natural Gas Connected, Sewer Connected, Sprinkler Well
Laundry Features
In Garage
Parking Features
Alley Access, Driveway, Off Street
Water Source
Public
Other Features
Patio And Porch Features
Covered, Front Porch
Vegetation
Mature Landscaping
Subdivision Name
Brunson Dowell Sub 1
Price History
| Date | Event | Price |
|---|---|---|
10/22/2026 Source: | Listed for Sale | $399,000 $345/sqft |
10/09/2026 Source: | Coming Soon | $399,000 -9.32% $345/sqft |
05/16/2025 Source: | Listing Removed | $440,000 -8.33% $380/sqft |
02/12/2025 Source: | Listed for Sale | $479,999 +16171.15% $415/sqft |
11/08/2023 Source: | Listing Removed | $2,950 $3/sqft |

Getting Around 2511 Quincy St S
Walk Score®

Car-Dependent
41/100
Transit Score®

Some Transit
33/100
Data provided by Redfin
Nearby Homes
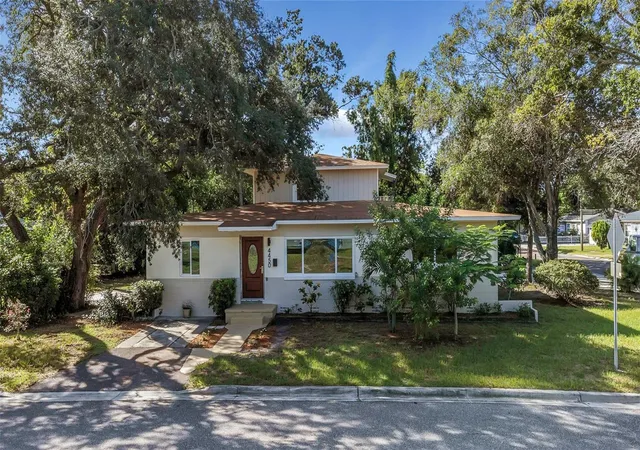
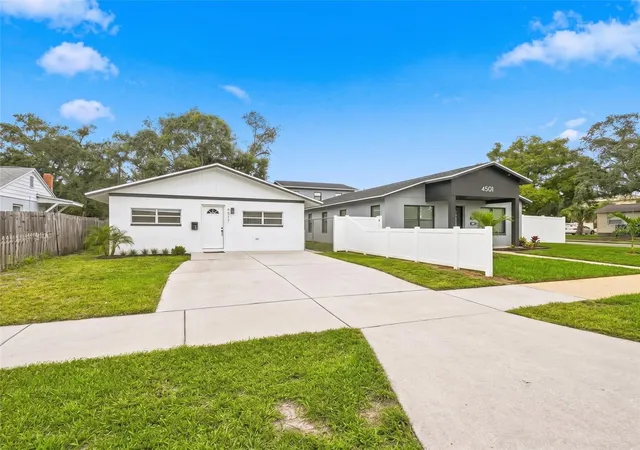
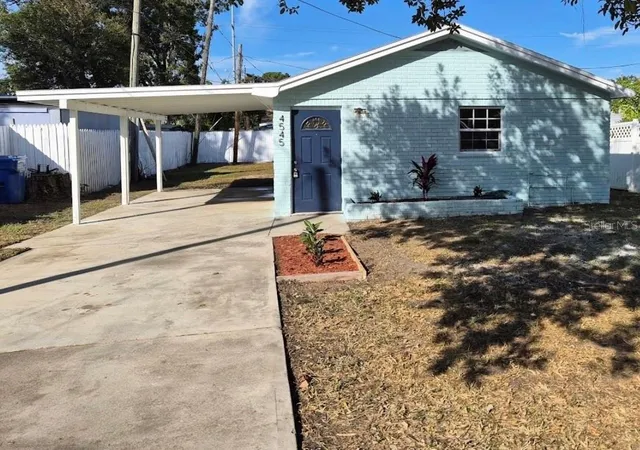
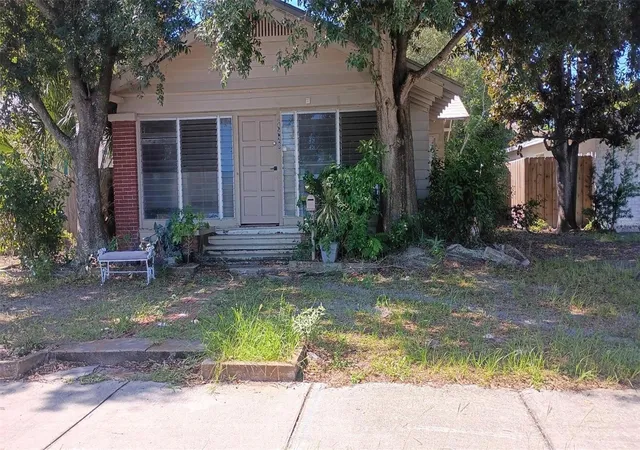
Find Homes by Property Features in Saint Petersburg, FL
Nearby New Homes For Sale

Based on information from Stellar MLS® through Oct 22, 2026, 03:45PM as submitted to and distributed by MLS GRID. All data is obtained from various sources and may not have been verified by the broker or MLS GRID. Supplied Open House Information is subject to change without notice. All information should be independently reviewed and verified for accuracy. Properties may or may not be listed by the office/agent presenting the information. IDX information is provided exclusively for consumers’ personal non-commercial use. It may not be used for any purpose other than to identify prospective properties consumers may be interested in purchasing. The data is deemed reliable but is not guaranteed by MLS GRID. The use of the MLS GRID Data may be subject to an end-user license agreement prescribed by the Member Participant’s applicable MLS, if any, and as amended from time to time. © 2026 Stellar MLS. All Rights Reserved.
 Advertising Broker: Fred McGill | Simple Showing, Inc
