- Overview
- Description
- Property Details
- Location
- Facts & Features
- Getting Around
- Nearby Homes

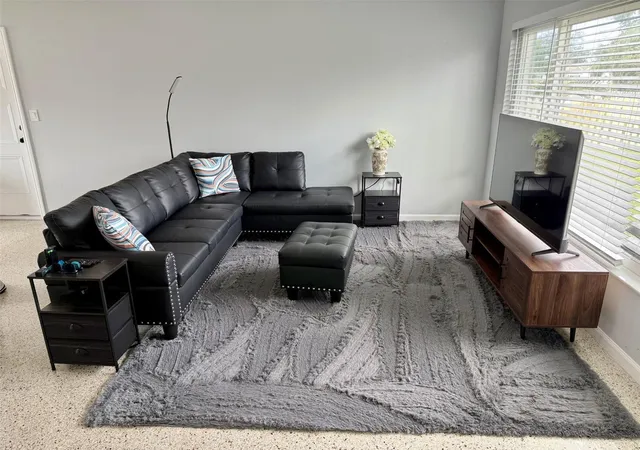


$449,000
Monthly Est:$2,235
 2 Beds
 1 Bath
1 full bath
 956sqft
2805 46th Street S, Gulfport, FL 33711
$449,000
$2,235/moEst:
Get Pre-Approved
Single Family Residence
Built in 1960
$-- HOA
5,586 sqft lot
$470/sq.ft
Description
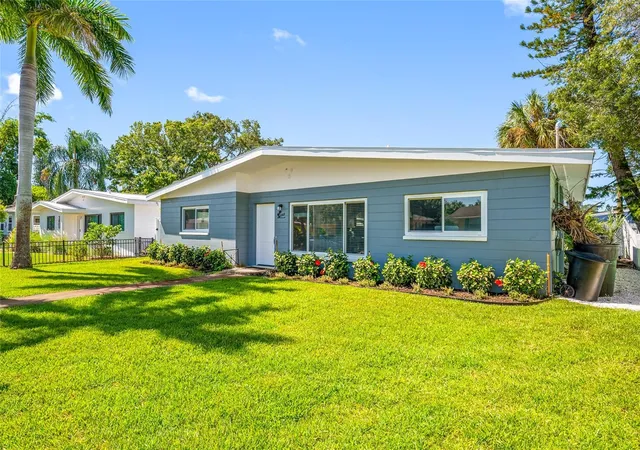
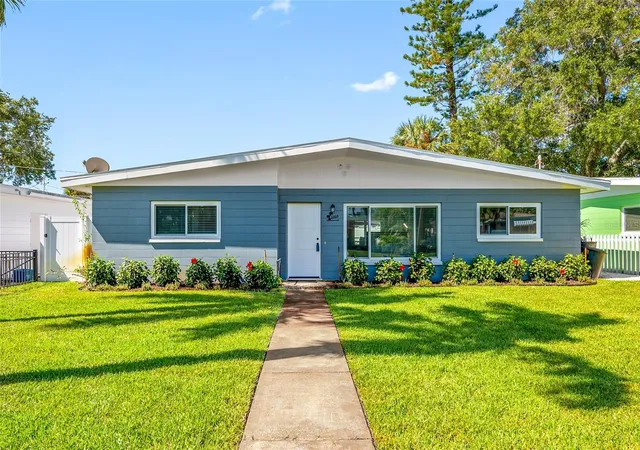
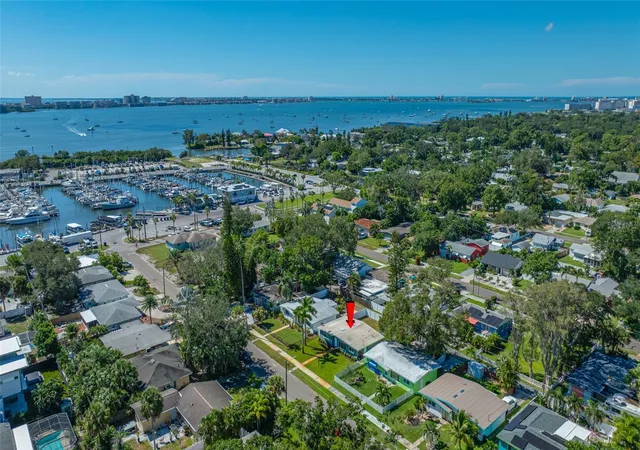
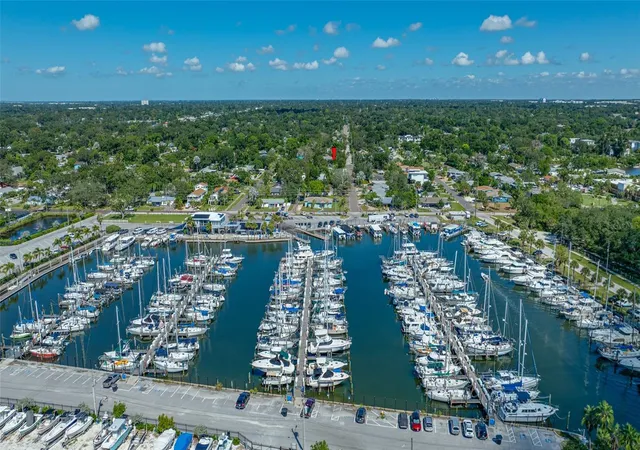
Welcome to your gorgeous newly renovated block home in the charming Marina District of Gulfport and just steps away is the Marina itself. The quality craftsmanship of the work is readily apparent. The house is light and bright. With a completely open living area, you can enjoy time with your guests and family while preparing things in the beautifully appointed kitchen. This kitchen includes quartz counter tops with plenty of prep area on the peninsula as well as a raised bar area for additional seating. The updates include wood cabinetry with soft close doors/drawers (42” uppers), stainless steel appliances and undermount sink. The entire home has beautiful terrazzo flooring. There are two amply sized bedrooms. The secondary bedroom includes a walk in closet while the larger primary bedroom has a very spacious traditional closet. The bathroom has been completely updated and includes a walk in glass enclosed shower with porcelain tile walls and mosaic tile floor. There is a single car garage with new washer and dryer (2025). The garage is accessed from the alley which has been graded and has gravel in place. The spacious back yard is completely fenced with a 6’ privacy vinyl product and has plenty of room for a pool. It includes an enclosed outdoor shower.
Updates to the house include appliances (2025), impact rated windows and sliding glass door (2017), impact rated front door and side garage door (2025), roof (2020), interior doors (2025), outlets, switches and electrical boxes (2025), fire door between house and garage (2025), water heater (2025), and new sprinkler in the front yard that uses well water. The garage door is also impact rated.
All updates were permitted and performed by a licensed general contractor who puts quality first.
List of updates and improvements are attached.
This prime location means you are a short 5 minute drive to the beach and restaurants in Gulfport and conveniently located a quick 15 minute drive to either St Pete Beach and downtown St Pete. The location is perfect for enjoying everything available in Gulfport and surrounding cities. Don't miss out on your opportunity to own a home in the diverse area of Gulfport!
- Houzeo last checked: 6 minutes ago
- Listing updated: October 17, 2026 at 5:12 pm
- Listing Provided by: Laura Uribe (855) 844-5200 | TROPIC SHORES REALTY (800) 775-1302
- Source: Stellar MLS-FL | MLS#: TB8552688

Property Details
Status
Active
Type
Single Family Residence
No. of Stories
1
County
City
Neighborhood
--
Year Built
1960
HOA Fees
-
Finished Area
956 sqft
Lot Size
5,586 sqft lot
Basement Area
- sqft
MLS Name
Stellar MLS
MLS Number
TB8552688
MLS Status
Active
Days on Market
15

Continue Your Journey in App
Find your dream home, receive real-time updates, and many more!
Download App
Continue Your Journey in App
Find your dream home, receive real-time updates, and many more!
Location
Facts & Features
Rooms
Bedrooms & bathrooms
Bedrooms: 2
Bathroom: 1
Living Room
Level: First
Area: 221.00 Square Feet
Dimensions: 17x13
Dining Room
Level: First
Area: 84.00 Square Feet
Dimensions: 7x12
Kitchen
Level: First
Area: 117.00 Square Feet
Dimensions: 13x9
Primary Bedroom
Level: First
Area: 144.00 Square Feet
Dimensions: 12x12
Bedroom 2
Level: First
Area: 120.00 Square Feet
Dimensions: 12x10
Bathroom 1
Level: First
Interior
Appliances
Dishwasher, Disposal, Dryer, Electric Water Heater, Microwave, Range, Refrigerator, Washer
Heating
Central, Electric, Heat Pump
Sewer
Public Sewer
Window Features
Blinds, Drapes
Cooling
Central Air
Interior Features
Ceiling Fans(s), Open Floorplan, Solid Surface Counters, Solid Wood Cabinets, Thermostat, Walk In Closet(s), Window Treatments
Flooring
Terrazzo
Construction
Year Built
Year Built: 1960
Home type
Single Family Residence
Roof
Membrane
Foundation Details
Slab
Property Condition
Completed
Architectural Style
Ranch
Construction Materials
Block
Utilities & Energy
Water Source
None
Laundry Features
In Garage
Utilities
Bb/hs Internet Available, Electricity Connected, Fire Hydrant, Sewer Connected, Water Connected
Other Features
Vegetation
Mature Landscaping
Subdivision Name
Burns F J Realty Cos Rev
Lot Features
Flood Insurance Required, Flood Zone, City Limits, Landscaped, Level, Near Marina
Patio And Porch Features
Rear Porch
Price History
| Date | Event | Price |
|---|---|---|
10/17/2026 Source: | Listed for Sale | $449,000 $470/sqft |
10/15/2026 Source: | Listing Removed | $449,000 $470/sqft |
10/02/2026 Source: | Coming Soon | $449,000 $470/sqft |

Nearby Homes
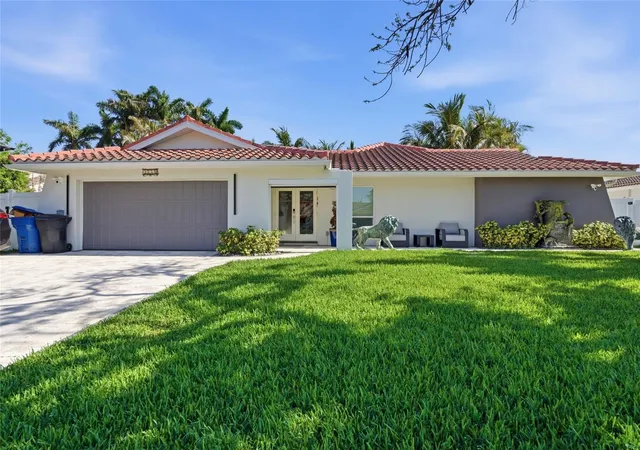
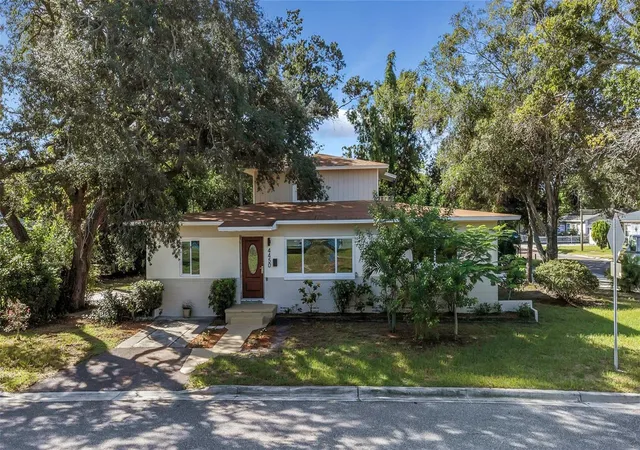
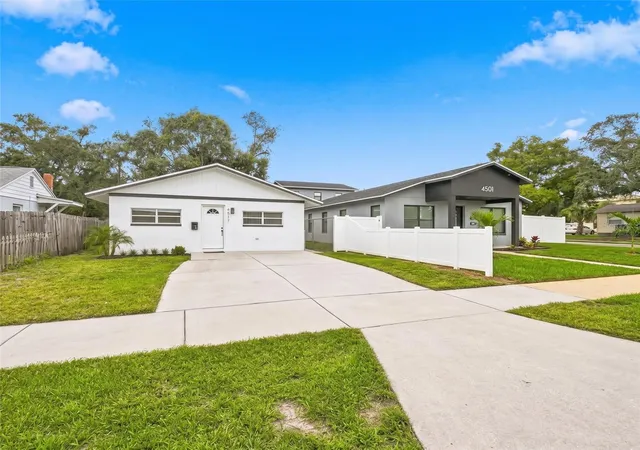
Find Homes by Property Features in Gulfport, FL
Nearby New Homes For Sale

Based on information from Stellar MLS® through Oct 18, 2026, 12:15PM as submitted to and distributed by MLS GRID. All data is obtained from various sources and may not have been verified by the broker or MLS GRID. Supplied Open House Information is subject to change without notice. All information should be independently reviewed and verified for accuracy. Properties may or may not be listed by the office/agent presenting the information. IDX information is provided exclusively for consumers’ personal non-commercial use. It may not be used for any purpose other than to identify prospective properties consumers may be interested in purchasing. The data is deemed reliable but is not guaranteed by MLS GRID. The use of the MLS GRID Data may be subject to an end-user license agreement prescribed by the Member Participant’s applicable MLS, if any, and as amended from time to time. © 2026 Stellar MLS. All Rights Reserved.
 Advertising Broker: Fred McGill | Simple Showing, Inc
