- Overview
- Description
- Property Details
- Location
- Facts & Features
- Getting Around
- Nearby Homes


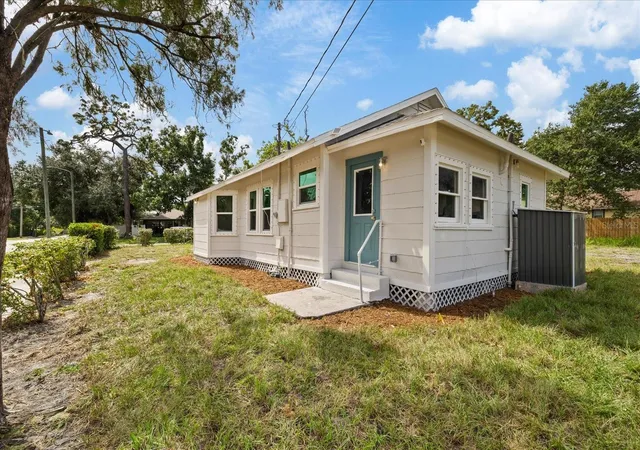


$295,000
Monthly Est:$1,468
 3 Beds
 1 Bath
1 full bath
 1,051sqft
3501 17th Avenue S, Saint Petersburg, FL 33711
$295,000
$1,468/moEst:
Get Pre-Approved
Single Family Residence
Built in 1925
$-- HOA
6,000 sqft lot
$281/sq.ft
Description
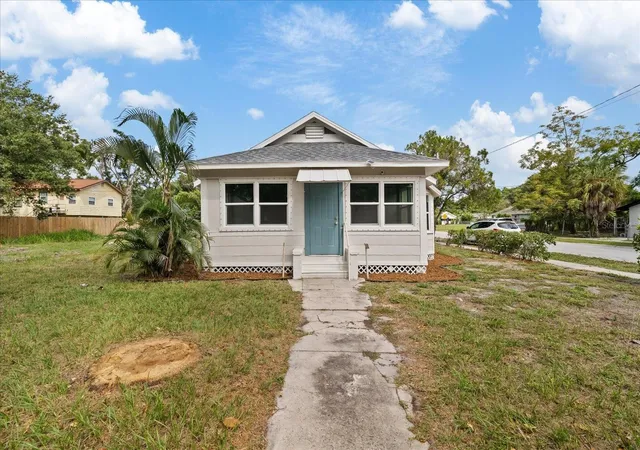
Prepare to fall in love with this absolutely adorable 3-bedroom, 1-bath bungalow, completely reimagined from the inside out with beautiful designer finishes and thoughtful attention to every detail. Offering the style and feel of a much higher-priced home, this may be one of the best-designed homes you’ll find under $300,000!
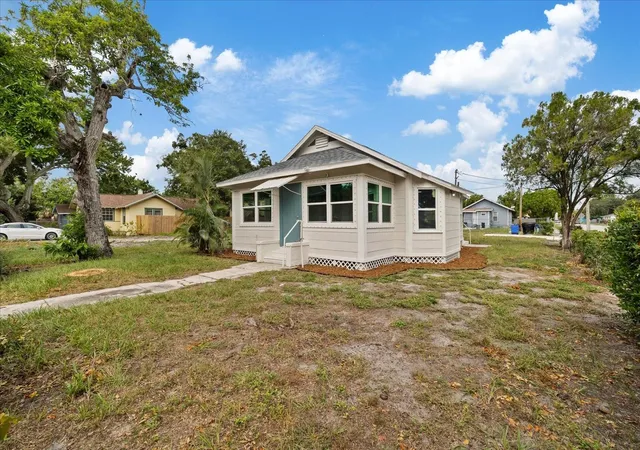
More than just a cosmetic renovation, this home has undergone an extensive permitted transformation, giving its next owner the opportunity to enjoy the charm of a bungalow with the comfort and convenience of modern updates. Improvements include all-new electrical, new plumbing, new water heater, new roof, new windows, new flooring, new solid wood doors, new trim and baseboards, and fresh interior and exterior paint.
At the heart of the home is a stunning new kitchen designed to impress, featuring beautiful cabinetry, stainless steel appliances, and a show-stopping waterfall island that creates the perfect centerpiece for cooking, entertaining, and everyday living. The completely renovated bathroom continues the designer aesthetic with stylish, carefully selected finishes.
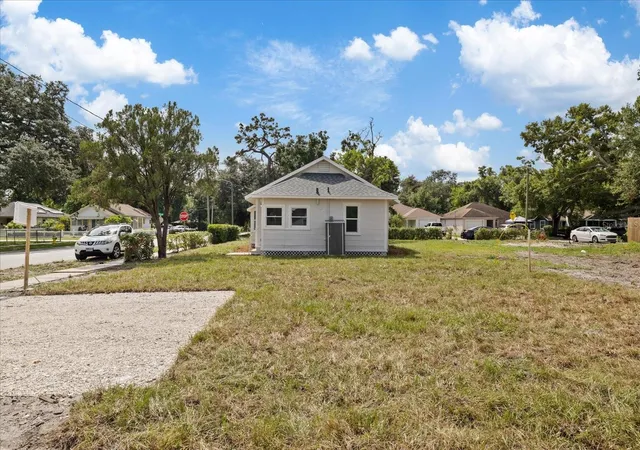
Outside, the transformation continues with fresh landscaping and new sod, creating inviting curb appeal to complement the beautifully updated exterior. From the finishes you can see to the major improvements behind the walls, this home has been thoughtfully redone from top to bottom.
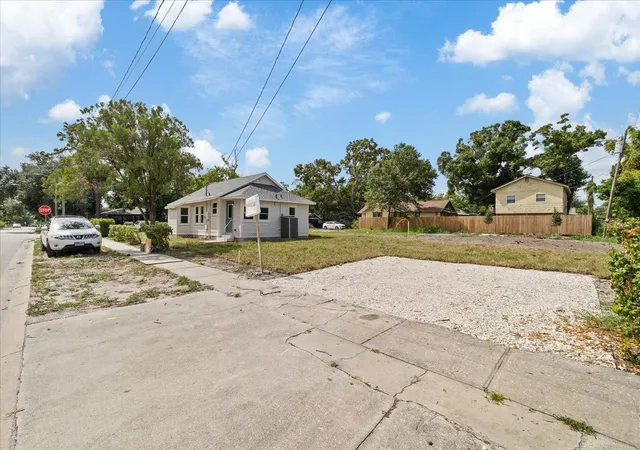
Centrally located just minutes from the interstate, enjoy convenient access to Downtown St. Petersburg, Tampa, and the surrounding areas, while Downtown Gulfport and its eclectic collection of restaurants, shops, entertainment, and waterfront attractions are only a few miles away.
Charming, stylish, extensively renovated, and move-in ready—this is the kind of home that proves you don’t have to sacrifice incredible design for affordability. Come see just how much style, quality, and character can be packed into one unforgettable bungalow!
- Houzeo last checked: 4 minutes ago
- Listing updated: October 6, 2026 at 10:51 am
- Listing Provided by: ALEXIS Selby (727) 207-4104 | INVESTMENT FLORIDA REALTY LLC (727) 940-5909
- Source: Stellar MLS-FL | MLS#: W7890076

Property Details
Status
Active
Type
Single Family Residence
No. of Stories
1
County
City
Neighborhood
--
Year Built
1925
HOA Fees
-
Finished Area
1,051 sqft
Lot Size
6,000 sqft lot
Basement Area
- sqft
MLS Name
Stellar MLS
MLS Number
W7890076
MLS Status
Active
Days on Market
3
Cumulative Days on Market
1

Continue Your Journey in App
Find your dream home, receive real-time updates, and many more!
Download App
Continue Your Journey in App
Find your dream home, receive real-time updates, and many more!
Location
Facts & Features
Rooms
Bedrooms & bathrooms
Bedrooms: 3
Bathroom: 1
Living Room
Level: First
Area: 300.00 Square Feet
Dimensions: 20x15
Kitchen
Level: First
Area: 120.00 Square Feet
Dimensions: 8x15
Primary Bedroom
Level: First
Area: 121.00 Square Feet
Dimensions: 11x11
Interior
Flooring
Luxury Vinyl, Tile
Interior Features
Ceiling Fans(s), Eat In Kitchen, Living Room/dining Room Combo, Open Floorplan, Primary Bedroom Main Floor, Solid Surface Counters, Solid Wood Cabinets
Sewer
Public Sewer
Appliances
Dishwasher, Range, Refrigerator
Exterior Features
Sidewalk
Heating
Central
Window Features
Shutters
Cooling
Central Air
Construction
Year Built
Year Built: 1925
Home type
Single Family Residence
Roof
Shingle
Construction Materials
Frame
Foundation Details
Crawlspace
Utilities & Energy
Laundry Features
In Kitchen
Utilities
Electricity Connected, Sewer Connected
Water Source
Public
Other Features
Subdivision Name
Ridgewood Terrace
Price History
| Date | Event | Price |
|---|---|---|
10/06/2026 Source: | Listed for Sale | $295,000 $281/sqft |

Nearby Homes
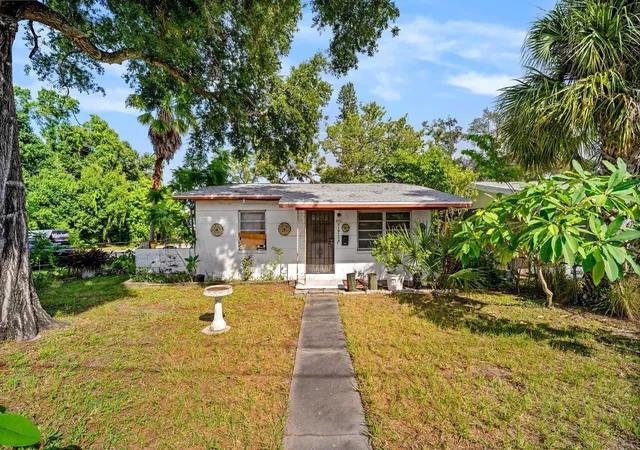
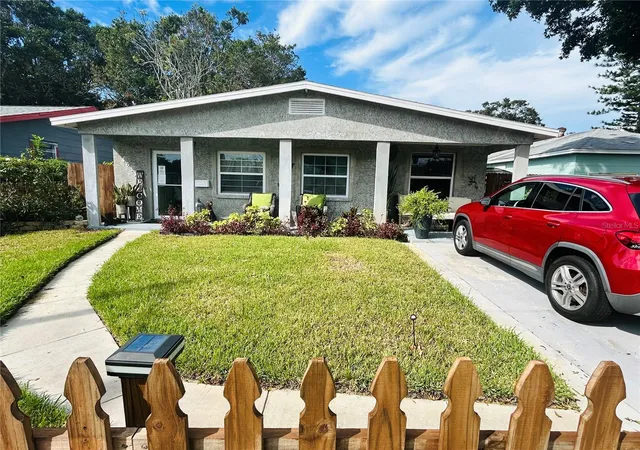
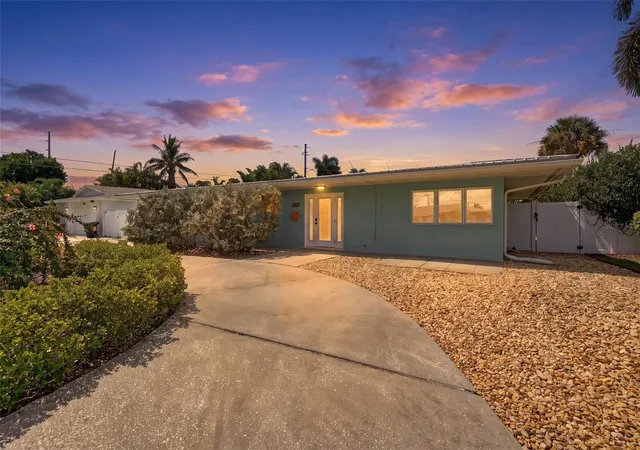
Find Homes by Property Features in Saint Petersburg, FL
Nearby New Homes For Sale

Based on information from Stellar MLS® through Oct 09, 2026, 08:45AM as submitted to and distributed by MLS GRID. All data is obtained from various sources and may not have been verified by the broker or MLS GRID. Supplied Open House Information is subject to change without notice. All information should be independently reviewed and verified for accuracy. Properties may or may not be listed by the office/agent presenting the information. IDX information is provided exclusively for consumers’ personal non-commercial use. It may not be used for any purpose other than to identify prospective properties consumers may be interested in purchasing. The data is deemed reliable but is not guaranteed by MLS GRID. The use of the MLS GRID Data may be subject to an end-user license agreement prescribed by the Member Participant’s applicable MLS, if any, and as amended from time to time. © 2026 Stellar MLS. All Rights Reserved.
 Advertising Broker: Fred McGill | Simple Showing, Inc