
- Overview
- Description
- Property Details
- Location
- Facts & Features
- Getting Around
- Nearby Homes

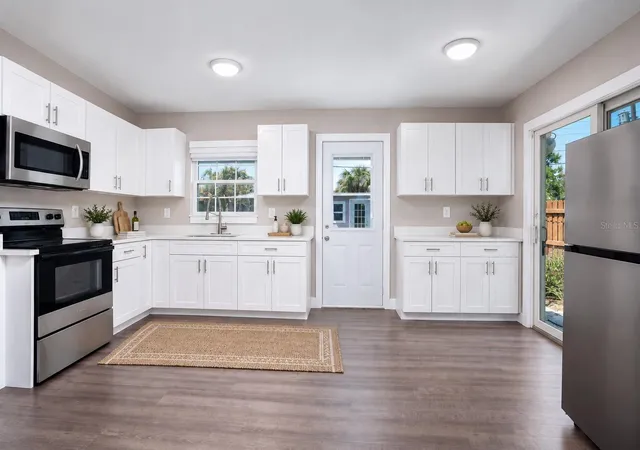

Street View
$330,000
Monthly Est:$1,643
 3 Beds
 1 Bath
1 full bath
 1,001sqft
2661 45th Street S, Gulfport, FL 33711
$330,000
$1,643/moEst:
Get Pre-Approved
Single Family Residence
Built in 1950
$-- HOA
5,001 sqft lot
$330/sq.ft
Description
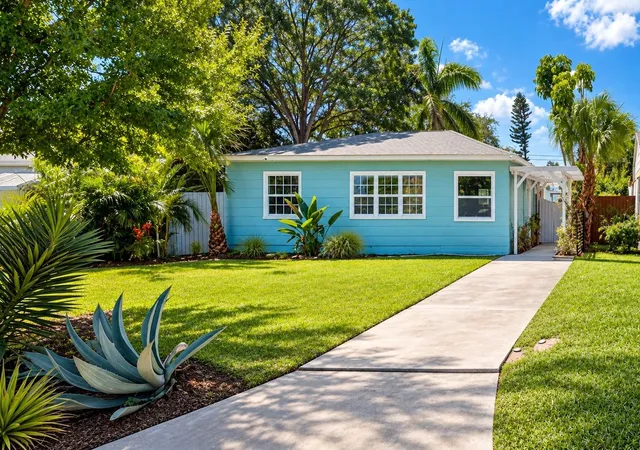
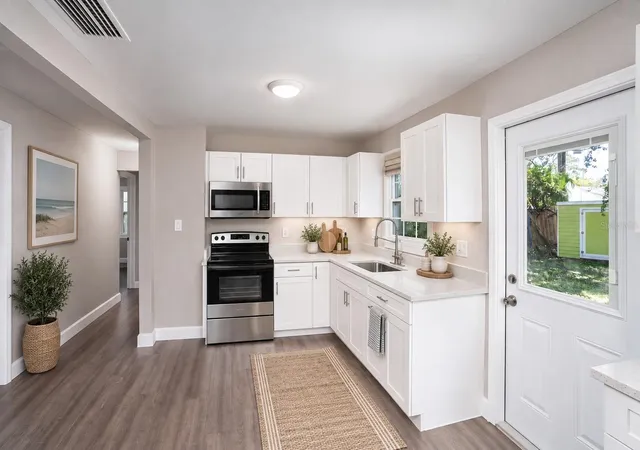
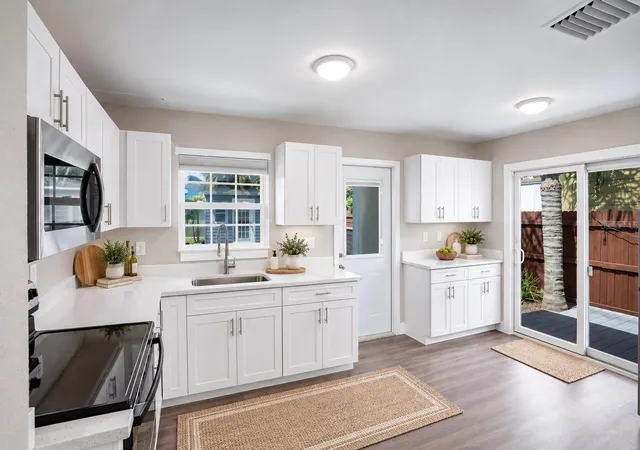
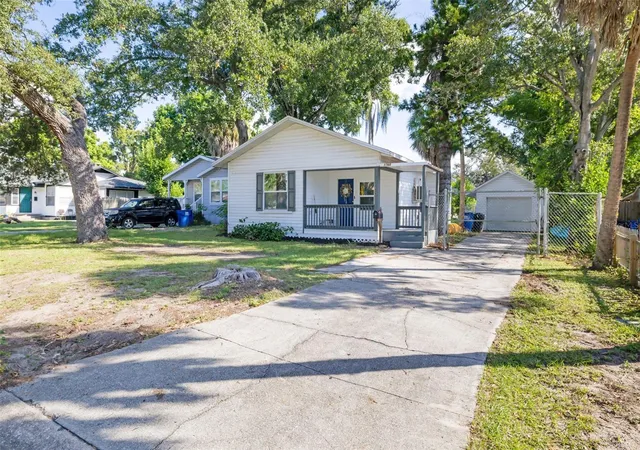
A fresh chapter in Gulfport coastal living begins here. Professionally renovated, this classic Florida cottage pairs timeless character with a bright, modern interior. Step inside to discover wood-look flooring, crisp white trim, soothing neutral tones, and abundant natural light. The refreshed kitchen showcases white cabinetry, sparkling white quartz countertops, and stainless-steel appliances, with an inviting connection to the dining area. An updated bath and convenient interior laundry add everyday comfort, while the flexible layout offers space to relax, work, or recharge.
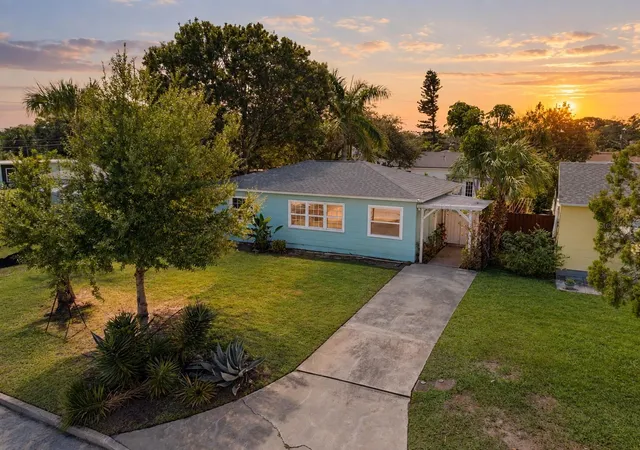
Outside, a fully fenced backyard provides a setting for outdoor dining, get-togethers, or simply enjoying the Florida sunshine. The deck and patio offer space for entertaining and gardening. Two sheds are currently on-site; their inclusion in the sale is subject to pending city review and permit approval.
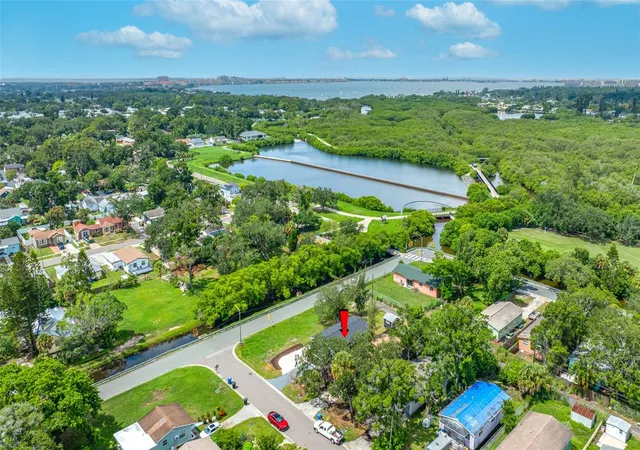
In Haynsworth Heights, enjoy nearby Gulfport shops, galleries, restaurants, the beach, and the marina, plus easy access to Downtown St. Petersburg and Gulf beaches.
- Houzeo last checked: 0 minutes ago
- Listing updated: November 17, 2026 at 10:14 pm
- Listing Provided by: Scott Fader (248) 294-7850 | JOSEPH WALTER REALTY LLC (248) 294-7850
- Source: Stellar MLS-FL as distributed by MLS GRID | MLS#: A4713391

Property Details
Status
Active
Type
Single Family Residence
No. of Stories
-
County
City
Neighborhood
--
Year Built
1950
HOA Fees
-
Finished Area
1,001 sqft
Lot Size
5,001 sqft lot
Basement Area
- sqft
MLS Name
Stellar MLS
MLS Number
A4713391
MLS Status
Active
Days on Market
1

Continue Your Journey in App
Find your dream home, receive real-time updates, and many more!
Continue Your Journey in App
Find your dream home, receive real-time updates, and many more!
Location
Facts & Features
Rooms
Bedrooms & bathrooms
Bedrooms: 3
Bathroom: 1
Primary Bedroom
Level: First
Area: 154.00 Square Feet
Dimensions: 14x11
Kitchen
Level: First
Area: 180.00 Square Feet
Dimensions: 15x12
Living Room
Level: First
Area: 400.00 Square Feet
Dimensions: 20x20
Bedroom 2
Level: First
Area: 100.00 Square Feet
Dimensions: 10x10
Bedroom 3
Level: First
Area: 100.00 Square Feet
Dimensions: 10x10
Bathroom 1
Level: First
Area: 64.00 Square Feet
Dimensions: 8x8
Interior
Sewer
Public Sewer
Heating
Central
Flooring
Luxury Vinyl
Appliances
Electric Water Heater, Freezer, Microwave, Range, Tankless Water Heater
Exterior Features
Lighting
Interior Features
Ceiling Fans(s), Primary Bedroom Main Floor, Solid Surface Counters, Stone Counters, Thermostat
Cooling
Central Air
Construction
Year Built
Year Built: 1950
Home type
Single Family Residence
Architectural Style
Bungalow
Foundation Details
Concrete Perimeter, Pillar/post/pier
Construction Materials
Asbestos
Roof
Shingle
Utilities & Energy
Utilities
Electricity Connected, Sewer Connected, Water Connected
Laundry Features
Electric Dryer Hookup, Washer Hookup
Water Source
Public
Security Features
Smoke Detector(s)
Other Features
Patio And Porch Features
Deck
Subdivision Name
Haynsworth Heights
Lot Features
Flood Insurance Required, Flood Zone, Landscaped, Near Public Transit, Paved
Price History
| Date | Event | Price |
|---|---|---|
11/17/2026 Source: | Listed for Sale | $330,000 +94.12% $330/sqft |
05/09/2025 Source: | Price Decreased | $170,000 -24.44% $170/sqft |
03/31/2025 Source: | Sold | $225,000 -2.17% $225/sqft |
03/13/2025 Source: | Listed for Sale | $230,000 -37.33% $230/sqft |
05/03/2023 Source: | Price Decreased | $367,000 -4.68% $367/sqft |

Show more
Nearby Homes
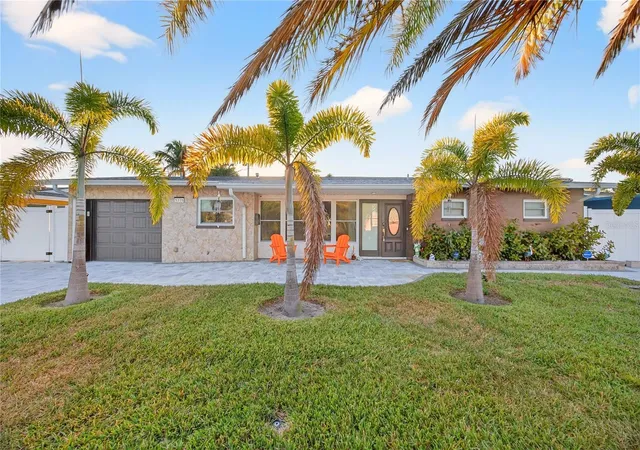
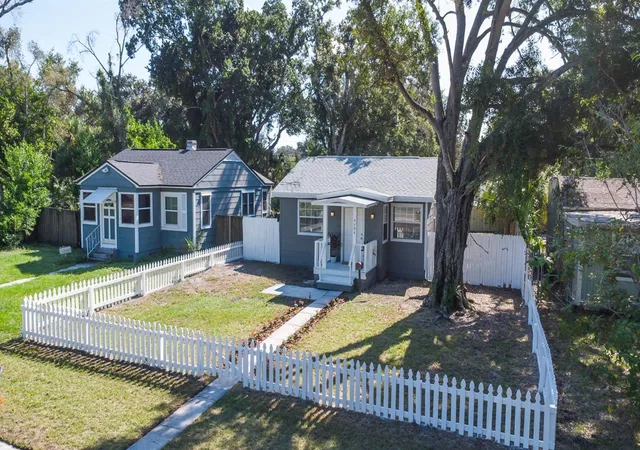
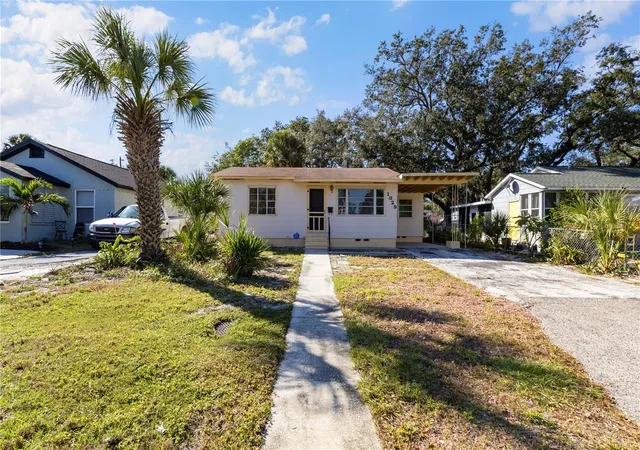
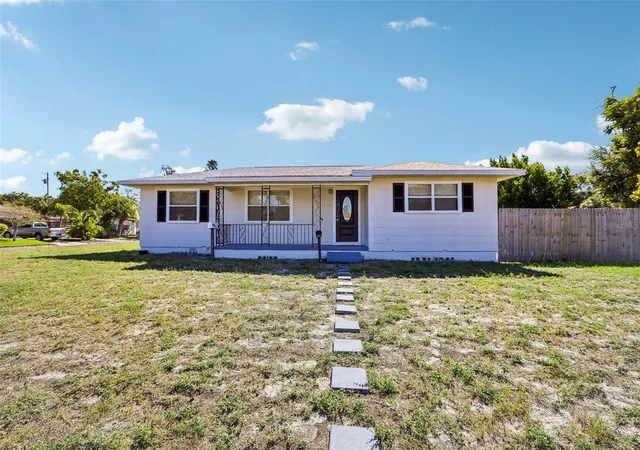
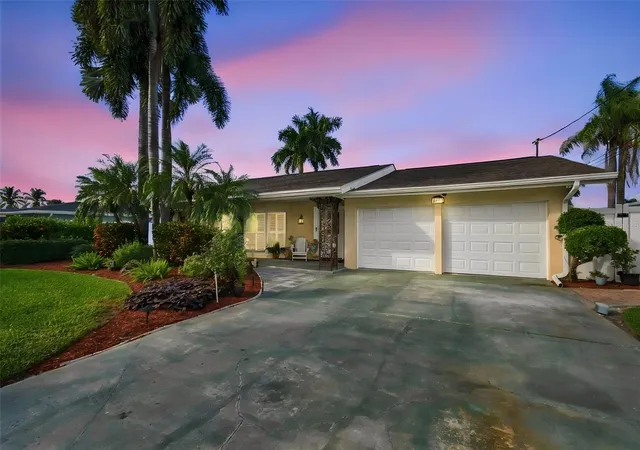
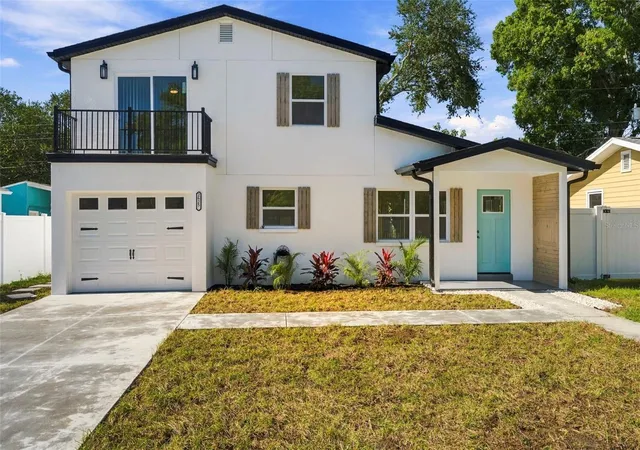
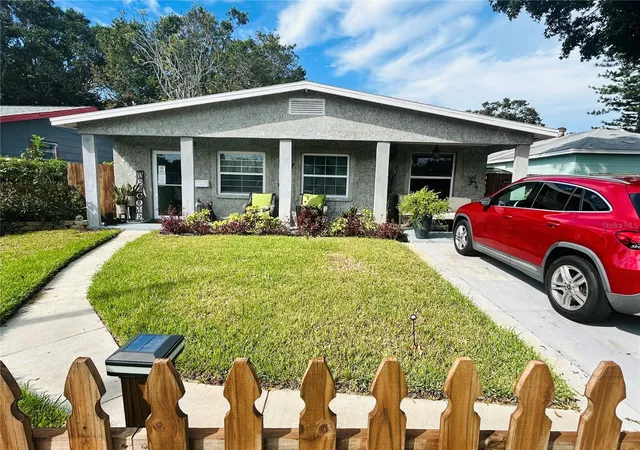
Find Homes by Property Features in Gulfport, FL
Nearby New Homes For Sale

Based on information from Stellar MLS® through Nov 18, 2026, 03:15AM as submitted to and distributed by MLS GRID. All data is obtained from various sources and may not have been verified by the broker or MLS GRID. Supplied Open House Information is subject to change without notice. All information should be independently reviewed and verified for accuracy. Properties may or may not be listed by the office/agent presenting the information. IDX information is provided exclusively for consumers’ personal non-commercial use. It may not be used for any purpose other than to identify prospective properties consumers may be interested in purchasing. The data is deemed reliable but is not guaranteed by MLS GRID. The use of the MLS GRID Data may be subject to an end-user license agreement prescribed by the Member Participant’s applicable MLS, if any, and as amended from time to time. © 2026 Stellar MLS. All Rights Reserved.
 Advertising Broker: Fred McGill | Simple Showing, Inc