- Overview
- Description
- Property Details
- Location
- Facts & Features
- Getting Around
- Nearby Homes




$264,900
Monthly Est:$1,319
 3 Beds
 3 Baths
2 full baths + 1 half bath
 2,180sqft
2511 Swinging Way Ct, Evansville, IN 47711
$264,900
$1,319/moEst:
Get Pre-Approved
Single Family Residence
Built in 1986
$-- HOA
8,124 sqft lot
$122/sq.ft
Description
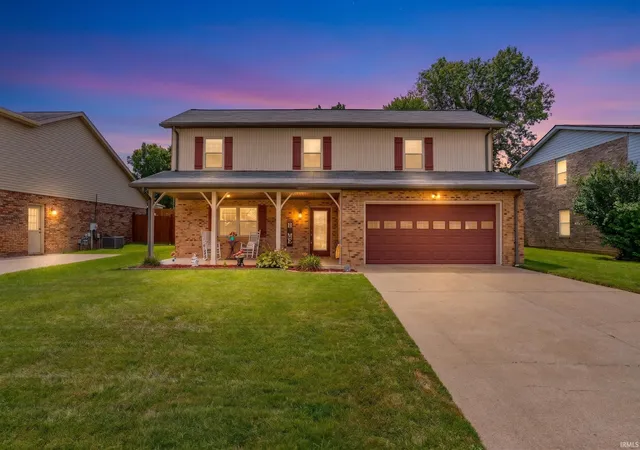
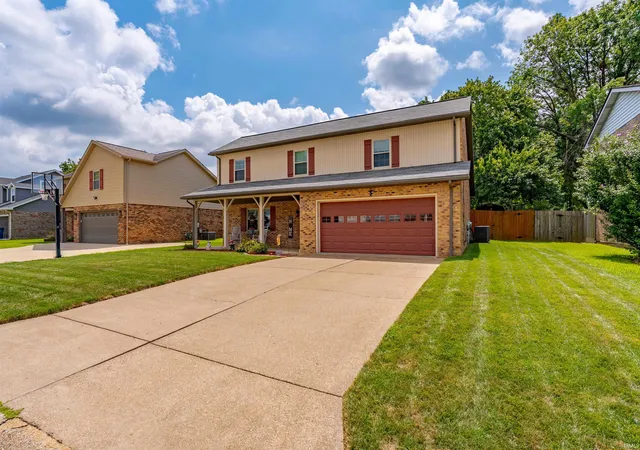
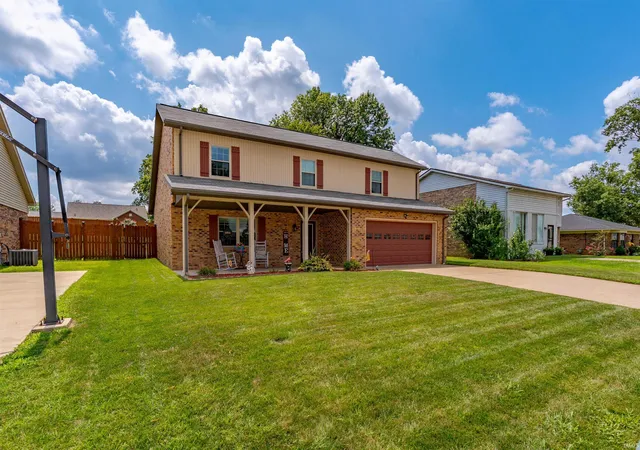
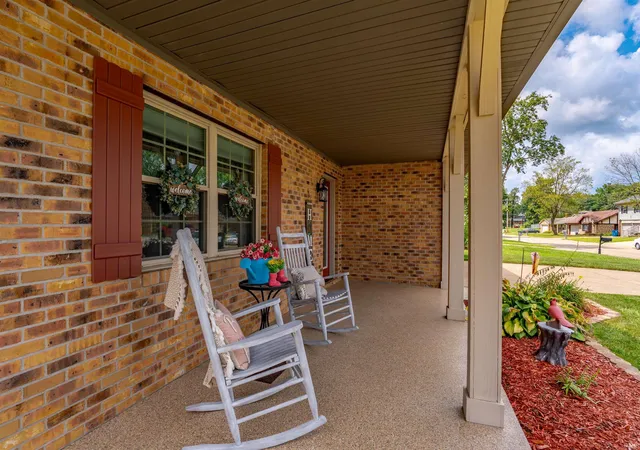
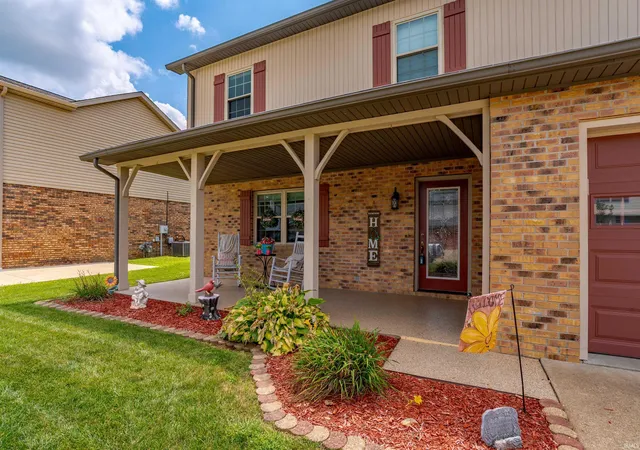
Super neat, clean, and well-maintained full brick home with a traditional layout and two living areas. Conveniently located with quick access to Hwy41, Lynch Rd, I-69, and EVV airport plus top rated schools in the EVSC. The large covered front porch welcomes you, with plenty of room for plants, chairs, and holiday decor. Step inside to the main level sunken living room with wood laminate flooring, half guest bath in the hall, and formal dining space that opens into the kitchen. Kitchen includes all appliances and a pantry for storage. Step out to the large patio and enjoy the pergola and privacy fenced backyard. 8x10 yard barn for lawn equipment and gardening needs. The family room is tucked behind the kitchen and offers access to the 2 car garage for parking and storage, plus the closet housing the washer & dryer. Upstairs you will find the primary bedroom with private, updated full bath featuring a nice step-in shower with seat and sliding glass doors, and 2 closets to utilize in the bedroom. Down the hallway is another second full, updated bathroom with tub/shower combo, 2 additional bedrooms, and bonus loft area with a skylight that would make an ideal home office, playroom, workout room, or easy access year-round storage.
Most of the home's main components are just a few years old, and the replacement windows provide a lifetime warranty.
- Houzeo last checked: 56 minutes ago (October 22, 2026 at 11:45 am)
- Listing updated: October 5, 2026 at 6:00 pm
- Listing Provided by: Ryan Mitchell (812) 455-7229 | ERA FIRST ADVANTAGE REALTY, INC
- Source: Indiana Regional MLS-IN | MLS#: 202632471

Property Details
Status
Pending
Type
Single Family Residence
No. of Stories
-
County
--
City
Neighborhood
Year Built
1986
HOA Fees
-
Finished Area
2,180 sqft
Lot Size
8,124 sqft lot
Basement Area
- sqft
MLS Name
Indiana Regional MLS
MLS Number
202632471
MLS Status
Pending
Days on Market
72

Continue Your Journey in App
Find your dream home, receive real-time updates, and many more!
Download App
Continue Your Journey in App
Find your dream home, receive real-time updates, and many more!
Location
Facts & Features
Rooms
Bedrooms & bathrooms
Bedrooms: 3
Bathrooms: 3
Interior
Heating
Electric, Forced Air, Heat Pump
Interior Features
1st Bdrm En Suite, Cable Available, Ceiling Fan(s), Laminate Counters, Detector Smoke, Disposal, Dryer Hook Up Electric, Eat In Kitchen, Entrance Foyer, Garage Door Opener, Home Warranty Included, Natural Woodwork, Patio Covered, Range/oven Hook Up Elec, Stand Up Shower, Tub/shower Combination, Main Floor Laundry, Washer Hook Up
Appliances
Dishwasher, Microwave, Refrigerator, Window Treatments, Electric Range, Electric Water Heater, Window Treatment Blinds
Sewer
City
Cooling
Central Air, Heat Pump
Flooring
Carpet, Laminate
Construction
Year Built
Year Built: 1986
Home type
Single Family Residence
Architectural Style
Traditional
Roof
Asphalt, Shingle
Construction Materials
Brick
Utilities & Energy
Basement
Slab, None
Fireplace Features
None
Parking Features
Concrete
Water Source
City
Other Features
Lot Features
Sloped
Subdivision Name
Mullen Estates
Price History
| Date | Event | Price |
|---|---|---|
10/04/2026 Source: | Pending | $264,900 $122/sqft |
08/20/2026 Source: | Price Decreased | $269,900 -3.57% $124/sqft |

Nearby Homes
Find Homes by Property Features in Evansville, IN


IDX information is provided exclusively for consumer's personal, non-commercial use and may not be used for any purpose other than to identify prospective properties that consumers may be interested in purchasing. Data is deemed reliable but is not guaranteed accurate by the MLS.
 Advertising Broker: Jonah Hartsburg | Hoosier Hub Realty
