- Overview
- Description
- Property Details
- Location
- Facts & Features
- Getting Around
- Nearby Homes

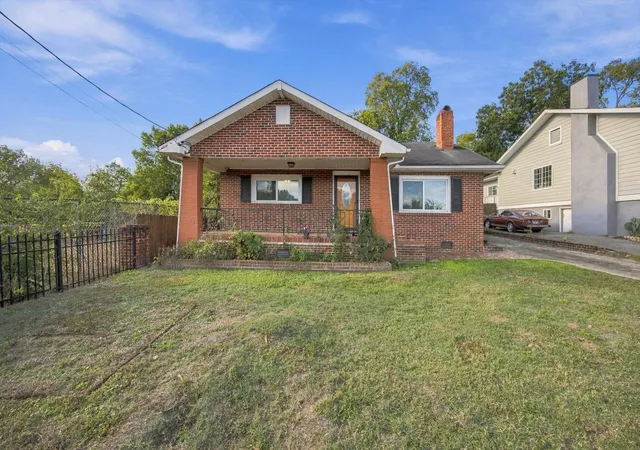
Street View
$209,900
Monthly Est:$1,045
 3 Beds
 2 Baths
1 full bath + 1 half bath
 2,120sqft
2512 E 04th Street, Chattanooga, TN 37404
$209,900
$1,045/moEst:
Get Pre-Approved
Single Family Residence
Built in 1920
$-- HOA
0.16 acre lot
$99/sq.ft
Description
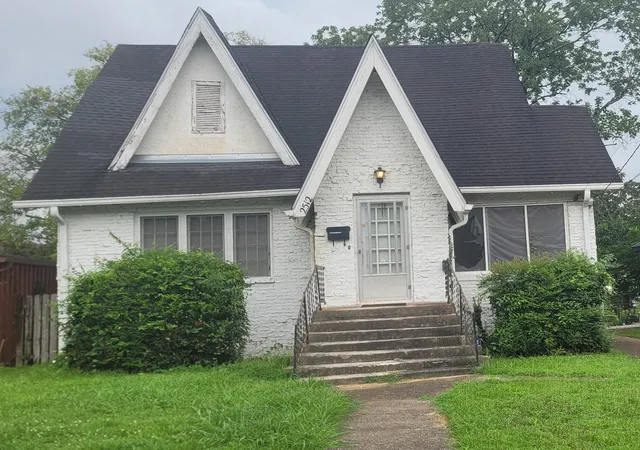
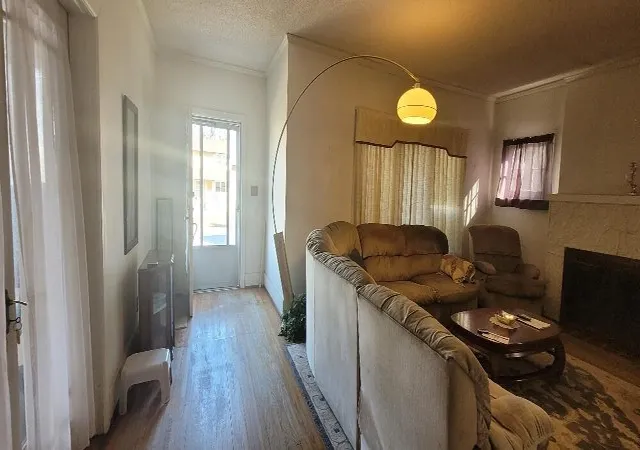
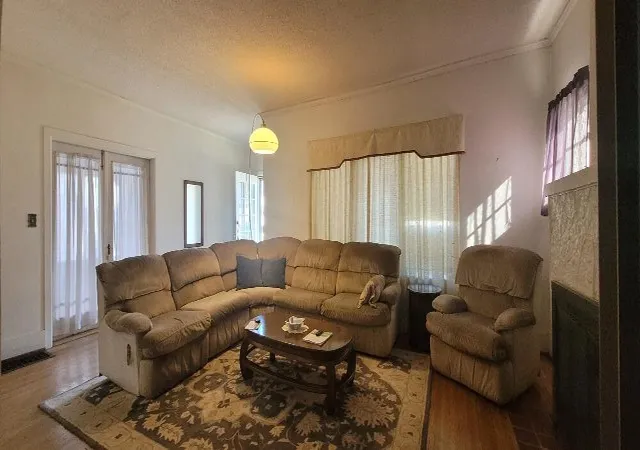
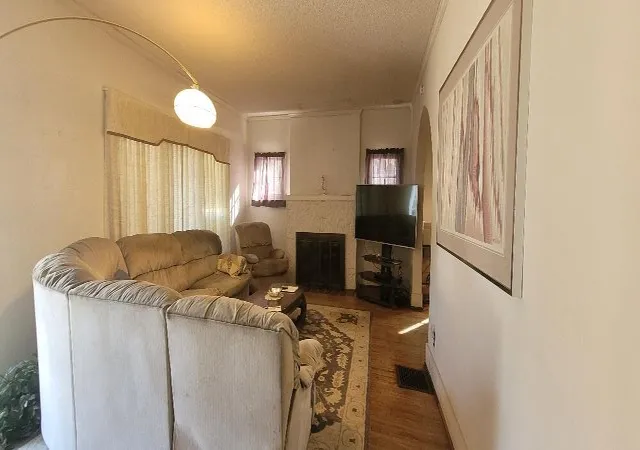
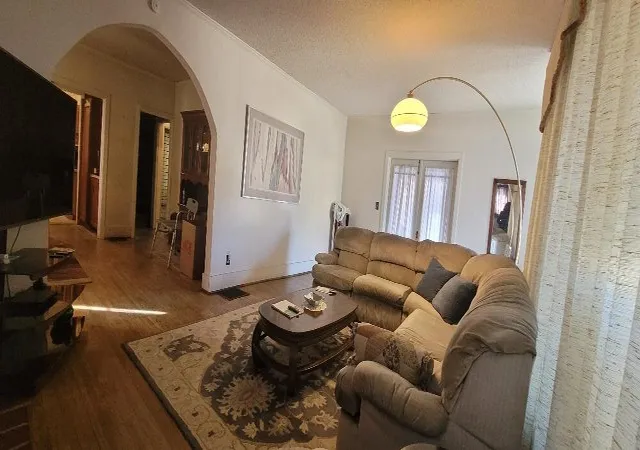
Release your imagination and restore this charming 1.5-story, approx. 1920 built home into the special jewel it was meant to be. Located in the heart of Glenwood, this 3-bedroom, 1.5-bath residence is filled with character and timeless details. Step into the open foyer and continue into a welcoming living room where a classic fireplace serves as the focal point. An arched doorway leads into the formal dining room, perfect for gatherings and entertaining. Just off the kitchen, you'll find the ever-so-charming breakfast nook--yes, it's still here--adding warmth and nostalgia to everyday meals. The kitchen offers abundant cabinetry and multiple cooktops, providing a solid foundation for your renovation vision. A laundry room located off the kitchen opens to the rear deck and leads to a 2-car garage, adding everyday convenience. The second level features a spacious bedroom, a 1.5 bath, and an adjoining bonus room ideal for a sitting area, nursery, or creative space. An additional large room can serve as a home office, studio, or flex room, with several areas on this level offering ample storage. This home is rich with possibilities and awaits some TLC to truly shine. Bring your vision and make it your own! Being Sold ''AS IS''.
- Houzeo last checked: 12 minutes ago
- Listing updated: July 15, 2026 at 12:35 am
- Listing Provided by: Lora M Dawson (423) 314-6459 DRE #239059 | Crye-Leike, REALTORS (423) 892-1515
- Source: Greater Chattanooga AOR MLS-AL | MLS#: 1538720

Property Details
Status
Active
Type
Single Family Residence
No. of Stories
1
County
City
Neighborhood
Year Built
1920
HOA Fees
-
Finished Area
2,120 sqft
Lot Size
0.16 acre lot
Basement Area
- sqft
MLS Name
Greater Chattanooga AOR MLS
MLS Number
1538720
MLS Status
Active
Days on Market
107

Continue Your Journey in App
Find your dream home, receive real-time updates, and many more!
Continue Your Journey in App
Find your dream home, receive real-time updates, and many more!
Location
Facts & Features
Rooms
Bedrooms & bathrooms
Bedrooms: 3
Bathrooms: 2
Interior
Appliances
Free Standing Refrigerator, Free Standing Electric Range, Electric Water Heater, Cooktop
Heating
Central, Electric
Exterior Features
Private Yard, Rain Gutters
Sewer
Public Sewer
Interior Features
Breakfast Nook, Separate Dining Room, Storage
Cooling
Central Air
Flooring
Hardwood
Window Features
Wood Frames
Construction
Year Built
Year Built: 1920
Home type
Single Family Residence
Roof
Asphalt, Shingle
Property Condition
Fixer
Architectural Style
Other
Foundation Details
Permanent
Construction Materials
Stone
Utilities & Energy
Water Source
Public
Pool Features
None
Fireplace Features
Living Room
Parking Features
Driveway, Garage, Off Street
Laundry Features
Laundry Room, Main Level, Washer Hookup
Basement
Crawl Space
Security Features
Smoke Detector(s)
Utilities
Cable Available, Electricity Available, Phone Available, Sewer Available, Water Available
Other Features
Patio And Porch Features
Deck, Porch, Side Porch
Community Features
None
Subdivision Name
Glenwood No 2 Amende
Lot Features
Back Yard, Level
Price History
| Date | Event | Price |
|---|---|---|
07/15/2026 Source: | Price Decreased | $209,900 -16.04% $99/sqft |
04/02/2026 Source: | Listed for Sale | $250,000 $118/sqft |
01/02/2026 Source: | Off Market | $250,000 -23.08% $118/sqft |
01/02/2026 Source: | Listed for Sale | $325,000 $153/sqft |

Nearby Homes

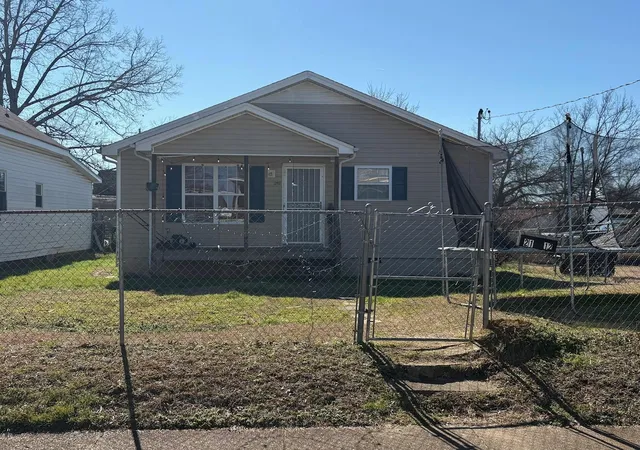



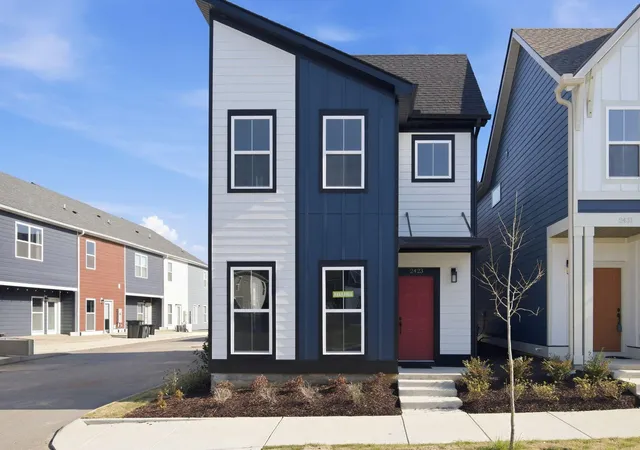

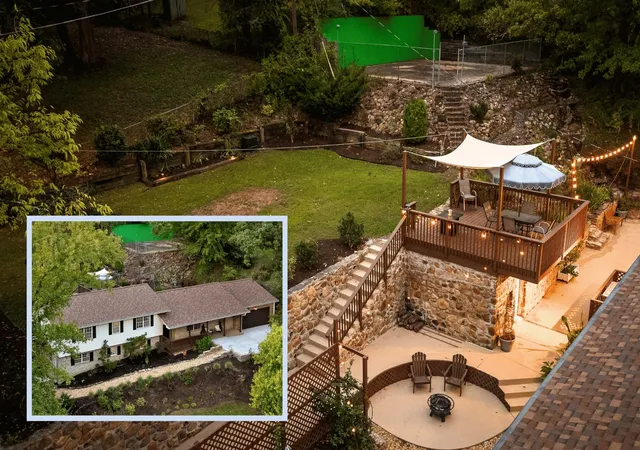
Find Homes by Property Features in Chattanooga, TN
Nearby New Homes For Sale


Based on information from the Greater Chattanooga REALTORS® (or, alternatively, from the MLS of Chattanooga, Inc.) through Oct 30, 2026, 10:15PM. IDX information is provided exclusively for consumers' personal, non-commercial use; it may not be used for any purpose other than to identify prospective properties consumers may be interested in purchasing, and the data is deemed reliable but is not guaranteed accurate by the MLS. © 2026 the Greater Chattanooga REALTORS®. All Rights Reserved. Angela Fowler | Angela Fowler Real Estate, LLC. | (423) 320-4620 | afowler@catt.com Mailing Address: 452 Kailors Cove Cir Ringgold, GA 30736
 Advertising Broker: Angela Fowler | Angela Fowler Real Estate, LLC.
