Realty Solution
Powered by 
- 19
- Overview
- Description
- Property Details
- Location
- Facts & Features
- Getting Around
- Nearby Homes
 No HOA


Street View
Listed by: Kate Olivas (714) 392-5716 DRE #01911995 | First Team Real Estate (562) 596-9911
$1,625,000
Monthly Est:$8,088
 5 Beds
 3 Baths
1 full bath
 2,457sqft
25121 Ericson Way, Laguna Hills, CA 92653
$1,625,000
$8,088/moEst:
Get Pre-Approved
Single Family Residence
Built in 1965
$-- HOA
8,704 sqft lot
$661/sq.ft
Description
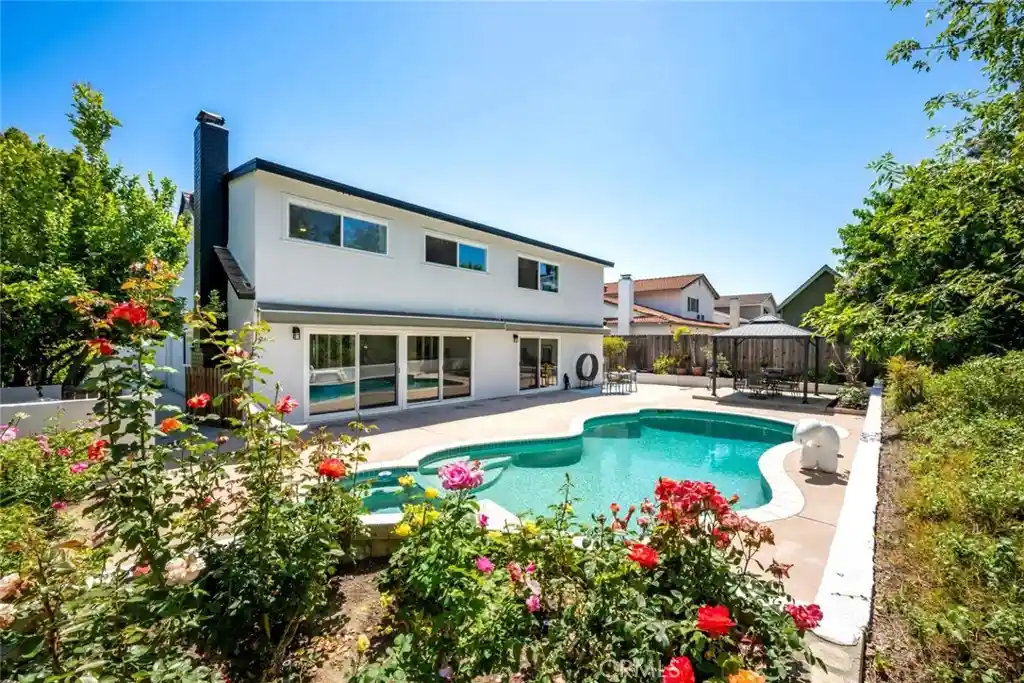
Private Resort-Style Living and an Architectural Masterpiece. Welcome to this beautifully remodeled residence tucked within a desirable interior tract location. Combining modern upgrades, flexible living spaces, and a truly resort-inspired backyard, this exceptional 5-bedroom plus office home offers the ideal blend of comfort, functionality, and Southern California indoor-outdoor living. Thoughtfully redesigned with an open-concept floor plan, the home is filled with natural light and seamless entertaining spaces. Expansive sliding glass doors create a beautiful connection between the interior living areas and the private backyard retreat, enhancing the home’s airy and inviting atmosphere. The remodeled and elevated kitchen features a large island with leathered granite countertops, soft-close cabinetry, designer tile details, and upgraded appliances including a refrigerator, oven, stove, dishwasher, and microwave. Custom lighting, recessed lights with dimmers, ceiling fans, and newer wood doors add elevated style and warmth throughout the home. Designed for versatility, the layout includes a highly sought-after downstairs bedroom and full bathroom—ideal for guests, multi-generational living, or a private workspace. Upstairs, rich wood flooring runs throughout the upper level, while the convenient upstairs laundry room adds everyday functionality. The spacious primary suite offers a luxurious private retreat designed for comfort and relaxation. Featuring a large walk-in closet and an oversized spa-inspired en suite bathroom, the space showcases custom dual vanities, a soaking tub, and an expansive walk-in shower with dual shower heads—creating a true resort-style experience within your own home. Step outside into your own private oasis where a sparkling pool and spa create the ultimate setting for entertaining or relaxation. The oversized lot offers exceptional privacy and features outdoor awnings, lush landscaping, and mature lemon and lime trees that complete the backyard’s tranquil resort feel. Beyond its beauty, the home offers extensive system upgrades for long-term peace of mind including paid-off solar, an electric vehicle charger, PEX re-piping, a newer HVAC system, a new electrical panel, and a sleeved main sewer line. Located in one of South Orange County’s most desirable communities near parks, shopping, dining, and top-rated schools, this move-in ready home delivers the perfect combination of luxury, efficiency, and everyday livability.
- Houzeo last checked: 12 hours ago
- Listing updated: July 30, 2026 at 10:02 pm
- Source: California Regional MLS-CA | MLS#: OC26099876

Property Details
Status
Pending
Type
Single Family Residence
No. of Stories
2
County
City
Neighborhood
--
Year Built
1965
HOA Fees
-
Finished Area
2,457 sqft
Lot Size
8,704 sqft lot
Basement Area
- sqft
MLS Name
California Regional MLS
MLS Number
OC26099876
MLS Status
Pending
Days on Market
146
Cumulative Days on Market
40

Continue Your Journey in App
Find your dream home, receive real-time updates, and many more!
Continue Your Journey in App
Find your dream home, receive real-time updates, and many more!
Location
Facts & Features
Rooms
Bedrooms & bathrooms
Bedrooms: 5
Bathrooms: 3
Interior
Appliances
Dishwasher, Electric Oven, Freezer, Disposal, Microwave, Refrigerator, Self Cleaning Oven, Water To Refrigerator, Dryer, Washer
Exterior Features
Awnings, Lighting
Interior Features
Breakfast Bar, Ceiling Fans, Separate Formal Dining Room, Eat In Kitchen, Granite Counters, Open Floorplan, Pantry, Recessed Lighting, Bedroom On Main Level, Primary Suite, Walk In Closets
Flooring
Concrete, Tile, Wood
Heating
Central
Window Features
Double Pane Windows, Screens
Sewer
Public Sewer
Cooling
Central Air
Construction
Year Built
Year Built: 1965
Home type
Single Family Residence
Roof
Concrete
Construction Materials
Stucco
Architectural Style
Traditional
Property Condition
Updated Remodeled, Turnkey
Foundation Details
Slab
Utilities & Energy
Pool Features
Private
Laundry Features
Washer Hookup, Inside, Laundry Room, Upper Level
Parking Features
Concrete, Direct Access, Driveway, Garage Faces Front, Garage, Garage Door Opener, Paved
Fireplace Features
Living Room, Wood Burning
Water Source
Public
Utilities
Cable Available, Electricity Connected, Natural Gas Connected, Phone Available, Sewer Connected, Water Connected
Security Features
Carbon Monoxide Detectors, Smoke Detectors
Electric
Volts220in Garage
Other Features
Subdivision Name
Capistrano Highlands (ch)
Community Features
Park, Storm Drains, Street Lights, Sidewalks
Patio And Porch Features
Concrete
Lot Features
Front Yard, Lawn, Landscaped, Yard
Price History
| Date | Event | Price |
|---|---|---|
07/30/2026 Source: | Pending | $1,625,000 $661/sqft |
06/23/2026 Source: | Contingent (Active Under Contract) | $1,625,000 $661/sqft |
06/09/2026 Source: | Price Decreased | $1,625,000 -4.36% $661/sqft |
05/13/2026 Source: | Listed for Sale | $1,699,000 +1.43% $691/sqft |
05/13/2026 Source: | Price Increased | $1,675,000 +46.16% $682/sqft |

Show more
Nearby Homes
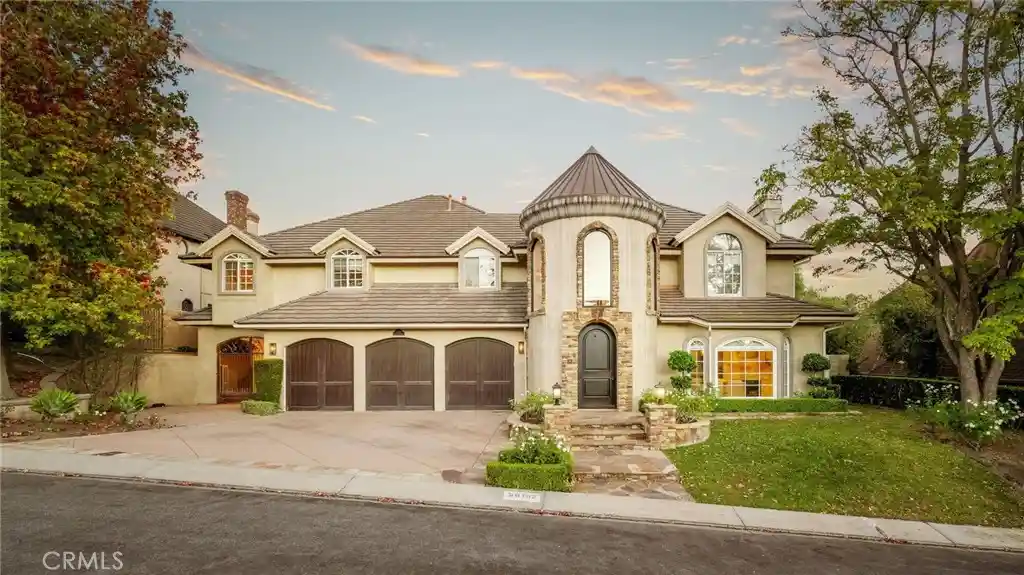
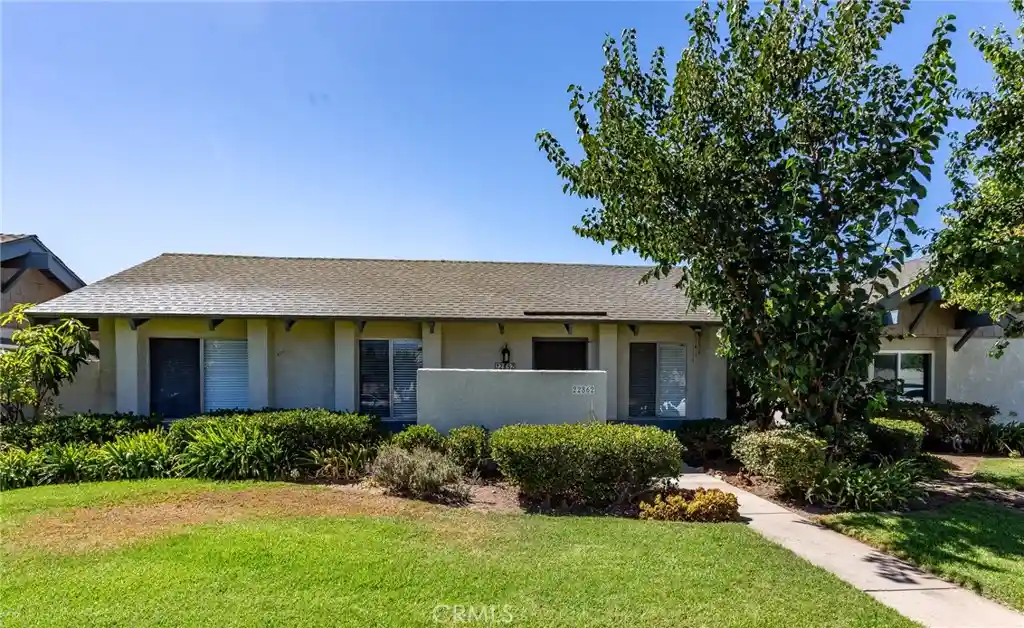

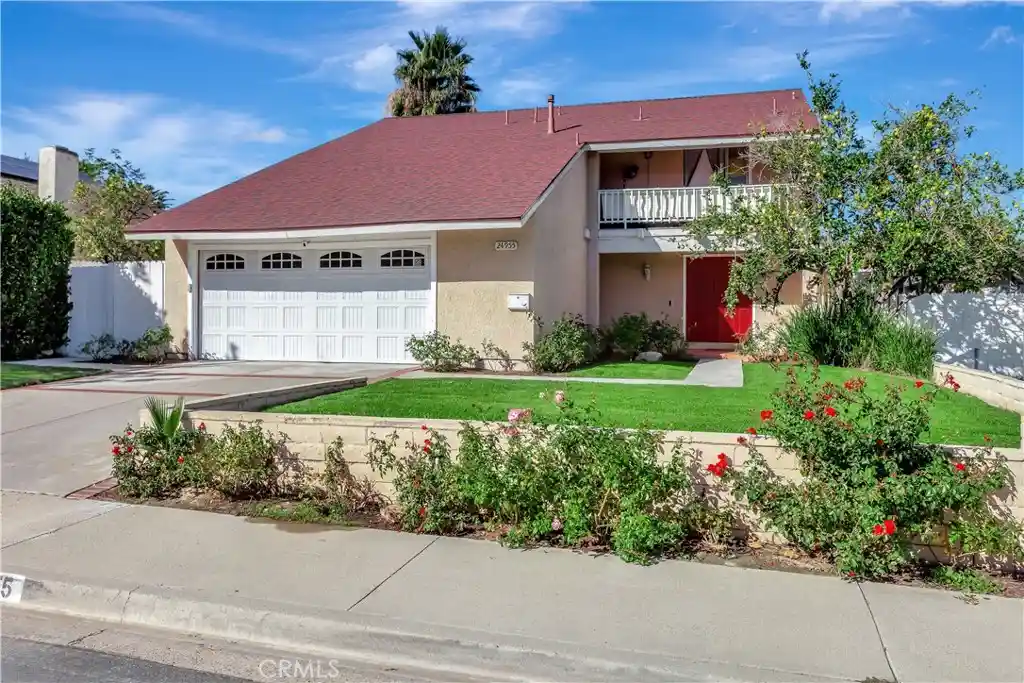
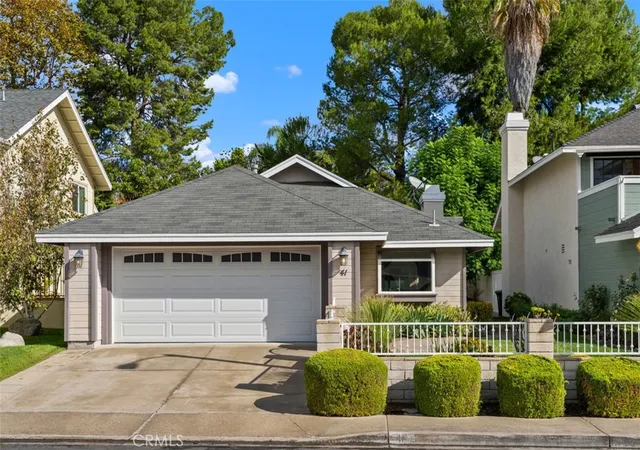
Find Homes by Property Features in Laguna Hills, CA
Nearby New Homes For Sale


Based on information from California Regional Multiple Listing Service, Inc. as of Nov 02, 2026, 02:15PM and /or other sources. All data, including all measurements and calculations of area, is obtained from various sources and has not been, and will not be, verified by broker or MLS. All information should be independently reviewed and verified for accuracy. Properties may or may not be listed by the office/agent presenting the information. Information being provided is for consumers’ personal, non-commercial use and may not be used for any purpose other than to identify prospective properties consumers may be interested in purchasing. This website may not include listings or property addresses of sellers who have directed their listing brokers to withhold their listing or their property address from display on the Internet. © 2026 California Regional Multiple Listing Service. All Rights Reserved.
 Advertising Broker: William Johnson DRE #01463271 | William Johnson Brokerage
