- Overview
- Description
- Property Details
- Location
- HOA Management
- Facts & Features
- Getting Around
- Nearby Homes


Street View
$759,000
Monthly Est:$3,778
 5 Beds
 5 Baths
4 full baths + 1 half bath
 3,852sqft
25139 W Jessica Ct, Lake Villa, IL 60046
$759,000
$3,778/moEst:
Get Pre-Approved
Single Family Residence
Built in 1994
$5.83/mo HOA
40,075.2 sqft lot
$197/sq.ft
Description
Welcome to this extraordinary sprawling brick ranch nestled in a highly desirable location with immediate proximity to the lakes and surrounded by the beauty of nature. Situated on almost one-acre lot with forest preserve within the property boundaries, this completely remodeled residence offers a rare combination of luxury European style finishes, modern functionality, and serene privacy. Featuring 5 bedrooms and 4.5 bathrooms, this stunning home showcases all hardwood flooring, elegant tray ceilings, oversized windows, and a spectacular cathedral ceiling in the kitchen/dining room creating an open, airy atmosphere with breathtaking views of the private wooded surroundings. The luxurious primary suite offers two en-suites with heated floors and a roomy walk in closet. Private retreats with a spa-inspired bathroom also feature top-tier designer finishes. Additional bedrooms include tray ceilings and generous closet space. Each room has been thoughtfully redesigned with exceptional attention to detail, including a remarkable 8x12 lower-level bathroom with heated flooring. The spacious open-concept design provides a seamless flow between the living, dining, and kitchen areas, perfect for everyday living and sophisticated entertaining. The gourmet kitchen is a true centerpiece, featuring custom walnut cabinetry with built-in lighting, convenient pull-out drawers, designer Emtek hardware, less than 2 years old luxury Thermador appliances, wine cooler, English imported Shaws sink and premium Riobel faucets. The oversized island combines exceptional craftsmanship with practical functionality, while custom window treatments beautifully complete the space. Norwegian Jotul wood burning space heater is a great source of natural warmth for all cozy winter evenings. A spacious mudroom right off the kitchen provides convenient access to the heated 3-car garage with extra overhead storage. Walk down the motion illuminated staircase and you will find the fully finished walk-out lower level which offers incredible additional living space, featuring a second kitchen with new appliances, two additional bedrooms, a large luxury bathroom, laundry room, and abundant storage. This versatile area is ideal for guests, extended living, recreation, or a private retreat. Step outside to enjoy the expansive deck overlooking the peaceful forest setting, or relax on the beautifully designed paved patio with pergola, perfect for outdoor gatherings and entertaining. The home has been upgraded with newer mechanical systems, whole-house humidifier, advanced Reme Halo in-duct purification system designed to reduce bacteria, viruses, mold, dust, pollen and odors across the entire living space. Owners also took care of professionally installed radon mitigation system for added peace of mind. This is truly a rare find perfection! It`s a pleasure to call this place a home!
- Houzeo last checked: 12 hours ago
- Listing updated: September 9, 2026 at 1:21 am
- Listing Provided by: Joanna Wieclaw (847) 890-2578 | arhome realty (773) 775-5500
- Source: MRED MLS-IL | MLS#: 12738636

Property Details
Status
Active Under Contract
Type
Single Family Residence
No. of Stories
-
County
City
Neighborhood
--
Year Built
1994
HOA Fees
$5.83/mo
Finished Area
3,852 sqft
Lot Size
40,075.2 sqft lot
Basement Area
- sqft
MLS Name
MRED MLS
MLS Number
12738636
MLS Status
Contingent
Days on Market
48

Continue Your Journey in App
Find your dream home, receive real-time updates, and many more!
Download App
Continue Your Journey in App
Find your dream home, receive real-time updates, and many more!
Location
HOA Management
N/A
HOA Fees
$70/ Annually
Amenities
 Amenities and services may be covered by one or multiple associations and service providers.
 Snow Removal
Disclaimer: Amenities are based on third-party information and may vary; buyers must independently verify all amenities, as information is deemed reliable but not guaranteed.
Facts & Features
Rooms
Bedrooms & bathrooms
Bedrooms: 5
Bathrooms: 5
Bonus Room
Level: Walkout Basement
Area: 154.00 Square Feet
Dimensions: 11X14
Bedroom 5
Level: Walkout Basement
Area: 99.00 Square Feet
Dimensions: 9X11
Mud Room
Level: Main
Area: 50.00 Square Feet
Dimensions: 10X5
Bedroom 2
Level: Main
Area: 208.00 Square Feet
Dimensions: 16X13
Bedroom 3
Level: Main
Area: 182.00 Square Feet
Dimensions: 14X13
Bedroom 4
Level: Walkout Basement
Area: 225.00 Square Feet
Dimensions: 15X15
Dining Room
Level: Main
Area: 182.00 Square Feet
Dimensions: 14X13
Family Room
Level: Walkout Basement
Area: 768.00 Square Feet
Dimensions: 32X24
Kitchen
Level: Main
Area: 204.00 Square Feet
Dimensions: 17X12
Laundry
Level: Walkout Basement
Area: 90.00 Square Feet
Dimensions: 9X10
Living Room
Level: Main
Area: 425.00 Square Feet
Dimensions: 25X17
Master Bedroom
Level: Main
Area: 266.00 Square Feet
Dimensions: 19X14
Interior
Sewer
Public Sewer
Cooling
Central Air
Interior Features
Cathedral Ceiling(s), 1st Floor Bedroom, 1st Floor Full Bath, Built In Features, Walk In Closet(s), Open Floorplan
Window Features
Window Treatments
Flooring
Hardwood
Appliances
Microwave, Dishwasher, High End Refrigerator, Washer, Dryer, Disposal, Stainless Steel Appliance(s), Wine Refrigerator, Water Purifier, Water Purifier Owned, Water Softener, Water Softener Owned
Heating
Natural Gas, Forced Air, Radiant Floor
Construction
Year Built
Year Built: 1994
Home type
Single Family Residence
Foundation Details
Concrete Perimeter
Roof
Asphalt
Construction Materials
Brick, Cedar
Architectural Style
Ranch
Utilities & Energy
Parking Features
Brick Driveway, Garage Door Opener, Heated Garage, Yes, Garage Owned, Attached, Garage
Fireplace Features
Wood Burning
Laundry Features
In Unit, Sink
Basement
Finished, Full, Walk Out Access
Electric
Circuit Breakers
Water Source
Well
Other Features
Patio And Porch Features
Deck, Patio
Community Features
Curbs, Street Lights, Street Paved
Subdivision Name
Dering Woods
Lot Features
Cul De Sac, Landscaped, Wooded, Mature Trees, Backs To Trees/woods
Price History
| Date | Event | Price |
|---|---|---|
09/09/2026 Source: #MRD12738636 | Contingent (Active Under Contract) | $759,000 $197/sqft |
08/20/2026 Source: | Listing Removed | $759,000 $197/sqft |
08/20/2026 Source: | Listed for Sale | $759,000 +51.80% $197/sqft |
03/08/2024 Source: | Price Increased | $500,000 +35.14% $130/sqft |
10/29/2013 Source: | Price Decreased | $370,000 -7.50% $96/sqft |

Show more
Nearby Homes
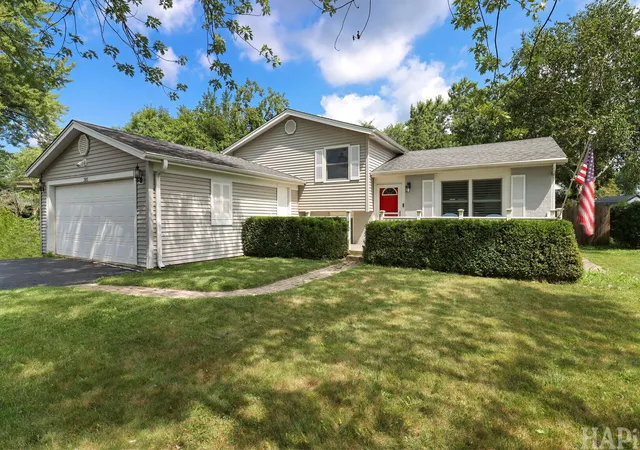
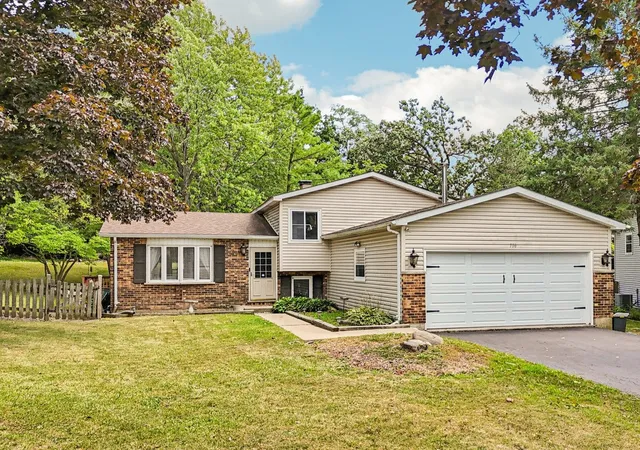
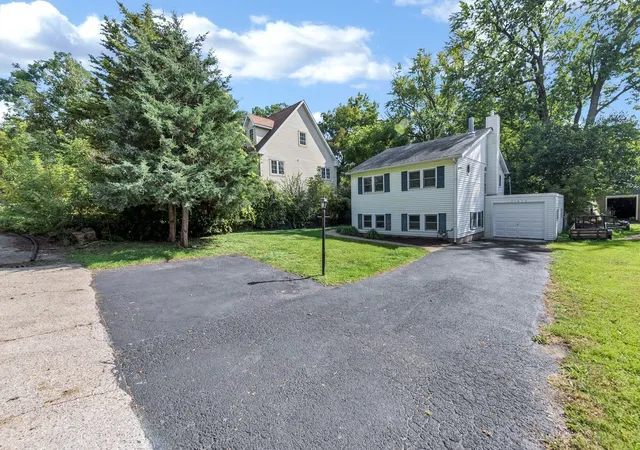
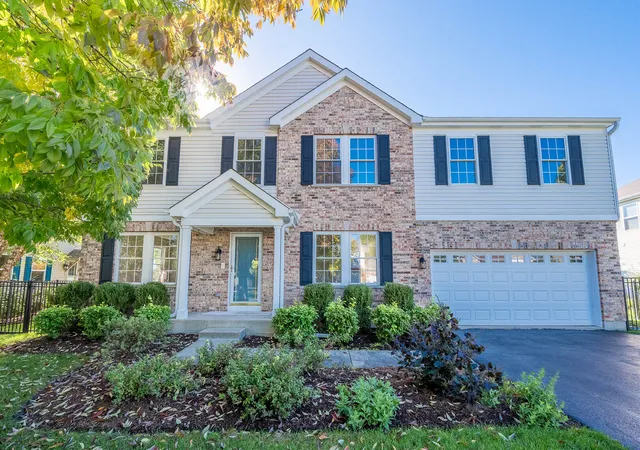
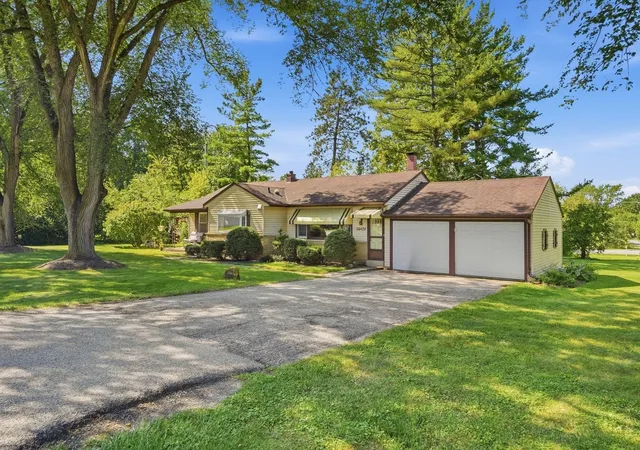
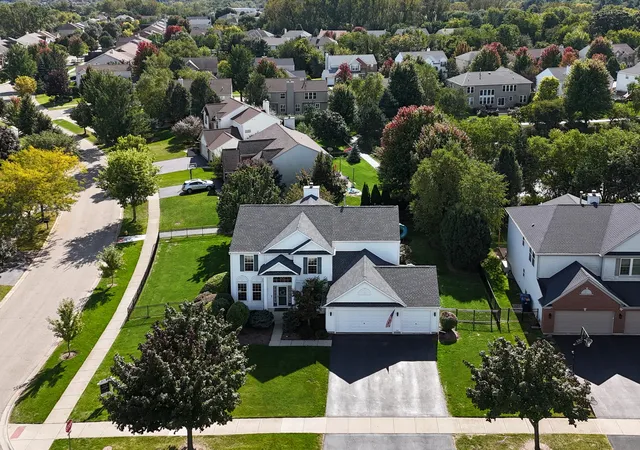
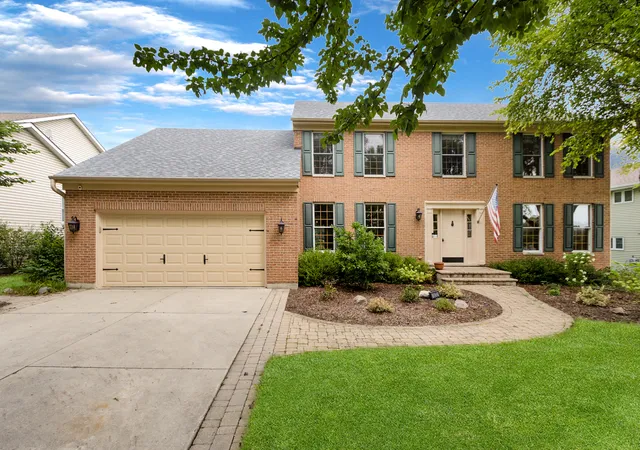
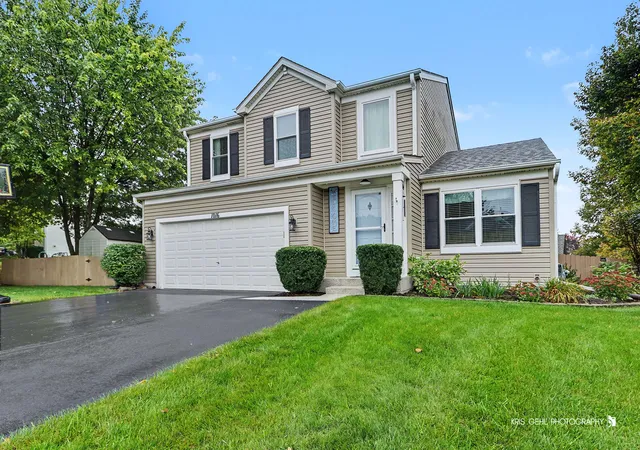
Find Homes by Property Features in Lake Villa, IL
Nearby New Homes For Sale

This representation is based in whole or in part on data supplied by Midwest Real Estate Data, LLC through Oct 07, 2026, 06:00AM. Midwest Real Estate Data, LLC does not guarantee nor is it in any way responsible for its accuracy. Data maintained by Midwest Real Estate Data LLC may not reflect all real estate activity in the market. Based on information submitted to the MLS GRID as of Oct 07, 2026, 06:00AM. All data is obtained from various sources and has not been, and will not be, verified by broker or MLS GRID. Supplied Open House information is subject to change without notice. All information should be independently reviewed and verified for accuracy. Properties may or may not be listed by the office/agent presenting the information. This website may not include listings or property addresses of sellers who have directed their listing brokers to withhold their listing or their property address from display on the Internet. Some IDX listings have been excluded from this website. Information is provided exclusively for consumers’ personal non-commercial use. It may not be used for any purpose other than to identify prospective properties consumers may be interested in purchasing. The data is deemed reliable but is not guaranteed by MLS GRID, MRED or Houzeo. The use of the MLS GRID Data may be subject to an end user license agreement. Properties displayed may be listed or sold by various participants in the MLS, Listings courtesy of MRED as distributed by MLS GRID. ©2026 Midwest Real Estate Data LLC. All Rights Reserved
 Advertising Broker: Jorge Romero | Realty One Group Inc.