- Overview
- Description
- Property Details
- Location
- Facts & Features
- Getting Around
- Nearby Homes
 Hot
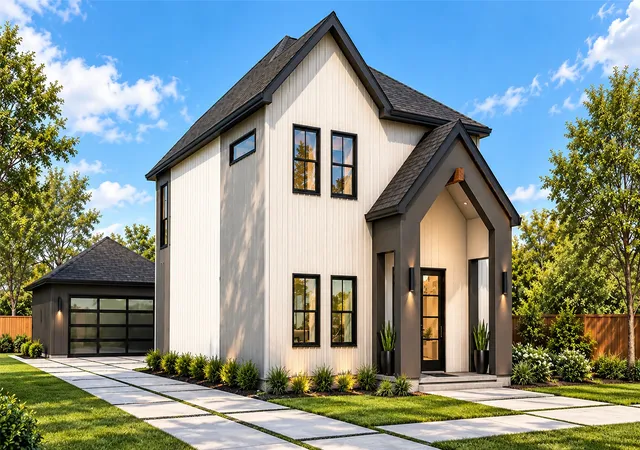

Street View
$385,000
Monthly Est:$1,916
 3 Beds
 4 Baths
3 full baths + 1 half bath
 1,775sqft
2514 Exline St, Dallas, TX 75215
$385,000
$1,916/moEst:
Get Pre-Approved
Single Family Residence
Built in 2027
$-- HOA
0.15 acre lot
$217/sq.ft
Description
Build your new home in Dallas without starting from scratch. This approximately 40' x 160' homesite at 2514 Exline Street is available as a lot purchase, or buyers can work with our team to design and build a new home specifically for the property. We currently have two thoughtfully designed home plans that provide an excellent starting point, and either plan can be modified and customized to fit your lifestyle, needs and design preferences.
Located in an established Dallas neighborhood with convenient access to Downtown, Fair Park, major highways and employment centers, the property offers an opportunity to create a new home while remaining close to the heart of the city.
Purchase the lot and bring your own builder, or work with our team to take the project from concept through construction. Whether you prefer one of our existing designs or want to personalize the floor plan, finishes and features, we can help create a home tailored to you. Feel free to call us to discuss the plans, customization options and the building process. Buyer and buyer's agent to verify zoning, development requirements, utilities, schools, dimensions and all information deemed important.
- Houzeo last checked: 12 hours ago
- Listing updated: November 3, 2026 at 6:41 pm
- Listing Provided by: Arthur Greenstein (214) 607-3988 , Madison Faulkner | Arthur Greenstein (214) 607-3988
- Source: NTREIS MLS-TX | MLS#: 21413164

Property Details
Status
Active
Type
Single Family Residence
No. of Stories
2
County
City
Neighborhood
--
Year Built
2027
HOA Fees
-
Finished Area
1,775 sqft
Lot Size
0.15 acre lot
Basement Area
- sqft
MLS Name
NTREIS MLS
MLS Number
21413164
MLS Status
Active
Cumulative Days on Market
19

Continue Your Journey in App
Find your dream home, receive real-time updates, and many more!
Continue Your Journey in App
Find your dream home, receive real-time updates, and many more!
Location
Facts & Features
Rooms
Bedrooms & bathrooms
Bedrooms: 3
Bathrooms: 4
LivingRoom
Level: First
Area: 285.00 Square Feet
Dimensions: 19 x 15
PrimaryBedroom
Level: Second
Area: 120.00 Square Feet
Dimensions: 12 x 10
Interior
Sewer
Public Sewer
Interior Features
Kitchen Island, Wired For Sound
Appliances
Dishwasher, Electric Cooktop, Electric Oven, Disposal, Microwave
Construction
Year Built
Year Built: 2027
Home type
Single Family Residence
Architectural Style
Detached
Utilities & Energy
Water Source
Public
Pool Features
None
Utilities
Electricity Available, Sewer Available, Water Available
Parking Features
Garage
Other Features
Subdivision Name
Alex Camps Add Ncb 1747
Price History
| Date | Event | Price |
|---|---|---|
10/15/2026 Source: | Price Increased | $385,000 +352.94% $217/sqft |
10/15/2026 Source: | Listed for Sale | $85,000 $48/sqft |

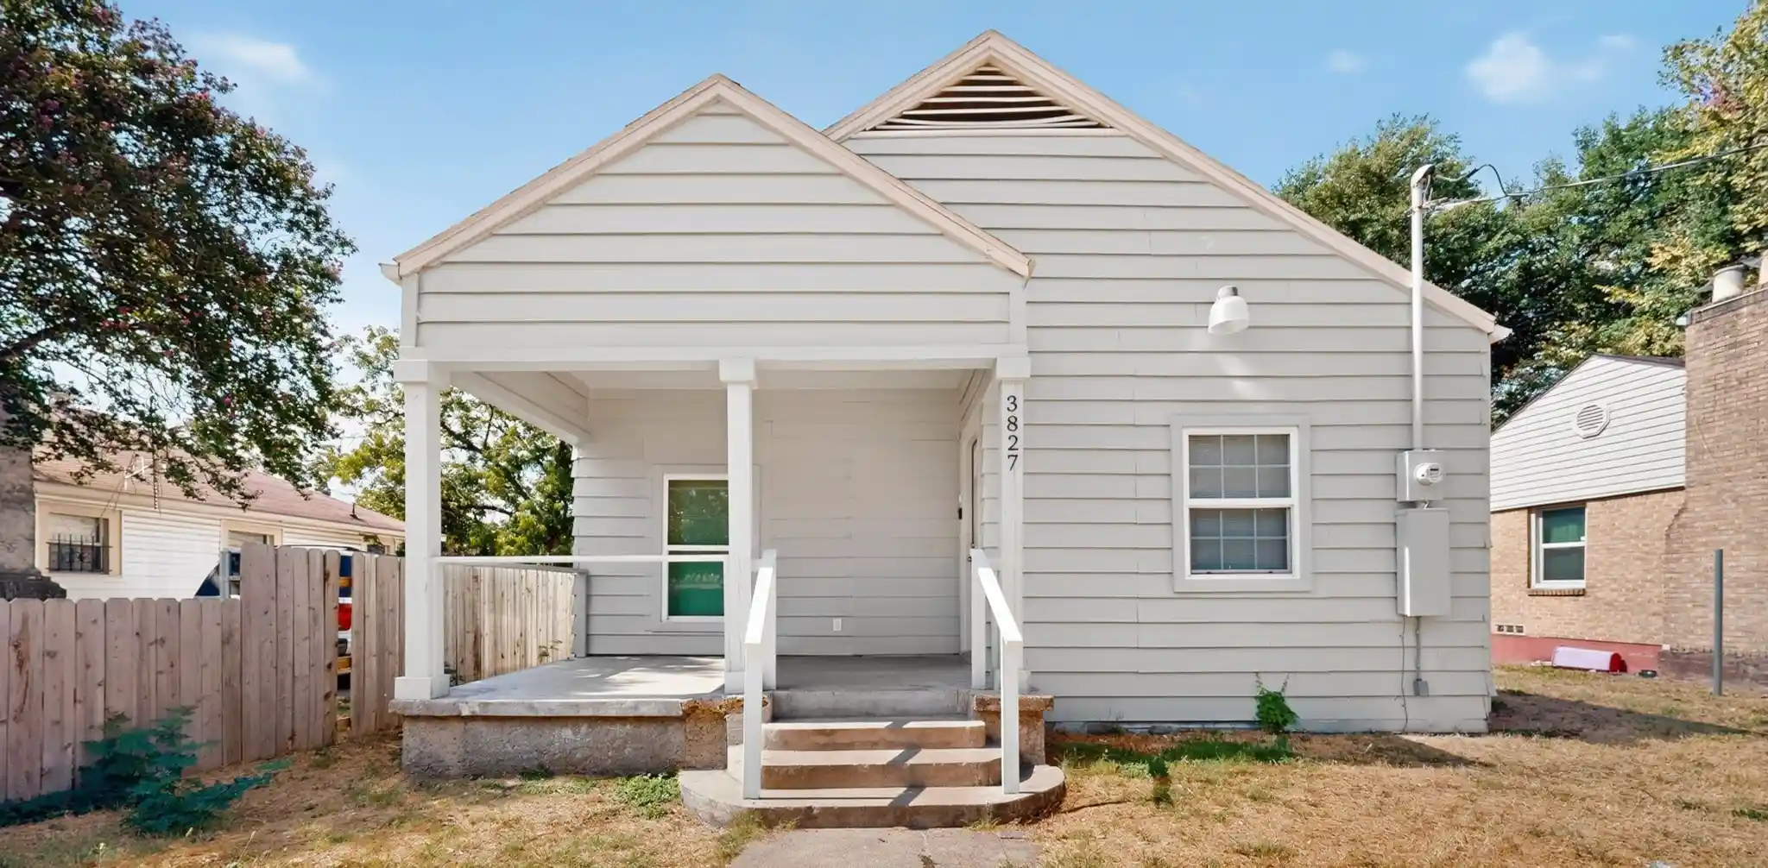
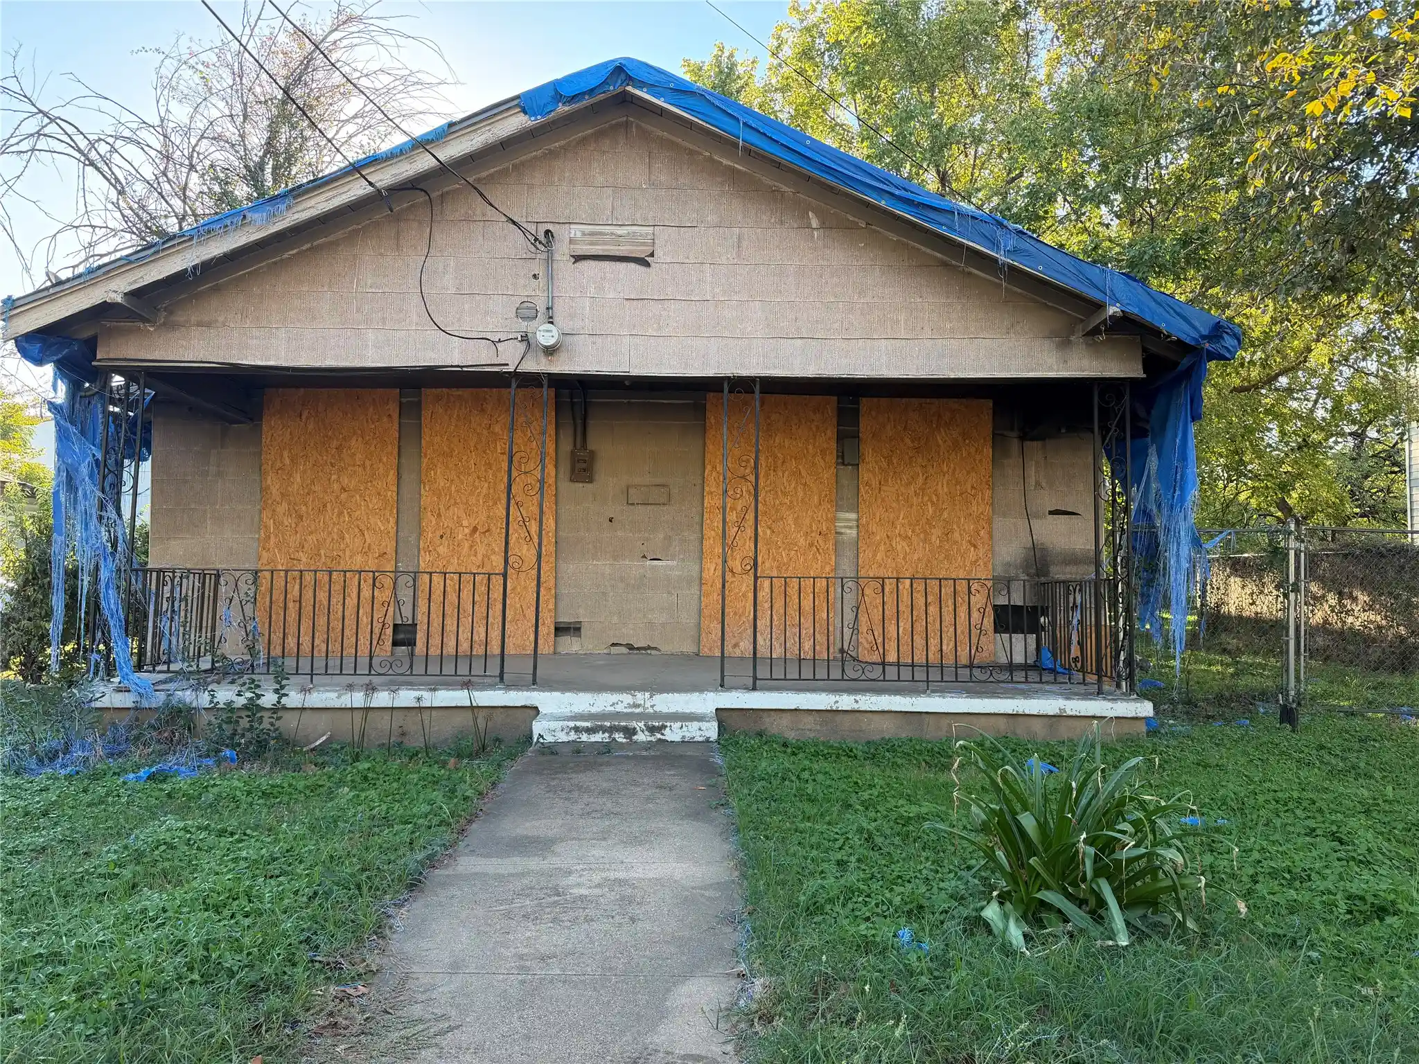
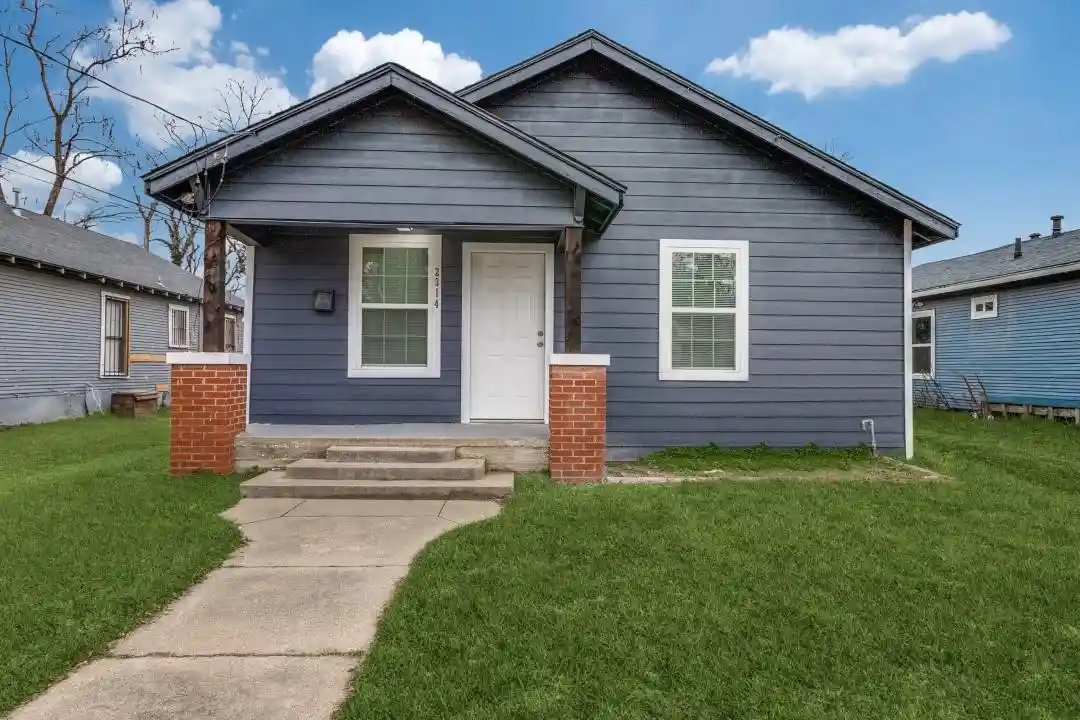
Nearby Homes
Find Homes by Property Features in Dallas, TX
Nearby New Homes For Sale

Based on information from the North Texas Real Estate Information Systems, Inc., through Nov 02, 2026, 02:15PM. Information is provided exclusively for consumers’ personal, non-commercial use. It may not be used for any purpose other than to identify prospective properties consumers may be interested in purchasing. Data is deemed reliable but is not guaranteed accurate. This website may not include listings or property addresses of sellers who have directed their listing brokers to withhold their listing or their property address from display on the Internet. ©2026 North Texas Real Estate Information Systems, Inc. All Rights Reserved.
 Advertising Broker: Michelle Brecker | Pathway To Home Realty
