- Overview
- Description
- Property Details
- Location
- Facts & Features
- Getting Around
- Nearby Homes




$1,650,000
Monthly Est:$8,213
 3 Beds
 5 Baths
3 full baths + 2 half baths
 3,997sqft
2514 Oakdale Rd, Old Fort, NC 28762
$1,650,000
$8,213/moEst:
Get Pre-Approved
Single Family Residence
Built in 2014
$-- HOA
25.66 acres lot
$413/sq.ft
Description
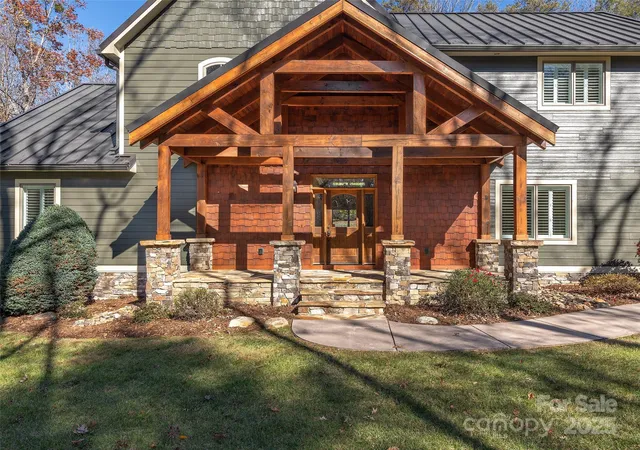
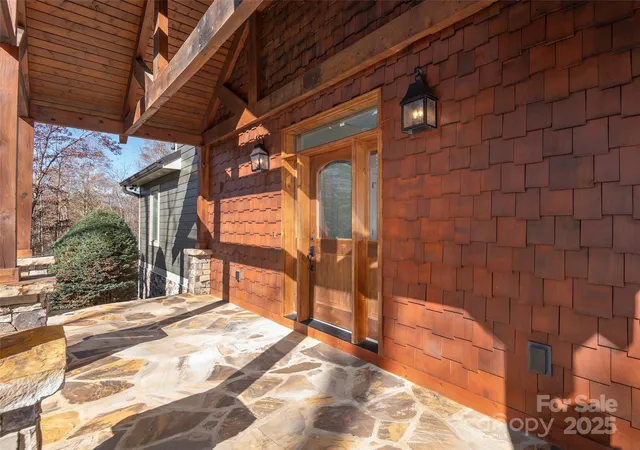
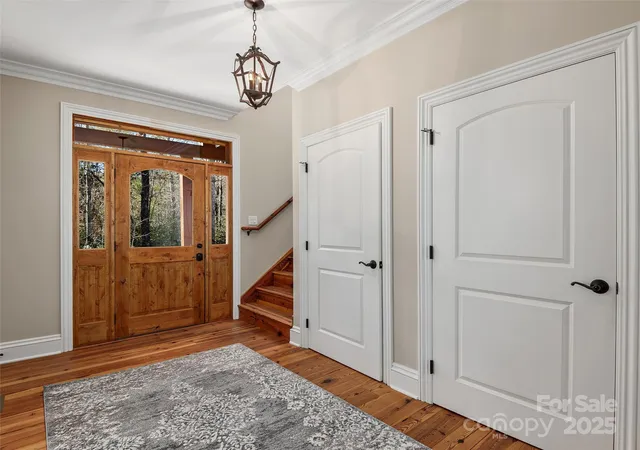
Discover private mountain living on this serene 25.66-acre estate, located just minutes from the new Old Fort Gateway Trail System and only 15 minutes to downtown Black Mountain. A gated concrete driveway ushers you into a tranquil, wooded setting with established trails and natural beauty. Enter the main level from a welcoming stone front porch into a spacious foyer that opens to a striking great room with a stone fireplace and easy flow to the beautiful kitchen. The kitchen features custom cabinetry, generous workspace, and a large pantry closet, all open to the great room for effortless gathering and entertaining. A formal dining room with elegant coffered ceilings adds sophistication and charm. The main-level primary suite is a restful retreat with a double vanity, walk-in shower, soaking tub, and an impressive walk-in closet. Direct access to the screened porch invites quiet mornings and peaceful evenings surrounded by nature. The screened porch is also accessible from the great room for seamless indoor-outdoor living. Storage is exceptional, with ample closets throughout plus additional oversized walk-in closets perfect for hobbies, gear, and holiday décor. Wood floors run throughout the home, with tile flooring in most baths. The partially finished basement offers a comfortable den and full bathroom, while the expansive unfinished area provides potential for future living space, a workshop, studio, or continued storage. Car enthusiasts and hobbyists will appreciate both the attached garage, complete with its own half bath, and the detached garage that could serve as a workshop. A backup generator adds peace of mind. With unmatched acreage, privacy, storage, and proximity to the region’s fastest-growing trail system, this exceptional mountain property delivers a rare blend of seclusion, craftsmanship, and convenience—an extraordinary opportunity in Western North Carolina.
- Houzeo last checked: 42 minutes ago
- Listing updated: May 24, 2026 at 8:06 pm
- Listing Provided by: Bonnie Cathey (828) 275-1707 | Howard Hanna Beverly-Hanks Asheville-Downtown (828) 254-7221
- Source: Canopy MLS | MLS#: 4324870

Property Details
Status
Active
Type
Single Family Residence
No. of Stories
-
County
City
Neighborhood
--
Year Built
2014
HOA Fees
-
Finished Area
3,997 sqft
Lot Size
25.66 acres lot
Basement Area
- sqft
MLS Name
Canopy MLS
MLS Number
4324870
MLS Status
Active
Days on Market
321
Cumulative Days on Market
184

Continue Your Journey in App
Find your dream home, receive real-time updates, and many more!
Download App
Continue Your Journey in App
Find your dream home, receive real-time updates, and many more!
Location
Facts & Features
Rooms
Bedrooms & bathrooms
Bedrooms: 3
Bathrooms: 5
Interior
Cooling
Central Air, Heat Pump
Flooring
Tile, Wood
Interior Features
Breakfast Bar, Built In Features, Central Vacuum, Entrance Foyer, Open Floorplan, Pantry, Storage, Walk In Closet(s), Walk In Pantry
Heating
Forced Air, Heat Pump, Propane
Appliances
Dishwasher, Gas Cooktop, Microwave, Refrigerator, Tankless Water Heater, Wall Oven
Sewer
Septic Installed
Construction
Year Built
Year Built: 2014
Home type
Single Family Residence
Construction Materials
Fiber Cement, Stone, Wood
Foundation Details
Basement
Architectural Style
Traditional
Roof
Metal
Utilities & Energy
Fireplace Features
Gas Log, Gas Unvented, Living Room, Propane
Water Source
Well
Laundry Features
Laundry Room, Main Level, Sink
Basement
Partially Finished, Storage Space, Walk Out Access, Walk Up Access
Security Features
Carbon Monoxide Detector(s), Security System, Smoke Detector(s)
Parking Features
Driveway, Electric Gate, Attached Garage, Detached Garage, Garage Door Opener, Garage Faces Side
Utilities
Satellite Internet Available
Other Features
Patio And Porch Features
Covered, Rear Porch, Screened
Lot Features
Level, Sloped, Wooded
Subdivision Name
None
Price History
| Date | Event | Price |
|---|---|---|
11/21/2025 Source: #CAR4324870 | Listed for Sale | $1,650,000 $413/sqft |
Nearby Homes


Find Homes by Property Features in Old Fort, NC
Nearby New Homes For Sale

Based on information submitted to the MLS GRID from Canopy MLS through Oct 08, 2026, 11:00AM. All data is obtained from various sources and may not have been verified by the broker or MLS GRID. Supplied Open House Information is subject to change without notice. All information should be independently reviewed and verified for accuracy. Properties may or may not be listed by the office/agent presenting the information. IDX information is provided exclusively for consumers’ personal, noncommercial use. It may not be used for any purpose other than to identify prospective properties which the consumers may be interested in purchasing. The data is deemed reliable but is not guaranteed by MLS GRID. The use of the MLS GRID Data may be subject to an end-user license agreement prescribed by the Member Participant’s applicable MLS, if any, and as amended from time to time. ©2026 Canopy MLS. All Rights Reserved.
 Advertising Broker: Nicholas Huscroft | Chosen Realty