- Overview
- Description
- Property Details
- Location
- HOA Management
- Facts & Features
- Getting Around
- Nearby Homes




$1,099,900
Monthly Est:$5,475
 5 Beds
 3 Baths
3 full baths
 3,103sqft
2515 49th Street, Sarasota, FL 34234
$1,099,900
$5,475/moEst:
Get Pre-Approved
Single Family Residence
Built in 1957
$-- HOA
2.24 acres lot
$354/sq.ft
Description
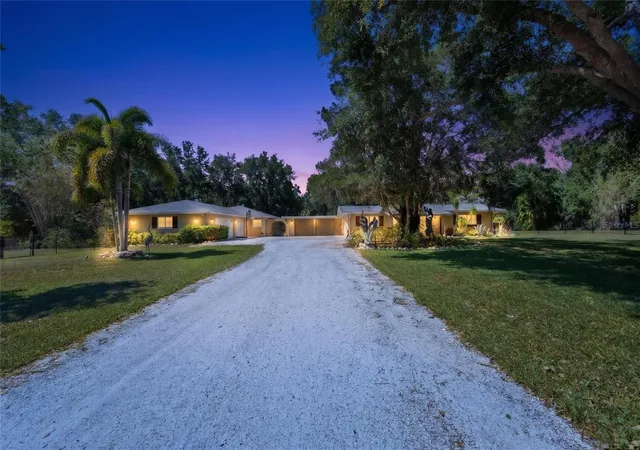
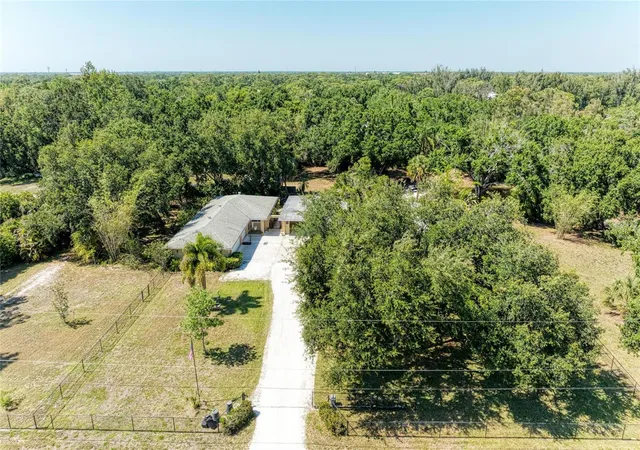
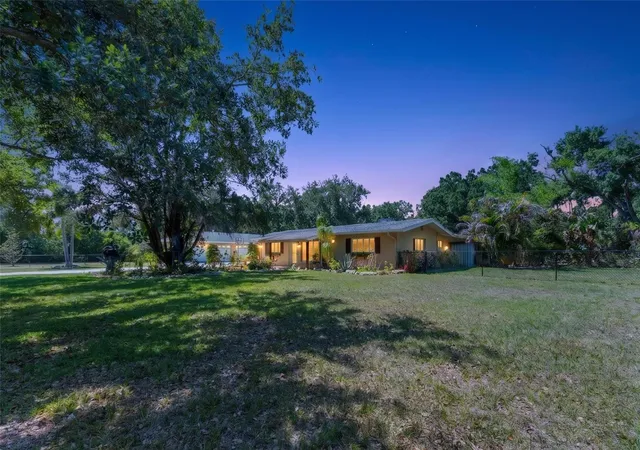
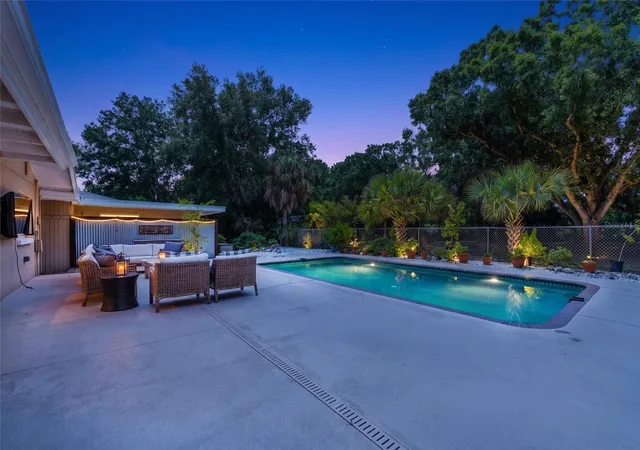
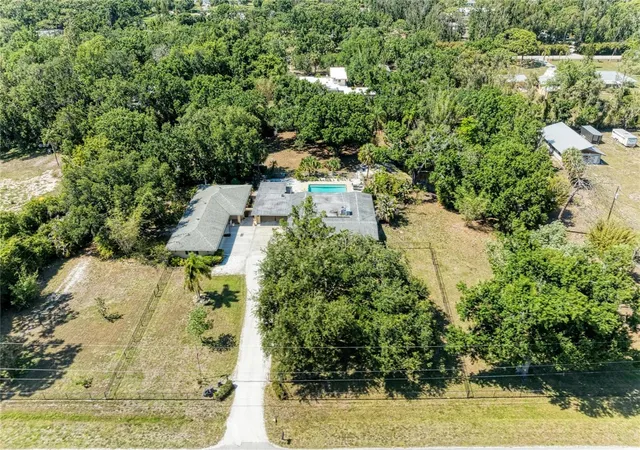
Under contract-accepting backup offers. One of Sarasota’s most unique and sought-after acreage communities, DeSoto Acres combines country living with all the city conveniences! No HOA and No CDD makes this a unique choice for freedom. This stunning county estate is nestled on 2.24 acres of land that’s fully fenced and gated. This private estate features a beautifully updated main residence, a fully equipped guest house, sparkling pool, tranquil pond, fire pit gathering area, oversized workshop shed, and room to truly live the Florida lifestyle. The main home offers over 2,300 square feet of updated living space including a spacious living and dining area overlooking the pool, granite countertops throughout the home, custom cabinetry with pull-out shelving and built-in appliance storage. A convenient breakfast nook area with built-in seating and additional storage. Flexible office/den space that can serve as a fifth bedroom., and an outdoor private shower off of the primary suite which is also accessible to the pool. The guest house is perfect for guests, multigenerational living, rental income, or a private home office. The guest house is approximately 800-square-feet and includes a full kitchen, panty, spacious living room, large bedroom with walk in closet, and full bath. It also features a dedicated laundry room, screened lanai, and its own yard and garden areas. Step outside and enjoy your own private Sarasota retreat including a sparkling pool, scenic pond, fire pit overlooking the water, mature landscaping and a large shed with power. Half of the shed has been converted into a large chicken coop with room for 20+ chickens with its own run. This rare piece of paradise offers room for gardens, animals, RVs, boats, and is ready for your vision. Conveniently located near Sarasota's stunning beaches, SRQ airport, UTC and so much more! Additional Features include- • Fully fenced and gated 2.24 acres • Two separate gated entrances • 3-car side-entry garage • 2-car carport • Pull-through garage bay • Wind-rated garage doors • Two HVAC systems • Well with newer pump • Water softener, filtration, and aerator systems • Tankless water heaters • Workshop with dog wash station • X Flood Zone The neighborhood’s historic agricultural overlay allows horses, chickens, roosters, and many other farm animals while remaining just minutes from shopping, dining, medical facilities, downtown Sarasota, University Town Center, and Gulf Coast beaches. Rarely does a property offer this much land, flexibility, privacy, and value this close to everything Sarasota has to offer! Whether you’re seeking multigenerational living, a private retreat, space for a home-based business, hobby farm, or simply room to breathe, this property delivers opportunities that are increasingly difficult to find in Sarasota.
- Houzeo last checked: 12 hours ago
- Listing updated: October 2, 2026 at 10:55 pm
- Listing Provided by: Eric Jarvis (802) 363-8776 | COASTAL REAL ESTATE FLORIDA LLC (802) 363-8776
- Source: Stellar MLS-FL | MLS#: A4693948

Property Details
Status
Active Under Contract
Type
Single Family Residence
No. of Stories
1
County
City
Neighborhood
--
Year Built
1957
HOA Fees
-
Finished Area
3,103 sqft
Lot Size
2.24 acres lot
Basement Area
- sqft
MLS Name
Stellar MLS
MLS Number
A4693948
MLS Status
Pending
Days on Market
100
Cumulative Days on Market
99

Continue Your Journey in App
Find your dream home, receive real-time updates, and many more!
Download App
Continue Your Journey in App
Find your dream home, receive real-time updates, and many more!
Location
HOA Management
DeSoto Acres Executive Board President - Alex Boud
HOA Fees
$-/ Annually
Disclaimer: Amenities are based on third-party information and may vary; buyers must independently verify all amenities, as information is deemed reliable but not guaranteed.
Facts & Features
Rooms
Bedrooms & bathrooms
Bedrooms: 5
Bathrooms: 3
Foyer
Level: First
Area: 114.00 Square Feet
Dimensions: 19x6
Living Room
Level: First
Area: 323.00 Square Feet
Dimensions: 19x17
Dining Room
Level: First
Area: 190.00 Square Feet
Dimensions: 19x10
Kitchen
Level: First
Area: 338.00 Square Feet
Dimensions: 26x13
Den
Level: First
Area: 208.00 Square Feet
Dimensions: 16x13
Primary Bedroom
Level: First
Area: 169.00 Square Feet
Dimensions: 13x13
Bedroom 2
Level: First
Area: 221.00 Square Feet
Dimensions: 17x13
Bedroom 3
Level: First
Area: 180.00 Square Feet
Dimensions: 15x12
Kitchen
Level: First
Area: 162.00 Square Feet
Dimensions: 18x9
Living Room
Level: First
Area: 180.00 Square Feet
Dimensions: 18x10
Bedroom 4
Level: First
Area: 264.00 Square Feet
Dimensions: 22x12
Laundry
Level: First
Area: 112.00 Square Feet
Dimensions: 16x7
Balcony/Porch/Lanai
Level: First
Area: 96.00 Square Feet
Dimensions: 12x8
Interior
Flooring
Ceramic Tile, Concrete
Cooling
Central Air
Window Features
Double Pane Windows
Heating
Electric
Sewer
Septic Tank
Exterior Features
Hurricane Shutters, Lighting, Outdoor Shower, Private Mailbox, Private Yard, Rain Barrel/cistern(s), Rain Gutters, Storage
Appliances
Dishwasher, Disposal, Dryer, Electric Water Heater, Exhaust Fan, Microwave, Range, Refrigerator, Tankless Water Heater, Washer, Water Softener
Interior Features
Built In Features, Ceiling Fans(s), Eat In Kitchen, Living Room/dining Room Combo, Primary Bedroom Main Floor, Solid Wood Cabinets, Stone Counters, Thermostat, Walk In Closet(s)
Construction
Year Built
Year Built: 1957
Home type
Single Family Residence
Roof
Shingle
Construction Materials
Block
Property Condition
Completed
Architectural Style
Mid Century Modern, Ranch
Foundation Details
Slab
Utilities & Energy
Water Source
Well
Parking Features
Covered, Driveway, Garage Door Opener, Garage Faces Side, Workshop In Garage
Pool Features
Gunite, In Ground
Laundry Features
Common Area, Corridor Access, In Garage, Inside, Laundry Room, Other
Utilities
Bb/hs Internet Available, Cable Connected, Electricity Connected
Other Features
Vegetation
Bamboo, Mature Landscaping, Oak Trees, Trees/landscaped, Wooded
Lot Features
Cleared, In County, Landscaped, Near Public Transit, Oversized Lot, Private, Paved, Zoned For Horses
Subdivision Name
Desoto Acres
Community Features
Golf Carts Ok, Horses Allowed
Patio And Porch Features
Deck, Front Porch, Patio, Rear Porch, Screened
Price History
| Date | Event | Price |
|---|---|---|
10/02/2026 Source: | Contingent (Active Under Contract) | $1,099,900 $354/sqft |
09/24/2026 Source: | Price Decreased | $1,099,900 -2.23% $354/sqft |
09/04/2026 Source: | Price Decreased | $1,125,000 -2.17% $363/sqft |
08/05/2026 Source: | Price Decreased | $1,150,000 -1.29% $371/sqft |
07/14/2026 Source: | Price Decreased | $1,165,000 -2.51% $375/sqft |

Show more
Nearby Homes
Find Homes by Property Features in Sarasota, FL
Nearby New Homes For Sale

Based on information from Stellar MLS® through Oct 02, 2026, 09:00AM as submitted to and distributed by MLS GRID. All data is obtained from various sources and may not have been verified by the broker or MLS GRID. Supplied Open House Information is subject to change without notice. All information should be independently reviewed and verified for accuracy. Properties may or may not be listed by the office/agent presenting the information. IDX information is provided exclusively for consumers’ personal non-commercial use. It may not be used for any purpose other than to identify prospective properties consumers may be interested in purchasing. The data is deemed reliable but is not guaranteed by MLS GRID. The use of the MLS GRID Data may be subject to an end-user license agreement prescribed by the Member Participant’s applicable MLS, if any, and as amended from time to time. © 2026 Stellar MLS. All Rights Reserved.
 Advertising Broker: Fred McGill | Simple Showing, Inc