- Overview
- Description
- Property Details
- Location
- Facts & Features
- Getting Around
- Nearby Homes

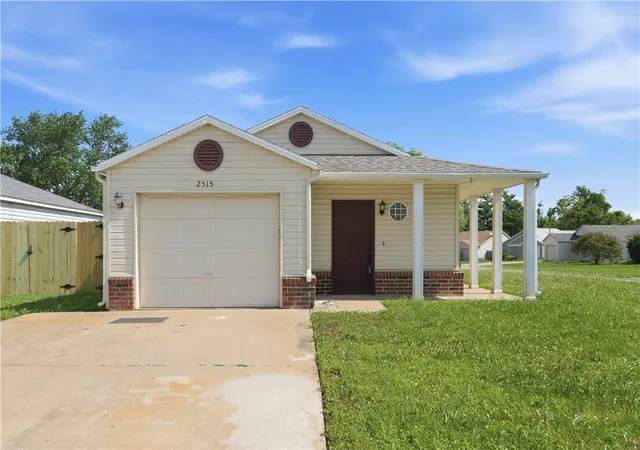
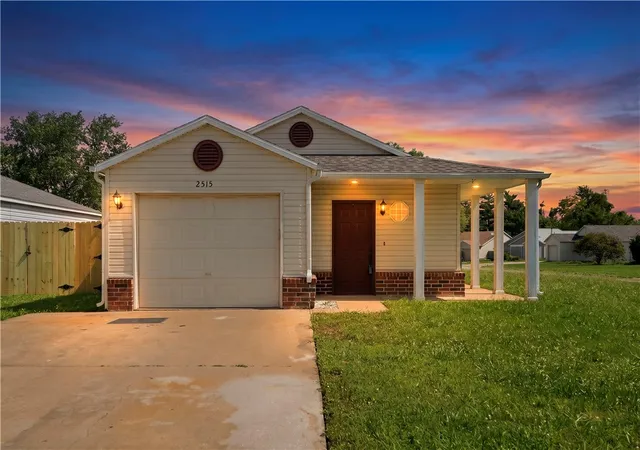
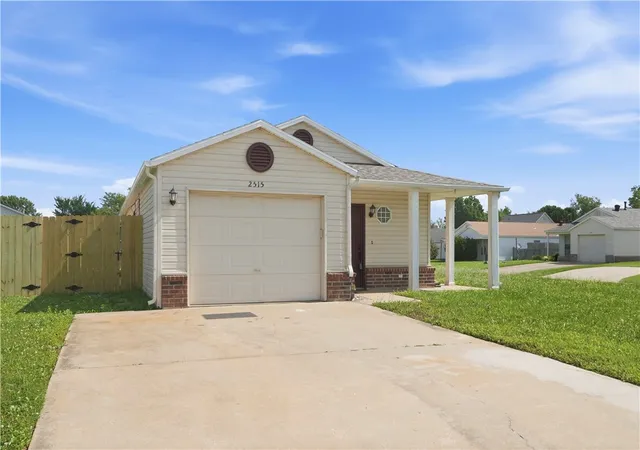
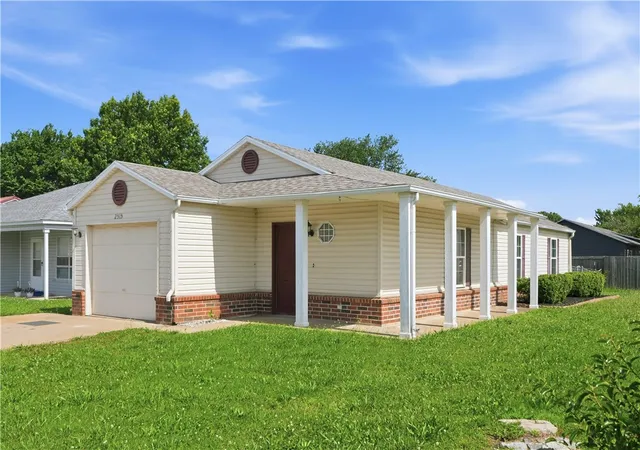


$315,000
Monthly Est:$1,568
 3 Beds
 2 Baths
2 full baths
 1,127sqft
2515 SE 4th Street, Bentonville, AR 72712
$315,000
$1,568/moEst:
Get Pre-Approved
Single Family Residence
Built in 1995
$-- HOA
0.15 acre lot
$280/sq.ft
Description
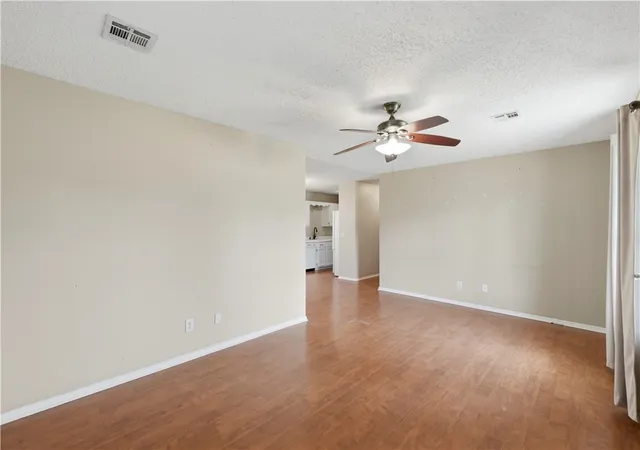
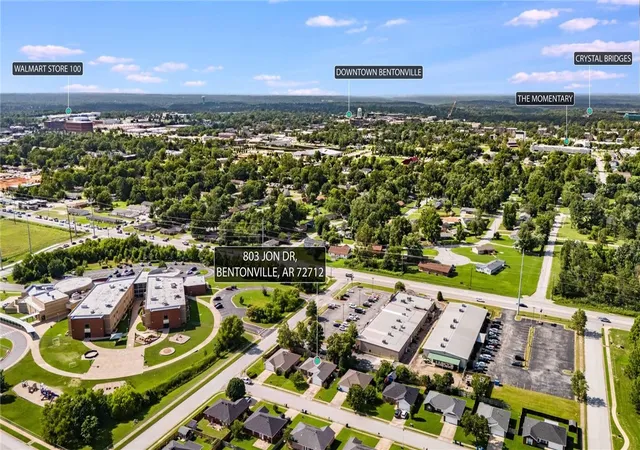
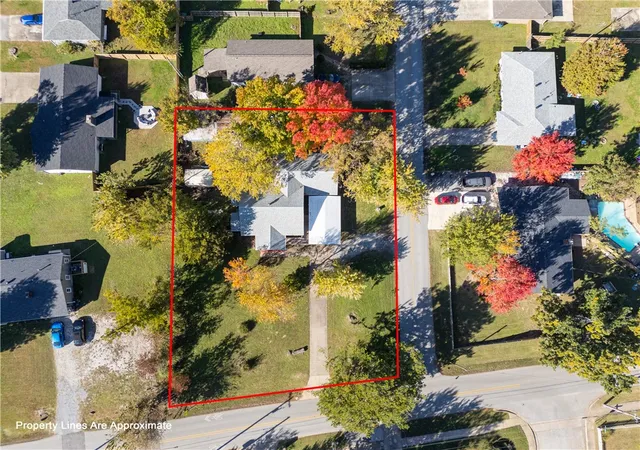
Back on market at no fault of the seller. Home has appraised. Conveniently located just minutes from Downtown Bentonville, Crystal Bridges Museum of American Art, the Amazeum, scenic trails, dining, shopping, and the new Walmart Home Office. Situated on a corner lot, this home features a new roof (2024), a new fence, a spacious living room, separate dining area, and a functional floor plan designed for comfortable everyday living. The versatile layout offers ample space for entertaining or relaxing while providing easy access to schools, parks, and everyday amenities. Don't miss this second opportunity to own a home in one of Bentonville's most desirable locations.
- Houzeo last checked: 14 minutes ago
- Listing updated: October 6, 2026 at 5:30 am
- Listing Provided by: Ka Kue (479) 233-1848 DRE #SA00078999 | Viridian Real Estate (479) 235-2820
- Source: ArkansasOne MLS-AR | MLS#: 1351678

Property Details
Status
Active
Type
Single Family Residence
No. of Stories
1
County
City
Neighborhood
--
Year Built
1995
HOA Fees
-
Finished Area
1,127 sqft
Lot Size
0.15 acre lot
Basement Area
- sqft
MLS Name
ArkansasOne MLS
MLS Number
1351678
MLS Status
Active
Days on Market
131
Cumulative Days on Market
90

Continue Your Journey in App
Find your dream home, receive real-time updates, and many more!
Download App
Continue Your Journey in App
Find your dream home, receive real-time updates, and many more!
Location
Facts & Features
Rooms
Bedrooms & bathrooms
Bedrooms: 3
Bathrooms: 2
UtilityRoom
Level: Main
Area: 56.00 Square Feet
Dimensions: 8 x 7
LivingRoom
Level: Main
Area: 223.72 Square Feet
Dimensions: 18.8X11.9
Kitchen
Level: Main
Area: 73.95 Square Feet
Dimensions: 8.7 x 8.5
DiningRoom
Level: Main
Area: 104.40 Square Feet
Dimensions: 11.6 x 9
Bedroom
Level: Main
Area: 92.82 Square Feet
Dimensions: 10.2X9.10
Bedroom
Level: Main
Area: 103.02 Square Feet
Dimensions: 10.10X10.2
PrimaryBedroom
Level: Main
Area: 126.54 Square Feet
Dimensions: 11.4X11.10
Interior
Appliances
Dishwasher, Electric Range, Electric Water Heater, Disposal
Cooling
Central Air
Heating
Gas
Sewer
Public Sewer
Window Features
Double Pane Windows, Drapes
Exterior Features
Concrete Driveway
Flooring
Laminate
Interior Features
Attic, Built In Features, Ceiling Fans, Eat In Kitchen, Storage, Solid Surface Counters, Walk In Closets, Window Treatments
Construction
Year Built
Year Built: 1995
Home type
Single Family Residence
Construction Materials
Brick, Vinyl Siding
Foundation Details
Slab
Roof
Asphalt, Shingle
Utilities & Energy
Utilities
Cable Available, Electricity Available, Natural Gas Available, Phone Available, Sewer Available, Water Available
Fireplace Features
None
Water Source
Public
Laundry Features
Washer Hookup, Dryer Hookup
Security Features
Smoke Detectors
Parking Features
Attached, Garage
Other Features
Subdivision Name
Parkcrest
Disclosures
Seller Disclosure
Community Features
Biking, Near Schools, Park, Trails Paths
Lot Features
Corner Lot, City Lot, Landscaped, Level, Near Park
Patio And Porch Features
Patio
Price History
| Date | Event | Price |
|---|---|---|
07/15/2026 Source: | Listed for Sale | $329,900 +4.73% $293/sqft |
07/15/2026 Source: | Price Decreased | $315,000 -4.52% $280/sqft |
06/21/2026 Source: | Pending | $329,900 $293/sqft |

Nearby Homes

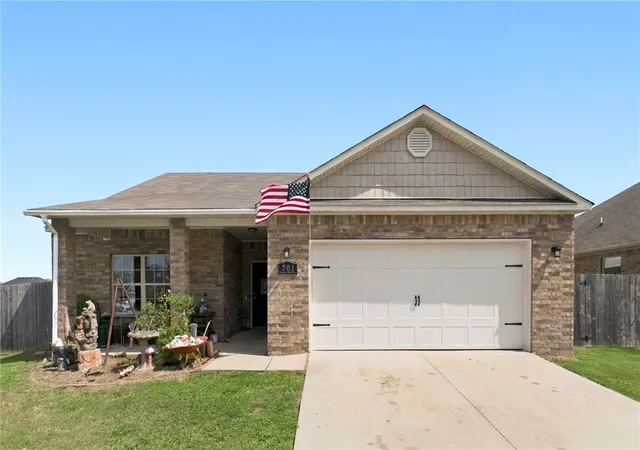
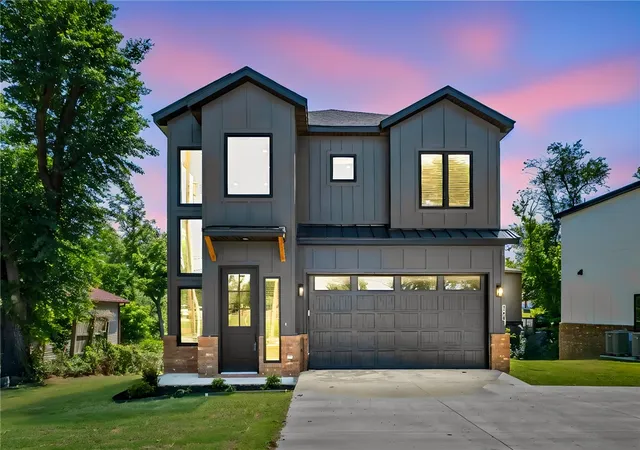
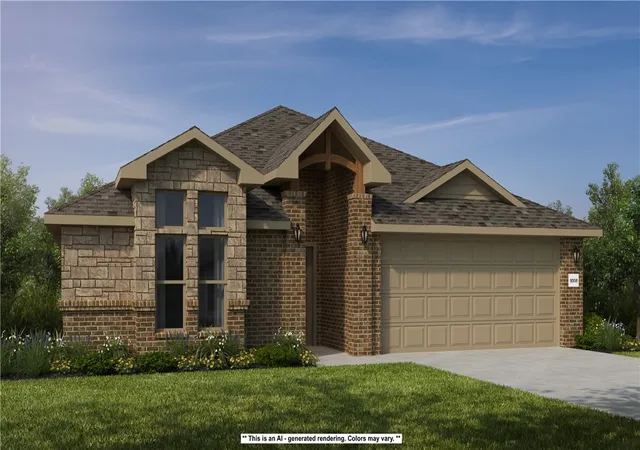
Find Homes by Property Features in Bentonville, AR
Nearby New Homes For Sale

Based on information from the Northwest Arkansas Board of REALTORS® through Oct 22, 2026, 06:30AM. Information is provided exclusively for personal, non-commercial use, and may not be used for any purpose other than to identify prospective properties consumers may be interested in purchasing. This website may not include listings or property addresses of sellers who have directed their listing brokers to withhold their listing or their property address from display on the Internet. All information deemed reliable but not guaranteed. ©2026 Northwest Arkansas Board of REALTORS®. All Rights Reserved.
 Advertising Broker: William Johnson | William Johnson Brokerage
