- Overview
- Description
- Property Details
- Location
- Facts & Features
- Getting Around
- Nearby Homes


Street View
$529,900
Monthly Est:$2,638
 4 Beds
 3 Baths
2 full baths + 1 half bath
 2,174sqft
2515 Steele Ln, Easton, PA 18040
$529,900
$2,638/moEst:
Get Pre-Approved
Single Family Residence
Built in 2001
$-- HOA
12,190 sqft lot
$244/sq.ft
Description
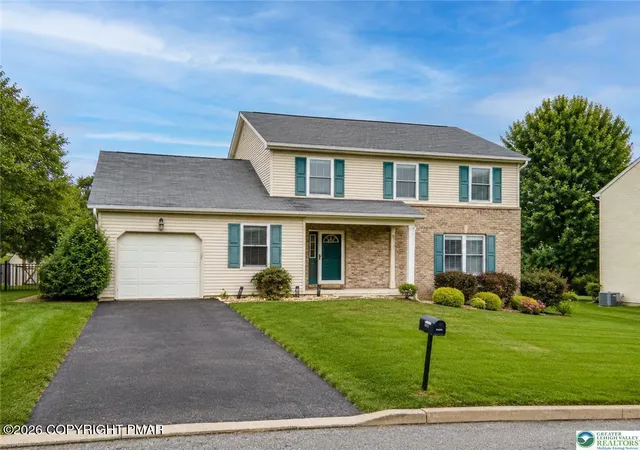
A corner lot in Frost Hollow Knolls creates the backdrop for patio evenings, weekend gatherings, and convenient Forks Township living. Located at 2515 Steele Lane in Easton, PA, this Colonial offers four bedrooms, 2.5 baths, and approximately 2,174 square feet of above grade living space on 0.28 acre, with a privacy fence backyard, attached garage with parking for two cars, and no HOA fees. The covered front porch offers a welcoming place to pause before stepping inside. A separate front living room provides space for conversation, reading, or relaxing, while the kitchen, adjoining dining area, and family room keep everyday activities connected. The center island adds preparation space and a natural gathering point, making it easy to stay part of the conversation while preparing meals. Access to the back patio extends the gathering space outdoors. Upstairs, four bedrooms offer flexibility for overnight guests, working from home, or personal interests. Two full bathrooms upstairs and a convenient half bath on the main level serve the home. Original builder finishes allow you to choose updates that reflect your own style and priorities. Kitchen and primary bathroom flooring were updated in 2022, complemented by a roof replacement in 2020, HVAC update in 2022, and driveway update in 2019. Outside, the patio invites morning coffee, casual dinners, and time spent enjoying the fenced yard. The corner lot offers space for gardening and outdoor recreation, while the full unfinished basement provides generous storage and room for hobbies. The attached garage adds convenience for parking, tools, and seasonal belongings. Natural gas heat, central air, public water, and public sewer support everyday comfort. Situated within Easton Area School District, with Forks Township parks, shopping, dining, and daily essentials nearby, this home combines an established neighborhood setting with the opportunity to make it your own. Schedule your private showing to experience the layout, outdoor space, and location firsthand.
- Houzeo last checked: 39 minutes ago
- Listing updated: October 19, 2026 at 11:21 pm
- Listing Provided by: Christopher Stager (570) 242-9072 | CENTURY 21 Pinnacle (610) 691-0535
- Source: Greater Lehigh Valley MLS-PA | MLS#: 786454

Property Details
Status
Active
Type
Single Family Residence
No. of Stories
2
County
City
Neighborhood
--
Year Built
2001
HOA Fees
-
Finished Area
2,174 sqft
Lot Size
12,190 sqft lot
Basement Area
- sqft
MLS Name
Greater Lehigh Valley MLS
MLS Number
786454
MLS Status
Active
Days on Market
6

Continue Your Journey in App
Find your dream home, receive real-time updates, and many more!
Download App
Continue Your Journey in App
Find your dream home, receive real-time updates, and many more!
Location
Facts & Features
Rooms
Bedrooms & bathrooms
Bedrooms: 4
Bathrooms: 3
Other
Level: Basement
Area: 1394.00 Square Feet
Dimensions: 41.00 x 34.00
Bedroom
Level: Second
Area: 120.00 Square Feet
Dimensions: 12.00 x 10.00
Bedroom
Level: Second
Area: 143.00 Square Feet
Dimensions: 13.00 x 11.00
Bedroom
Level: Second
Area: 144.00 Square Feet
Dimensions: 12.00 x 12.00
PrimaryBedroom
Level: Second
Area: 266.00 Square Feet
Dimensions: 19.00 x 14.00
PrimaryBathroom
Level: Second
Area: 81.00 Square Feet
Dimensions: 9.00 x 9.00
FullBath
Level: Second
Area: 40.00 Square Feet
Dimensions: 8.00 x 5.00
HalfBath
Level: First
Area: 18.00 Square Feet
Dimensions: 6.00 x 3.00
DiningRoom
Level: First
Area: 192.00 Square Feet
Dimensions: 16.00 x 12.00
Foyer
Level: First
Area: 42.00 Square Feet
Dimensions: 7.00 x 6.00
LivingRoom
Level: First
Area: 192.00 Square Feet
Dimensions: 16.00 x 12.00
FamilyRoom
Level: First
Area: 195.00 Square Feet
Dimensions: 15.00 x 13.00
Sunroom
Level: First
Area: 120.00 Square Feet
Dimensions: 15.00 x 8.00
Kitchen
Level: First
Area: 143.00 Square Feet
Dimensions: 13.00 x 11.00
Laundry
Level: First
Area: 56.00 Square Feet
Dimensions: 8.00 x 7.00
Interior
Cooling
Central Air
Window Features
Screens
Flooring
Carpet, Hardwood, Luxury Vinyl, Luxury Vinyl Plank
Interior Features
Attic, Breakfast Area, Dining Area, Separate Formal Dining Room, Entrance Foyer, Kitchen Island, Mud Room, Family Room Main Level, Storage, Utility Room, Walk In Closets, Wired For Data
Heating
Gas
Exterior Features
Porch
Appliances
Dryer, Dishwasher, Electric Oven, Gas Water Heater, Refrigerator, Washer
Sewer
Public Sewer
Construction
Year Built
Year Built: 2001
Home type
Single Family Residence
Construction Materials
Vinyl Siding
Property Condition
Unknown
Roof
Asphalt, Fiberglass
Architectural Style
Colonial, Other
Utilities & Energy
Security Features
Smoke Detectors
Electric
Amps200or More
Water Source
Public
Basement
Full, Other
Laundry Features
Washer Hookup, Dryer Hookup, Main Level
Parking Features
Attached, Garage, Garage Door Opener
Utilities
Cable Available
Other Features
Subdivision Name
Frost Hollow Knolls
Lot Features
Corner Lot, Flat, Not In Subdivision, Sloped, Views
Community Features
Curbs
Patio And Porch Features
Covered, Porch
Price History
| Date | Event | Price |
|---|---|---|
10/16/2026 Source: | Coming Soon | $529,900 $244/sqft |
10/16/2026 Source: | Listed for Sale | $529,900 $244/sqft |

Nearby Homes




Find Homes by Property Features in Easton, PA
Nearby New Homes For Sale


Based on information from the Greater Lehigh Valley Realtors, Inc. (GLVR) from the Multiple Listing Service through Oct 22, 2026, 03:47PM. MLS Listing Information has not been verified and is not guaranteed by MLS. Information is provided exclusively for consumers’ personal, non-commercial use, it may not be used for any purpose other than to identify prospective properties consumers may be interested in purchasing. The data is deemed reliable but is not guaranteed to be accurate by the MLS. This website may not include listings or property addresses of sellers who have directed their listing brokers to withhold their listing or their property address from display on the Internet. The data relating to real estate for sale on this website comes in part from the IDX program of the GLVR MLS. Real estate listings held by brokerage firms other than Sell Your Home Services.com include the name of the listing broker. © 2026 Greater Lehigh Valley REALTORS® Multiple Listing Service - All Rights Reserved.
 Advertising Broker: Daniel Demers | Sell Your Home Services
