- Overview
- Description
- Property Details
- Location
- HOA Management
- Facts & Features
- Getting Around
- Nearby Homes

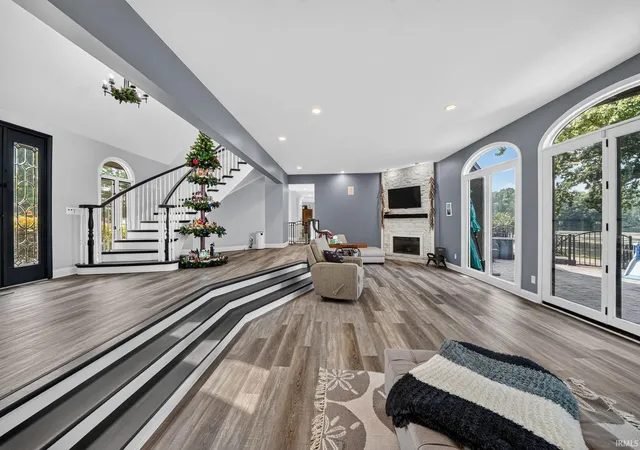


$1,450,000
Monthly Est:$7,217
 5 Beds
 5 Baths
5 full baths
 7,718sqft
2515 Waterbend Dr, Elkhart, IN 46514
$1,450,000
$7,217/moEst:
Get Pre-Approved
Manufactured On Land
Built in 1990
$-- HOA
1.32 acres lot
$188/sq.ft
Description
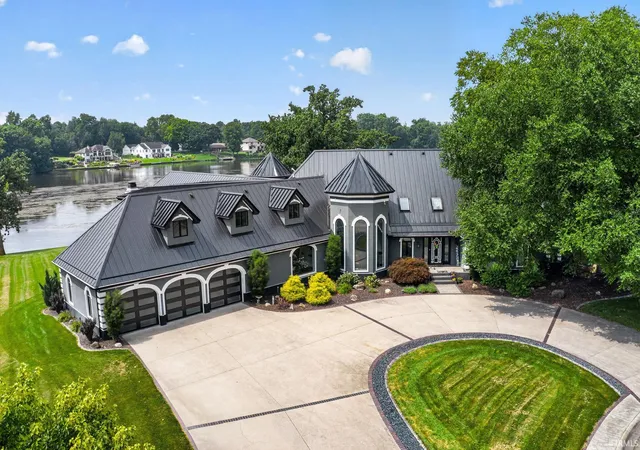
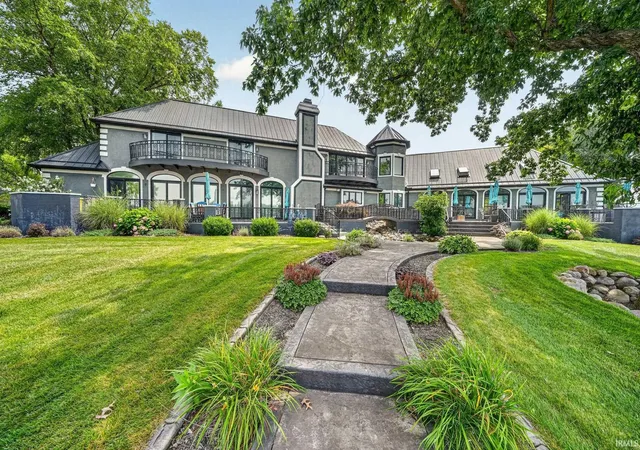
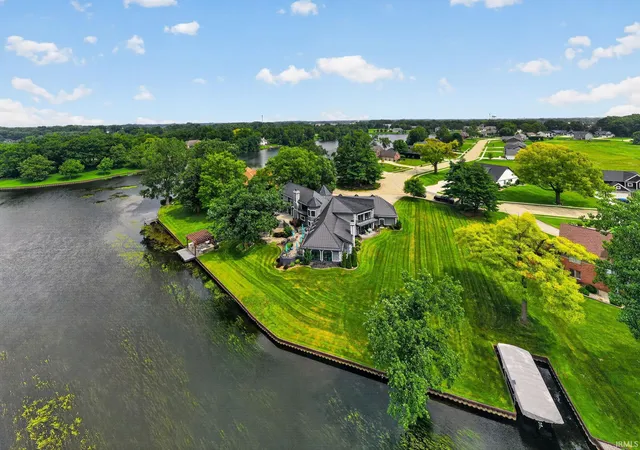
COMMANDING 386 FEET OF PRISTINE RIVER FRONTAGE WITH A REINFORCED SEAWALL. THIS 7500+ SQ. FT. ESTATE DELIVERS PANORAMIC WATERFRONT VIEWS FROM NEARLY EVERY ROOM. THE OUTDOOR LIVNG IS UNRIVALED A GAZEBO PERCHED AT THE WATERS EDGE, YOUR OWN BOAT LIFT, DUAL PATIOS FOR ENTERTAINING, A POND WITH A WATERFALL, AND AN OUTDOOR KITCHEN READY FOR SUMMER EVENINGS ON THE RIVER. YOU CAN ENJOY ALL OF THIS WITH NO FLOOD INSURANCE REQUIREMENT.
INSIDE, THE PRIMARY SUITE IS A TRUE RETREAT — wake to river views through arched windows, step directly onto your private patio, and unwind in a spa-inspired bath with a designer porcelain tub and oversized tile shower. Upstairs, a second primary suite offers its own private balcony and sitting area, giving guests or family the same breathtaking water views.
THE GOURMET KITCHEN — anchored by a quartz island, gas range, and wine cooler — opens to a sun-drenched dinette with a bay window and circular built-in seating, the perfect spot for morning coffee as the river comes to life.
ATTACHED ON THE MAIN LEVEL, A STUNNING INDOOR POOL HOUSE transforms every season into pool season. With vaulted ceilings, a separate spa, gas fireplace, and a brand-new high-efficiency dehumidifier system, the space is equal parts wellness retreat and entertainment pavilion. A four-season workout room adjoins the pool house, so your fitness routine comes with a view year-round.
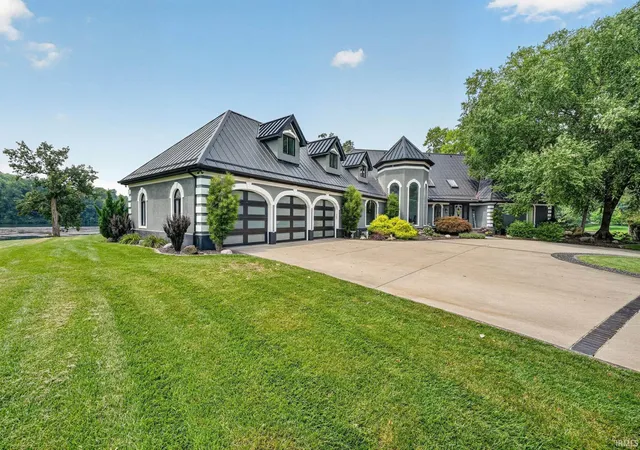
Four bedrooms, five full baths, Two gas fireplaces. Three-car garage. Generator-ready. Steel roof. Dual high-efficiency furnaces and AC.
THIS ISNT'S JUST A HOME--IT'S A RIVERFRONT LIFESTYLE!
- Houzeo last checked: 3 hours ago (October 9, 2026 at 2:31 pm)
- Listing updated: September 28, 2026 at 4:14 pm
- Listing Provided by: Dennis Bamber (574) 532-3808 | Cressy & Everett- Elkhart
- Source: Indiana Regional MLS-IN | MLS#: 202629765

Property Details
Status
Active
Type
Manufactured Mobile Home
No. of Stories
-
County
--
City
Neighborhood
--
Year Built
1990
HOA Fees
-
Finished Area
7,718 sqft
Lot Size
1.32 acres lot
Basement Area
- sqft
MLS Name
Indiana Regional MLS
MLS Number
202629765
MLS Status
Active
Days on Market
77

Continue Your Journey in App
Find your dream home, receive real-time updates, and many more!
Download App
Continue Your Journey in App
Find your dream home, receive real-time updates, and many more!
Location
HOA Management
N/A
HOA Fees
$400/
Disclaimer: Amenities are based on third-party information and may vary; buyers must independently verify all amenities, as information is deemed reliable but not guaranteed.
Facts & Features
Rooms
Bedrooms & bathrooms
Bedrooms: 5
Bathrooms: 5
Interior
Sewer
Public Sewer
Interior Features
Soaking Tub, 1st Bdrm En Suite, Balcony, Bar, Breakfast Bar, Bookcases, Built In Entertainment Ct, Cable Ready, Cathedral Ceiling(s), Tray Ceiling(s), Ceiling Fan(s), Vaulted Ceiling(s), Closet(s) Walk In, Countertops Solid Surf, Deck Open, Deck On Waterfront, Detector Smoke, Disposal, Dryer Hook Up Gas/elec, Eat In Kitchen, Entrance Foyer, Garage Door Opener, Garden Tub, Generator Ready, In Law Floorplan, Irrigation System, Kitchen Island, Landscaped, Open Floorplan, Pantry Walk In, Patio Open, Range/oven Hook Up Gas, Skylight(s), Twin Sink Vanity, Kitchenette, Stand Up Shower, Main Level Bedroom Suite, Formal Dining Room, Main Floor Laundry, Custom Cabinetry
Appliances
Dishwasher, Microwave, Refrigerator, Washer, Boat Lift Covered, Built In Gas Grill, Dehumidifier, Dryer Gas, Freezer, Exhaust Fan, Oven Built In, Pool Equipment, Gas Range, Water Purifier, Gas Water Heater, Wine Cooler, Gazebo
Flooring
Carpet, Laminate, Tile
Cooling
Central Air, Heat Pump
Heating
Forced Air, Heat Pump
Construction
Year Built
Year Built: 1990
Home type
Manufactured On Land
Foundation Details
Concrete Perimeter
Roof
Metal, Other
Construction Materials
Stucco
Utilities & Energy
Water Source
City
Fireplace Features
Extra Rm, Family Room, Two
Basement
Partial, Finished
Parking Features
Circular Driveway
Other Features
Lot Features
Waterfront, 0 2.9999, Water View
Subdivision Name
Haines Lexington Landing
Price History
| Date | Event | Price |
|---|---|---|
09/09/2026 Source: | Price Decreased | $1,450,000 -3.01% $181/sqft |
07/22/2026 Source: | Price Decreased | $1,550,000 -8.01% $194/sqft |
10/10/2025 Source: | Listing Removed | $1,685,000 $211/sqft |
09/08/2024 Source: | Listing Removed | $1,750,000 +7677.78% $219/sqft |
01/12/2016 Source: | Price Decreased | $22,500 -62.44% $3/sqft |


Show more
Nearby Homes



Find Homes by Property Features in Elkhart, IN


IDX information is provided exclusively for consumer's personal, non-commercial use and may not be used for any purpose other than to identify prospective properties that consumers may be interested in purchasing. Data is deemed reliable but is not guaranteed accurate by the MLS.
 Advertising Broker: Jonah Hartsburg | Hoosier Hub Realty