- Overview
- Description
- Property Details
- Location
- HOA Management
- Facts & Features
- Getting Around
- Nearby Homes


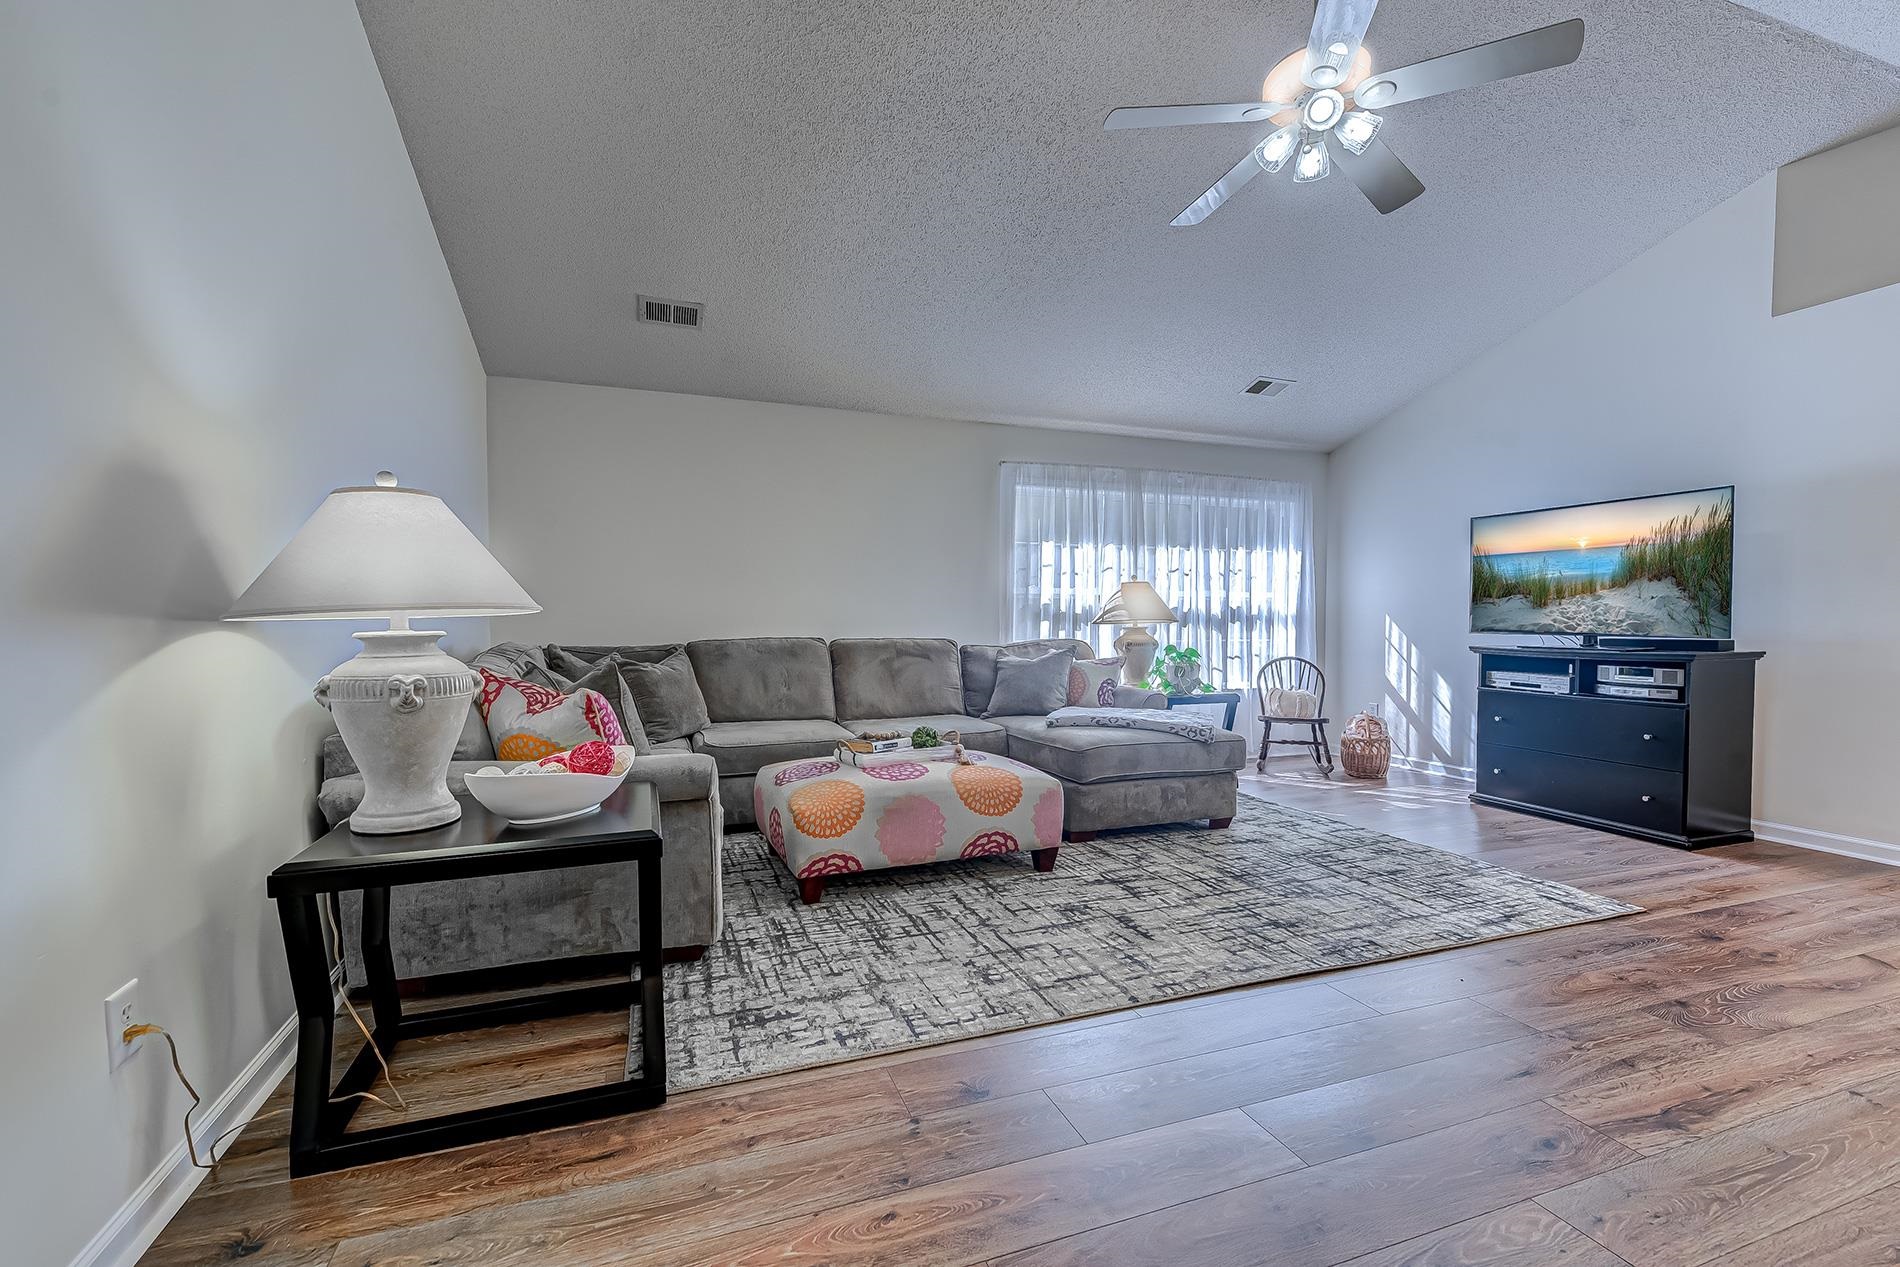

Street View
$359,500
Monthly Est:$1,789
 3 Beds
 2 Baths
2 full baths
 1,689sqft
2516 Oriole Dr, Murrells Inlet, SC 29576
$359,500
$1,789/moEst:
Get Pre-Approved
Single Family Residence
Built in 1999
$45/mo HOA
7,405.2 sqft lot
$213/sq.ft
Description
OPEN HOUSE SCHEDULED FOR SUNDAY, 10/4/2026 HAS BEEN CANCELLED. Light, bright and open describes this lovely 3 bedroom, 2 bath home with 2-car garage in the popular 55+ community of Woodlake Village. Nestled among the trees in a cul-de-sac, this lovely home with wooded backyard is in the final phase of Woodlake Village, making it one of the newer homes in the community! The houses on Oriole Drive have different floor plans than the rest of the community. Features and upgrades include interior painting of entire house and new lvp flooring (2026), HVAC (2021) water heater (2020), roof (2013). The pride of ownership is immediately apparent as you drive up to this home with nice landscaping, light sage siding, darker sage shutters, covered front entry with attractive door with sidelights and palladium window. From the moment you step into the house it says updated and airy with its vaulted ceiling, new luxury vinyl plank (LVP) flooring in all the living areas and freshly custom painted walls throughout. Enter the home into a foyer with tile that opens to the spacious living and dining area with high vaulted ceiling, fan and large windows bringing in lots of natural light. The dining area will be great for hosting those holiday meals! A door from the living area opens to the family or tv room – an enclosed porch with a wall heating/cooling unit, Eze breeze windows, ceiling fan and carpeting overlooking the wooded yard. What a perfect spot to start your day with your favorite morning beverage, read an enjoyable book or end your day watching one of your favorite tv shows. The chef in the family is sure to enjoy the large kitchen with window, LVP flooring, newer stainless-steel appliances including a French door refrigerator, white cabinets, wood look laminate countertops with tile backsplash, large pantry and a bright and cheery breakfast nook with chandelier and four windows. Separate laundry area with washer and dryer that convey and shelving. Spacious primary bedroom with three large windows, carpeting, ceiling fan, two closets - one a walk-in and a door leading to the family room. Large primary bath with vanity with two sinks, separate shower, whirlpool tub with large, frosted glass window and decorative shelving. Two good size guest bedrooms both with carpeting. The front guest bedroom with ceiling fan has two large windows overlooking the front yard. French doors from the hallway toward the center of the house lead to the second guest bedroom with ceiling fan. Guest bath with shower/tub, tile floor and linen closet. A patio off the family room will be the perfect spot for grilling, entertaining and creating many happy memories with families and friends. 2-car garage with stairs to floored storage in attic and side door. Conveniently located just minutes from the beach, golf courses, hospital, marina, restaurants and shopping. Great amenities including clubhouse, library, outdoor pool, pickleball & billiards with low HOA fees. The location, serenity and peaceful setting of this home make it one you want to see. Measurements and square footage are approximate and not guaranteed. Buyer is responsible for verification.
- Houzeo last checked: 10 minutes ago
- Listing updated: October 3, 2026 at 4:32 pm
- Listing Provided by: Carol Burchfield (843) 312-8185 DRE #79093 | Realty ONE Group DocksideSouth (843) 357-4030
- Source: Coastal Carolinas Association of Realtors® MLS-SC | MLS#: 2623990

Property Details
Status
Pending
Type
Single Family Residence
No. of Stories
1
County
City
Neighborhood
--
Year Built
1999
HOA Fees
$45/mo
Finished Area
1,689 sqft
Lot Size
7,405.2 sqft lot
Basement Area
- sqft
MLS Name
Coastal Carolinas Association of Realtors® MLS
MLS Number
2623990
MLS Status
Pending
Days on Market
8

Continue Your Journey in App
Find your dream home, receive real-time updates, and many more!
Download App
Continue Your Journey in App
Find your dream home, receive real-time updates, and many more!
Location
HOA Management
N/A
HOA Fees
$45/ Monthly
Amenities
 Amenities and services may be covered by one or multiple associations and service providers.
 Club House
 Golf
Golf
 Pools
Pools
RecreationFacilities
CommonAreas
PetRestrictions
OwnerAllowedMotorcycle
Disclaimer: Amenities are based on third-party information and may vary; buyers must independently verify all amenities, as information is deemed reliable but not guaranteed.
Facts & Features
Rooms
Bedrooms & bathrooms
Bedrooms: 3
Bathrooms: 2
Bedroom3
Level: First
Area: 143.00 Square Feet
Dimensions: 11x13
Bedroom2
Level: First
Area: 121.00 Square Feet
Dimensions: 11x11
PrimaryBedroom
Level: First
Area: 216.00 Square Feet
Dimensions: 12x18
Interior
Exterior Features
Patio
Appliances
Dishwasher, Disposal, Microwave, Range, Refrigerator, Dryer, Washer
Window Features
Window Treatments
Heating
Central, Electric
Interior Features
Attic, Ceiling Fans, Dual Sinks, Jetted Tub, Main Level Primary, Pull Down Attic Stairs, Permanent Attic Stairs, Separate Shower, Walk In Closets, Window Treatments, Bedroom On Main Level, Breakfast Area, Entrance Foyer, Stainless Steel Appliances
Cooling
Central Air, Wall Window Units
Flooring
Carpet, Luxury Vinyl, Luxury Vinyl Plank, Tile
Construction
Year Built
Year Built: 1999
Home type
Single Family Residence
Foundation Details
Slab
Architectural Style
Ranch
Construction Materials
Vinyl Siding
Property Condition
Resale
Utilities & Energy
Association Amenities
Clubhouse, Owner Allowed Golf Cart, Owner Allowed Motorcycle, Pet Restrictions
Pool Features
Community, Outdoor Pool
Parking Features
Attached, Garage, Two Car Garage, Garage Door Opener
Security Features
Smoke Detectors
Utilities
Cable Available, Electricity Available, Phone Available, Sewer Available, Underground Utilities, Water Available
Water Source
Public
Other Features
Community Features
Clubhouse, Golf Carts Ok, Recreation Area, Long Term Rental Allowed, Pool
Patio And Porch Features
Patio, Porch, Screened
Subdivision Name
Woodlake Village
Disclosures
Covenants Restrictions Disclosure, Seller Disclosure
Lot Features
Cul De Sac, Irregular Lot, Outside City Limits
Price History
| Date | Event | Price |
|---|---|---|
10/03/2026 Source: | Pending | $359,500 $213/sqft |
09/30/2026 Source: | Listed for Sale | $359,500 $213/sqft |

Nearby Homes



Find Homes by Property Features in Murrells Inlet, SC
Nearby New Homes For Sale


This representation is based in whole or in part on data supplied by the Coastal Carolinas Association of REALTORS® or its MLS through Oct 09, 2026, 07:00AM. Neither the Association nor its MLS guarantees or is in any way responsible for its accuracy. Data maintained by the Association or its MLS may not reflect all real estate activity in the market. All information provided is deemed reliable, but is not guaranteed to be accurate and should be independently verified. Information is provided exclusively for consumers' personal, non-commercial use, and may not be used for any purpose other than to identify prospective properties consumers may be interested in purchasing. © 2026 of the Coastal Carolinas Multiple Listing Service, Inc. All rights reserved.
 Advertising Broker: Nicholas Huscroft | Chosen Realty