- Overview
- Description
- Property Details
- Location
- Facts & Features
- Getting Around
- Nearby Homes



$700,000
Monthly Est:$3,484
 3 Beds
 3 Baths
2 full baths + 1 half bath
 2,192sqft
2516 W Curtis St, Tampa, FL 33614
$700,000
$3,484/moEst:
Get Pre-Approved
Single Family Residence
Built in 2019
$-- HOA
11,000 sqft lot
$319/sq.ft
Description
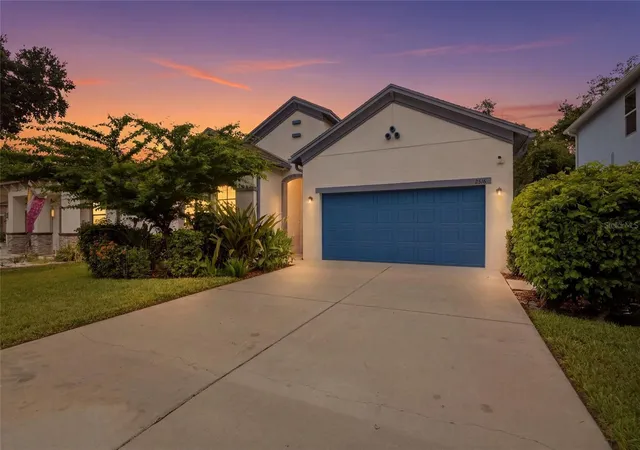
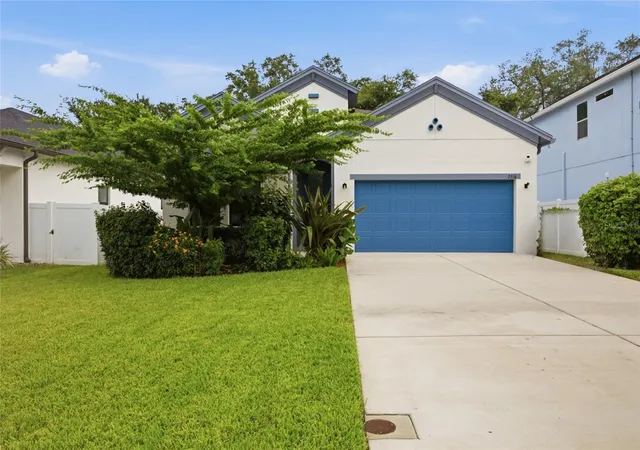
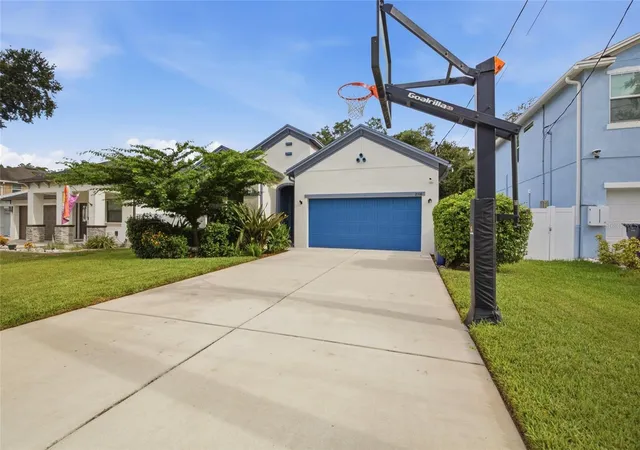
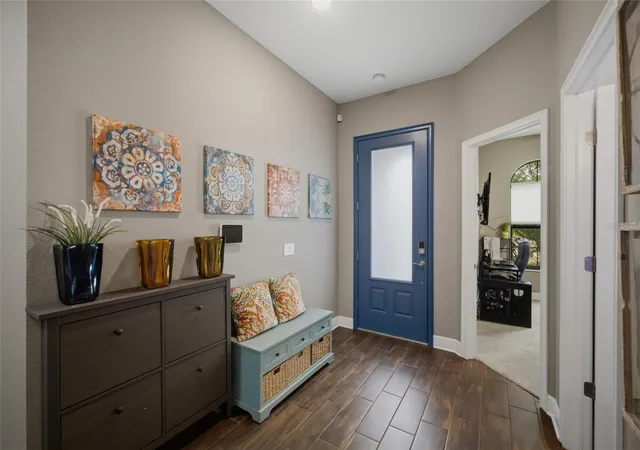
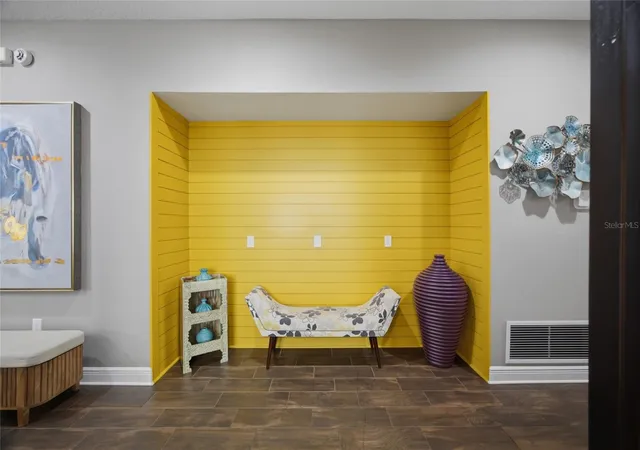
Experience elevated living in this exceptional 2019-built residence, where timeless style meets modern comfort. Perfectly situated on a quarter-acre lot, this move-in ready home features soaring ceilings, wood-look tile flooring, and a bright open-concept layout designed for both everyday living and entertaining. A private flex room behind French doors welcomes endless possibilities as a home office, study, media room, or formal sitting area. At the heart of the home, the designer kitchen is crafted to impress with gleaming granite countertops, a stunning shiplap-accented center island, upgraded cabinetry with crown molding, stylish backsplash, stainless steel appliances, a decorative glass pantry door, and an oversized walk-in pantry. The dining area flows seamlessly into the spacious great room, with sliding glass doors leading to a covered lanai and a huge backyard offering the perfect setting for outdoor gatherings and relaxation. The luxurious owner's suite serves as a peaceful escape, highlighted by elegant tray ceilings, an oversized walk-in closet, and a spa-inspired ensuite featuring a soaking tub, dual vanities, and a frame-less glass shower. Two additional bedrooms and bathrooms provide generous accommodations for family, guests, or flexible living needs. The home also includes a laundry room with washer/dryer, two-car garage, and a two-car width, two-car deep driveway with basketball hoop. Enjoy refined Florida living without the restrictions of an HOA or the added expense of CDD fees in one of Tampa's most convenient locations, with quick access to Downtown Tampa, Tampa International Airport, Raymond James Stadium, premier healthcare facilities, major highways, shopping, dining, and recreation in a no flood, no evacuation zone. Come check it out and take advantage of the opportunity to make it your own! *Disclaimer: While all information is deemed to be reliable, buyer is responsible for performing their own due diligence and confirming the accuracy of all information. Make your appointment today!
- Houzeo last checked: 7 minutes ago
- Listing updated: July 18, 2026 at 6:06 pm
- Listing Provided by: Vanessa Roman (732) 347-4288 | REAL BROKER, LLC (855) 450-0442
- Source: Stellar MLS-FL | MLS#: TB8529730

Property Details
Status
Active
Type
Single Family Residence
No. of Stories
1
County
City
Neighborhood
Year Built
2019
HOA Fees
-
Finished Area
2,192 sqft
Lot Size
11,000 sqft lot
Basement Area
- sqft
MLS Name
Stellar MLS
MLS Number
TB8529730
MLS Status
Active
Days on Market
86
Cumulative Days on Market
252

Continue Your Journey in App
Find your dream home, receive real-time updates, and many more!
Download App
Continue Your Journey in App
Find your dream home, receive real-time updates, and many more!
Location
Facts & Features
Rooms
Bedrooms & bathrooms
Bedrooms: 3
Bathrooms: 3
Living Room
Level: First
Area: 275.00 Square Feet
Dimensions: 25x11
Office
Level: First
Area: 144.00 Square Feet
Dimensions: 12x12
Kitchen
Level: First
Area: 204.00 Square Feet
Dimensions: 17x12
Primary Bedroom
Level: First
Area: 221.00 Square Feet
Dimensions: 17x13
Bedroom 2
Level: First
Area: 143.00 Square Feet
Dimensions: 13x11
Bedroom 3
Level: First
Area: 156.00 Square Feet
Dimensions: 13x12
Laundry
Level: First
Area: 96.00 Square Feet
Dimensions: 8x12
Interior
Interior Features
Built In Features, Ceiling Fans(s), Crown Molding, High Ceilings, Kitchen/family Room Combo, Open Floorplan, Primary Bedroom Main Floor, Smart Home, Thermostat, Tray Ceiling(s), Walk In Closet(s)
Heating
Central, Electric
Cooling
Central Air
Exterior Features
Hurricane Shutters, Lighting, Rain Barrel/cistern(s)
Flooring
Tile
Sewer
Public Sewer
Appliances
Dishwasher, Disposal, Dryer, Electric Water Heater, Exhaust Fan, Microwave, Range, Range Hood, Refrigerator, Washer
Construction
Year Built
Year Built: 2019
Home type
Single Family Residence
Construction Materials
Block, Stucco
Architectural Style
Mediterranean
Roof
Shingle
Foundation Details
Stem Wall
Utilities & Energy
Water Source
Public
Laundry Features
Electric Dryer Hookup, Inside, Laundry Room, Washer Hookup
Utilities
Cable Connected, Electricity Connected
Parking Features
Driveway
Other Features
Lot Features
Near Public Transit, Oversized Lot, Paved
Patio And Porch Features
Rear Porch
Subdivision Name
Rose Garden Acres
Price History
| Date | Event | Price |
|---|---|---|
07/16/2026 Source: | Listed for Sale | $700,000 -2.10% $319/sqft |
06/01/2026 Source: | Listing Removed | $715,000 $326/sqft |
04/06/2026 Source: | Price Decreased | $715,000 -2.72% $326/sqft |
03/04/2026 Source: | Price Decreased | $735,000 -1.74% $335/sqft |
09/25/2025 Source: | Listed for Sale | $748,000 $341/sqft |

Show more
Nearby Homes
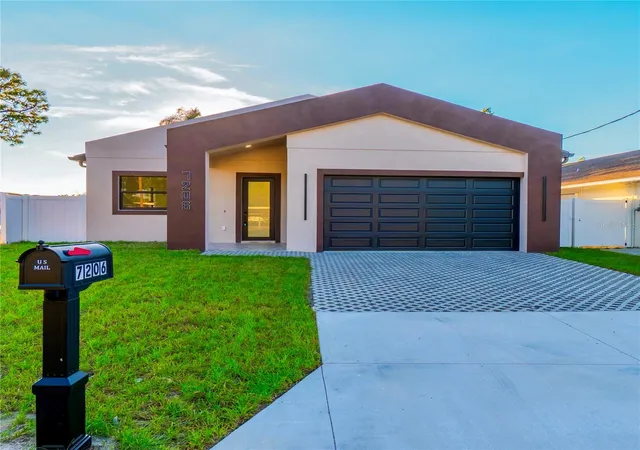
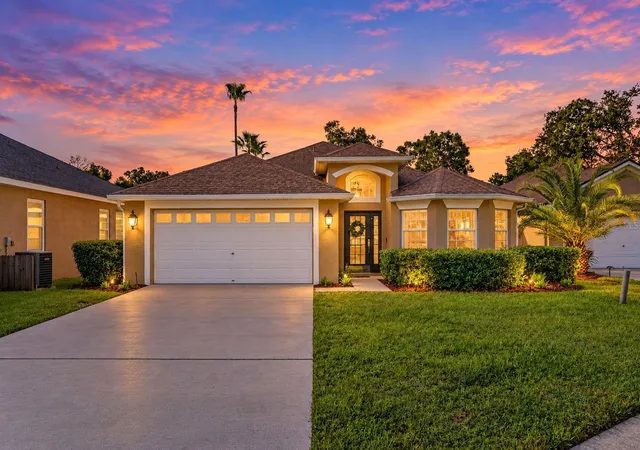
Find Homes by Property Features in Tampa, FL
Nearby New Homes For Sale

Based on information from Stellar MLS® through Oct 10, 2026, 04:15PM as submitted to and distributed by MLS GRID. All data is obtained from various sources and may not have been verified by the broker or MLS GRID. Supplied Open House Information is subject to change without notice. All information should be independently reviewed and verified for accuracy. Properties may or may not be listed by the office/agent presenting the information. IDX information is provided exclusively for consumers’ personal non-commercial use. It may not be used for any purpose other than to identify prospective properties consumers may be interested in purchasing. The data is deemed reliable but is not guaranteed by MLS GRID. The use of the MLS GRID Data may be subject to an end-user license agreement prescribed by the Member Participant’s applicable MLS, if any, and as amended from time to time. © 2026 Stellar MLS. All Rights Reserved.
 Advertising Broker: Fred McGill | Simple Showing, Inc