- Overview
- Description
- Property Details
- Location
- HOA Management
- Facts & Features
- Getting Around
- Nearby Homes




$524,000
Monthly Est:$2,608
 3 Beds
 2 Baths
2 full baths
 1,831sqft
4602 Dunnie Dr, Tampa, FL 33614
$524,000
$2,608/moEst:
Get Pre-Approved
Single Family Residence
Built in 2000
$90/mo HOA
9,540 sqft lot
$286/sq.ft
Description
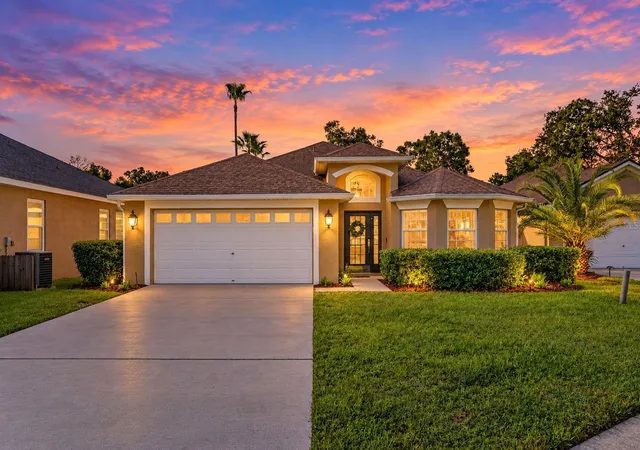
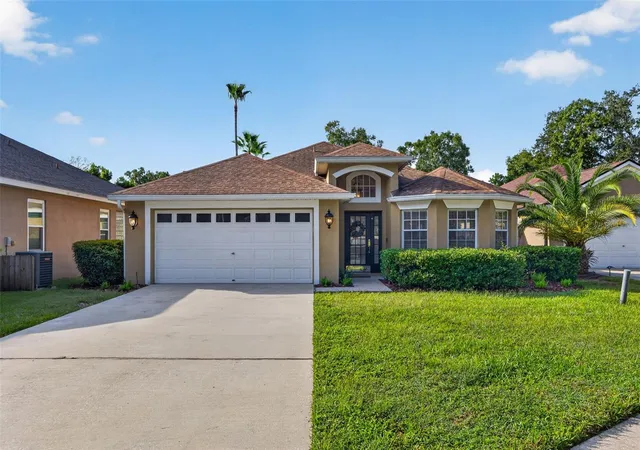
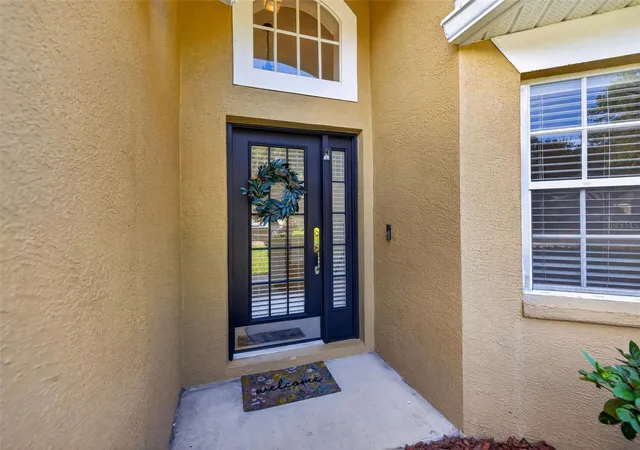
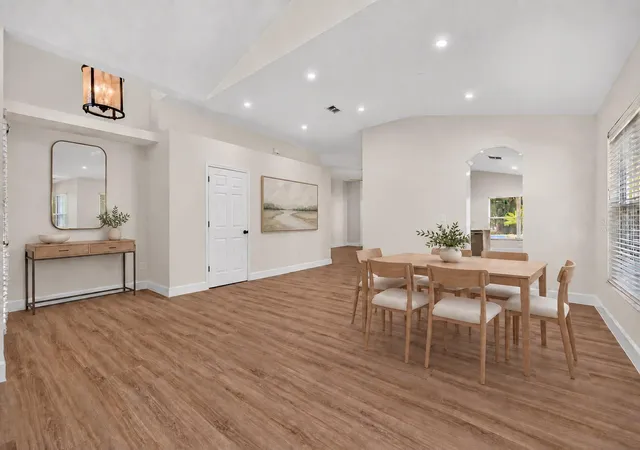
Virtually Staged. The first thing you see when you step inside this 3-bedroom, 2-bath pool home is the backyard beyond the French doors. Located in the gated community of Whispering Oaks, the home offers an inviting layout with two living areas, a separate dining room, and an eat-in kitchen that opens to the main living space. Bay windows at the front of the home bring in natural light and add to its charm and character.
New vinyl flooring and fresh interior paint carry through the home. The kitchen features stainless steel appliances and champagne bronze fixtures, while both bathrooms have been updated. The primary suite includes a walk-in closet, dual vanities, a glass-enclosed walk-in shower, and French doors leading directly to the covered patio and pool. Two additional bedrooms share the hallway bath. An indoor laundry room with washer, dryer, and overhead cabinets, plenty of storage, and a 2-car garage complete the interior.
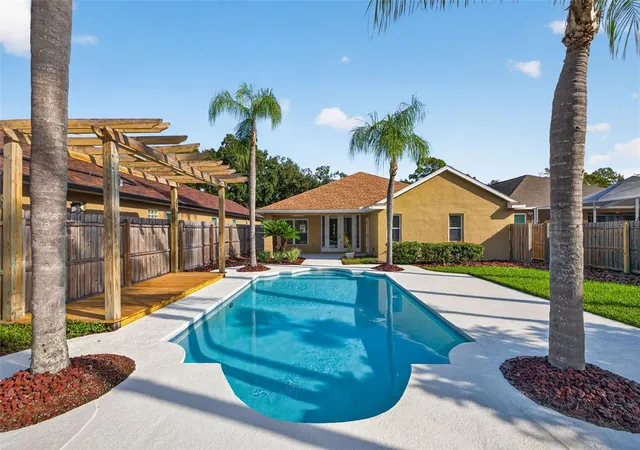
Outside is where this home really shines. The covered patio is ready for entertaining, and the resurfaced pool features new tile and pool equipment. Mature palms and landscaping frame the fenced backyard, with peaceful views of the pond and conservation area. A rear gate provides access to the pond, offering a quiet spot to pause, unwind, and watch the birds and wildlife that visit the water.
Whispering Oaks is a quaint, sidewalk-lined neighborhood with a community park and playground a short walk from the home. Its location near Dale Mabry Highway provides convenient access to shopping, dining, Tampa International Airport, International Plaza, Raymond James Stadium, Midtown, and Downtown Tampa. The home is located in Flood Zone X.
Roof (2020). Water heater (2015). AC (2013).
- Houzeo last checked: 12 hours ago
- Listing updated: October 4, 2026 at 6:33 pm
- Listing Provided by: Emily Colamarino (813) 563-9685 , Anne Brown | CIRCUITOUS REALTY (813) 252-7309
- Source: Stellar MLS-FL | MLS#: TB8552937

Property Details
Status
Active
Type
Single Family Residence
No. of Stories
-
County
City
Neighborhood
--
Year Built
2000
HOA Fees
$90/mo
Finished Area
1,831 sqft
Lot Size
9,540 sqft lot
Basement Area
- sqft
MLS Name
Stellar MLS
MLS Number
TB8552937
MLS Status
Active
Days on Market
4
Cumulative Days on Market
4

Continue Your Journey in App
Find your dream home, receive real-time updates, and many more!
Download App
Continue Your Journey in App
Find your dream home, receive real-time updates, and many more!
Location
HOA Management
Terra Management Company
HOA Fees
$90/ Monthly
Disclaimer: Amenities are based on third-party information and may vary; buyers must independently verify all amenities, as information is deemed reliable but not guaranteed.
Facts & Features
Rooms
Bedrooms & bathrooms
Bedrooms: 3
Bathrooms: 2
Kitchen
Level: First
Primary Bathroom
Level: First
Primary Bedroom
Level: First
Bathroom 2
Level: First
Bedroom 2
Level: First
Bedroom 3
Level: First
Laundry
Level: First
Living Room
Level: First
Family Room
Level: First
Bathroom 2
Level: First
Interior
Appliances
Cooktop, Dishwasher, Disposal, Dryer, Electric Water Heater, Microwave, Refrigerator, Washer
Heating
Central
Flooring
Tile, Vinyl
Interior Features
Ceiling Fans(s), Eat In Kitchen, High Ceilings, Living Room/dining Room Combo, Solid Surface Counters, Solid Wood Cabinets, Split Bedroom, Stone Counters, Thermostat
Sewer
Public Sewer
Cooling
Central Air
Window Features
Blinds
Exterior Features
Lighting, Private Mailbox, Private Yard, Sidewalk
Construction
Year Built
Year Built: 2000
Home type
Single Family Residence
Construction Materials
Block
Foundation Details
Slab
Roof
Shingle
Utilities & Energy
Water Source
Public
Parking Features
Driveway, Garage Door Opener
Pool Features
Gunite, In Ground, Lighting
Laundry Features
Inside, Laundry Room
Utilities
Cable Connected, Electricity Connected, Sewer Connected
Other Features
Patio And Porch Features
Covered, Front Porch, Rear Porch
Subdivision Name
Whispering Oaks First Add
Lot Features
Landscaped, Sidewalk, Paved
Vegetation
Trees/landscaped
Community Features
Gated Community No Guard, Park, Playground, Street Lights
Price History
| Date | Event | Price |
|---|---|---|
09/30/2026 Source: | Listed for Sale | $524,000 +132.89% $286/sqft |
07/20/2012 Source: | Price Decreased | $225,000 -5.86% $123/sqft |
07/20/2012 Source: | Sold | $239,000 $131/sqft |

Nearby Homes
Find Homes by Property Features in Tampa, FL
Nearby New Homes For Sale

Based on information from Stellar MLS® through Oct 02, 2026, 09:00AM as submitted to and distributed by MLS GRID. All data is obtained from various sources and may not have been verified by the broker or MLS GRID. Supplied Open House Information is subject to change without notice. All information should be independently reviewed and verified for accuracy. Properties may or may not be listed by the office/agent presenting the information. IDX information is provided exclusively for consumers’ personal non-commercial use. It may not be used for any purpose other than to identify prospective properties consumers may be interested in purchasing. The data is deemed reliable but is not guaranteed by MLS GRID. The use of the MLS GRID Data may be subject to an end-user license agreement prescribed by the Member Participant’s applicable MLS, if any, and as amended from time to time. © 2026 Stellar MLS. All Rights Reserved.
 Advertising Broker: Fred McGill | Simple Showing, Inc