
- Overview
- Description
- Property Details
- Location
- Facts & Features
- Getting Around
- Nearby Homes
$785,000
Monthly Est:$3,907
 4 Beds

2 full baths + 1 half bath
 2,860sqft
2517 Braddock Dr, Naperville, IL 60565
$785,000
$3,907/moEst:
Single Family Residence
Built in 1985
$-- HOA
-- sqft lot
$274/sq.ft
Description
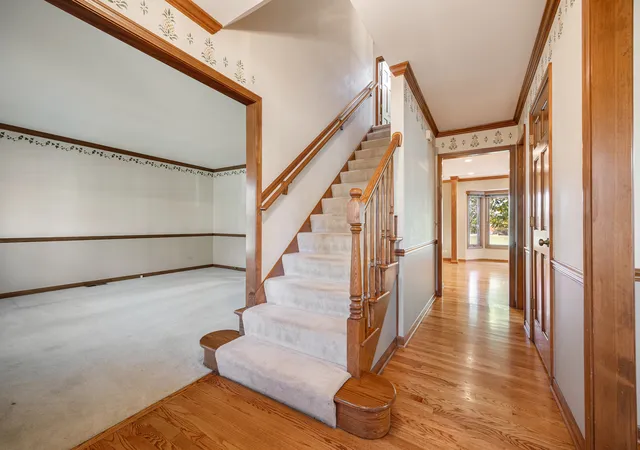
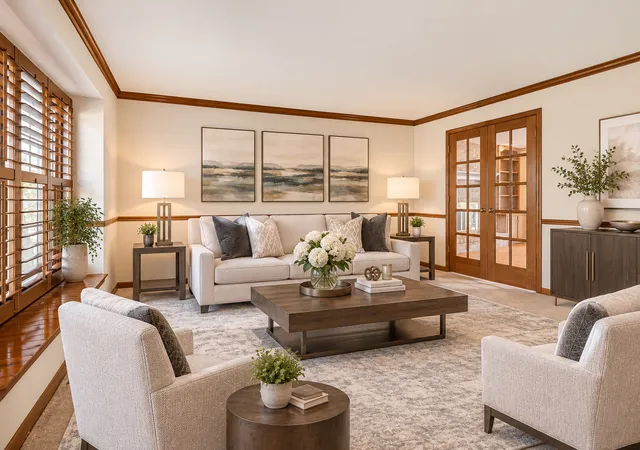
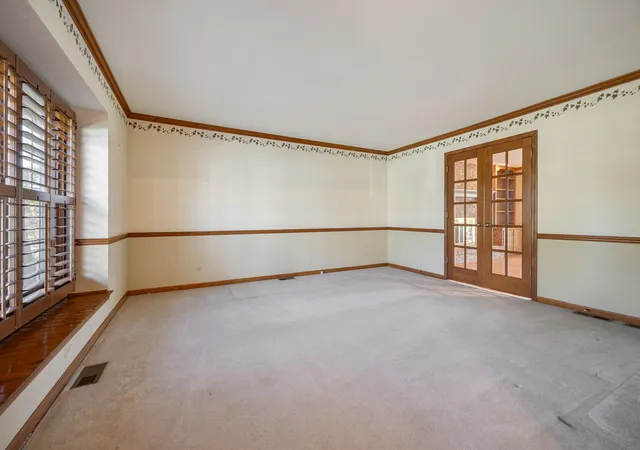
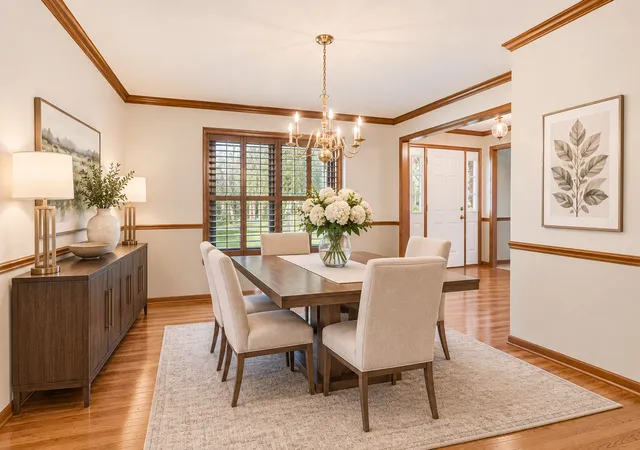
Welcome to this beautifully maintained 4-bedroom, 2.1-bath home in the popular and established Farmington subdivision. This home offers an exceptional combination of timeless character, thoughtful updates, and wonderful living spaces! From the moment you enter, you'll appreciate the quality details throughout, including hardwood flooring, crown molding, solid six-panel doors, and custom millwork. The spacious first floor features an inviting living room and dining room, along with a large family room highlighted by a brick fireplace with a raised hearth and flanked by custom built-in bookshelves. Floor to ceiling siding door provides easy access to the beautiful outdoor living space, creating a wonderful flow for everyday living and entertaining. The large kitchen is sure to impress with granite countertops, a coordinating backsplash, stainless steel appliances, abundant cabinetry, a spacious pantry, planning desk, and under-cabinet lighting. A generous eat in area provides room for everyone and great views of the backyard from the large bay window.The first-floor den is another standout, featuring vaulted ceilings, a skylight, custom-built shelving, and a large bay window overlooking the serene backyard. The conveniently located first-floor laundry room features additional cabinetry, a laundry tub, and direct access to the backyard. Upstairs, all four bedrooms offer custom closet organizers and walk-in closets. The beautifully updated primary bath features cherry cabinetry, a marble vanity top, porcelain tile flooring, a glass-enclosed shower, a skylight, and a large whirlpool tub. The finished basement adds even more versatile living space, offering a large recreation room, a separate storage room with shelving, a dedicated workshop complete with a workbench, and a fitness area with an all-in-one exercise system. The garage is also impressive with an epoxy-finished floor and custom storage system. Be impressed as you step outside because this home backs to expansive green space, providing a lovely backdrop and privacy. The yard is complete with a mature landscape, a sprinkler system, expansive Trex deck, pergola, and large paver patio. Plantation shutters in the living and dining rooms and blinds throughout the home add the perfect finishing touches. You'll love this location-just one block from DuPage River Park and its walking and biking paths, and only five minutes from downtown Naperville! It also allows you to enjoy easy access to outdoor recreation, shopping, dining, and entertainment. Located within highly regarded District 203 schools, this home offers an outstanding opportunity to enjoy comfort, space, and an exceptional location!
- Houzeo last checked: 13 minutes ago
- Listing updated: November 18, 2026 at 6:06 am
- Listing Provided by: Marco Amidei , Katherine Saunders DRE #475137452 | RE/MAX Suburban (847) 367-8686
- Source: MRED MLS-IL as distributed by MLS GRID | MLS#:

Property Details
Status
Active
Type
Single Family Residence
No. of Stories
-
County
City
Neighborhood
--
Year Built
1985
HOA Fees
-
Finished Area
2,860 sqft
Lot Size
-- sqft lot
Basement Area
- sqft
MLS Name
MRED MLS
MLS Number
12804693
MLS Status
Active
Continue Your Journey in App
Find your dream home, receive real-time updates, and many more!
Location
Facts & Features
Rooms
Bedrooms & bathrooms
Bedrooms: 4
Bathrooms: 3
Office
Level: Main
Area: 154.00 Square Feet
Dimensions: 14X11
Eating Area
Level: Main
Area: 126.00 Square Feet
Dimensions: 14X9
Bedroom 2
Level: Second
Area: 150.00 Square Feet
Dimensions: 15X10
Bedroom 3
Level: Second
Area: 210.00 Square Feet
Dimensions: 14X15
Bedroom 4
Level: Second
Area: 154.00 Square Feet
Dimensions: 11X14
Dining Room
Level: Main
Area: 144.00 Square Feet
Dimensions: 12X12
Family Room
Level: Main
Area: 288.00 Square Feet
Dimensions: 18X16
Kitchen
Level: Main
Area: 170.00 Square Feet
Dimensions: 17X10
Laundry
Level: Main
Area: 65.00 Square Feet
Dimensions: 13X5
Living Room
Level: Main
Area: 225.00 Square Feet
Dimensions: 15X15
Master Bedroom
Level: Second
Area: 285.00 Square Feet
Dimensions: 19X15
Interior
Interior Features
Bookcases, Granite Counters
Cooling
Central Air
Appliances
Range, Microwave, Dishwasher, Washer, Dryer, Stainless Steel Appliance(s)
Flooring
Hardwood
Heating
Gas, Forced Air
Sewer
Public Sewer
Construction
Year Built
Year Built: 1985
Home type
Single Family Residence
Roof
Asphalt
Construction Materials
Cedar, Stone, Other
Architectural Style
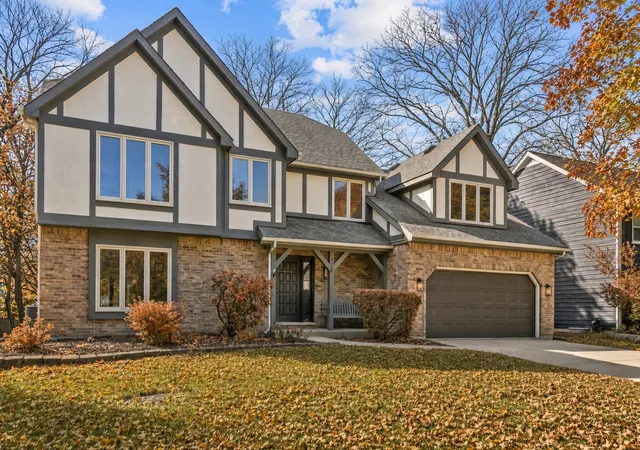
Tudor
Foundation Details
Concrete Perimeter
Utilities & Energy
Water Source
Public
Electric
Circuit Breakers
Fireplace Features
Gas Log, Gas Starter
Laundry Features
Main Level, In Unit
Parking Features
Concrete, Garage Door Opener, Yes, Garage Owned, Attached, Garage
Basement
Finished, Full
Other Features
Community Features
Curbs, Sidewalks, Street Lights, Street Paved
Patio And Porch Features
Deck
Subdivision Name
Farmington
Lot Features
Mature Trees, Backs To Public Grnd

Find Homes by Property Features in Naperville, IL

This representation is based in whole or in part on data supplied by Midwest Real Estate Data, LLC through Nov 22, 2026, 02:00AM. Midwest Real Estate Data, LLC does not guarantee nor is it in any way responsible for its accuracy. Data maintained by Midwest Real Estate Data LLC may not reflect all real estate activity in the market. Based on information submitted to the MLS GRID as of Nov 22, 2026, 02:00AM. All data is obtained from various sources and has not been, and will not be, verified by broker or MLS GRID. Supplied Open House information is subject to change without notice. All information should be independently reviewed and verified for accuracy. Properties may or may not be listed by the office/agent presenting the information. This website may not include listings or property addresses of sellers who have directed their listing brokers to withhold their listing or their property address from display on the Internet. Some IDX listings have been excluded from this website. Information is provided exclusively for consumers’ personal non-commercial use. It may not be used for any purpose other than to identify prospective properties consumers may be interested in purchasing. The data is deemed reliable but is not guaranteed by MLS GRID, MRED or Houzeo. The use of the MLS GRID Data may be subject to an end user license agreement prescribed by the Member Participant’s applicable MLS, if any, and as amended from time to time. Properties displayed may be listed or sold by various participants in the MLS, Listings courtesy of MRED as distributed by MLS GRID. ©2026 Midwest Real Estate Data LLC. All Rights Reserved
 Advertising Broker: Jorge Romero | Realty One Group Inc.