Realty Solution
Powered by 
- 0
- 18
- Overview
- Description
- Property Details
- Location
- Facts & Features
- Getting Around
- Nearby Homes
 Hot

Street View
Listed by: Justin Drury (310) 722-3473 DRE #02225163, Natalie Pratt DRE #02209424 | Strand Hill Properties (310) 545-0707
$4,750,000
Monthly Est:$23,642
 4 Beds
 5 Baths
4 full baths + 1 half bath
 3,200sqft
2517 Elm Ave, Manhattan Beach, CA 90266
$4,750,000
$23,642/moEst:
Get Pre-Approved
Single Family Residence
Built in 2020
$-- HOA
4,484 sqft lot
$1,484/sq.ft
Description
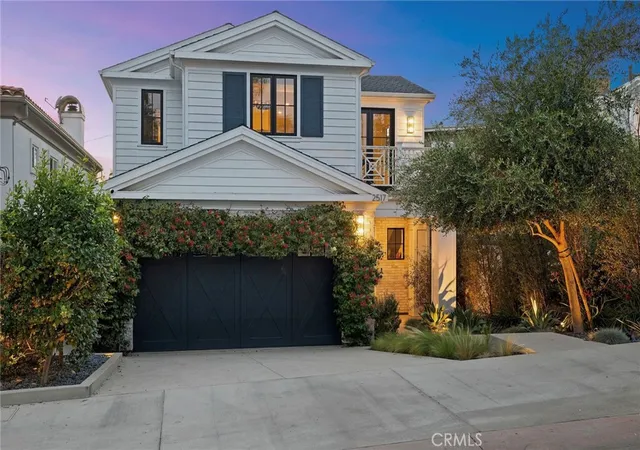
PRIME TREE SECTION LOCATION | BUILT IN 2020 | 4 BEDROOMS + UPSTAIRS BONUS ROOM | 4.5 BATHROOMS | 3,200 SQ. FT. (BTV) | 4,484 SQ. FT. LOT
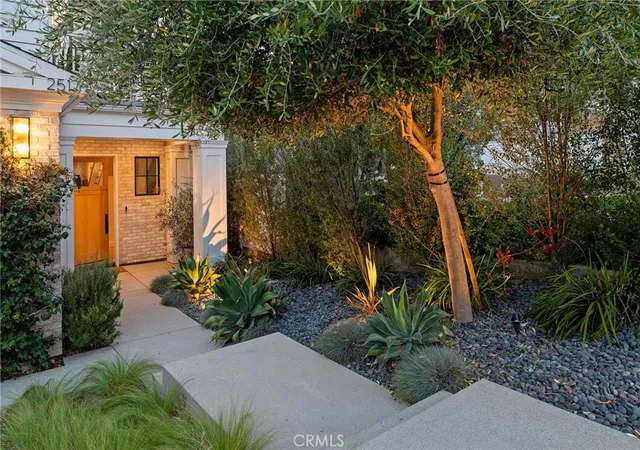
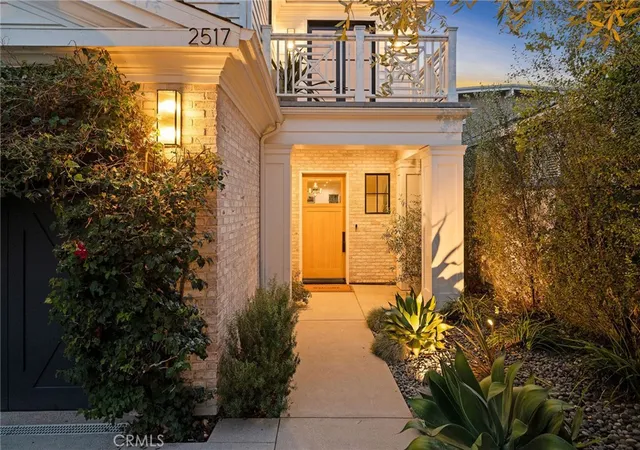
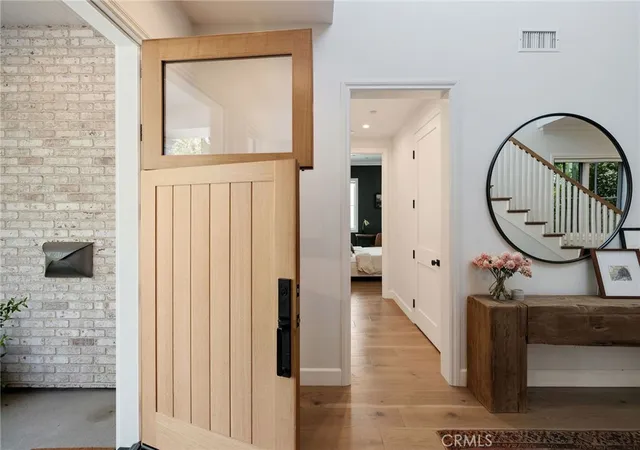
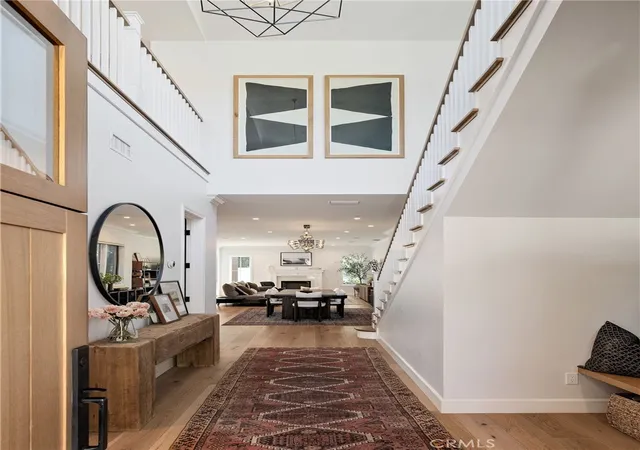
Built in 2020 and updated by its current owners, this Tree Section home pairs open gathering spaces with four en-suite bedrooms and an upstairs bonus room. A two-story entry, high ceilings and abundant natural light create a welcoming introduction, while hardwood floors throughout and modern designer lighting fixtures add warmth and style.
The kitchen, dining area and great room share an open layout, with a fireplace in the great room and La Cantina doors opening to a large covered patio. With the doors open, the patio becomes an extension of the living space, with a landscaped backyard beyond. The kitchen features Thermador appliances, custom cabinetry, a farmhouse sink, a separate prep sink and a spacious walk-in pantry.
A ground-floor bedroom suite gives guests their own space apart from the upstairs bedrooms. The primary suite features a vaulted, beamed ceiling, a fireplace and an oversized walk-in closet. Its Carrara marble bathroom includes a luxury soaking tub, a large walk-in shower with a built-in seat and a Japanese bidet. The upstairs bonus room provides a place for an office, media room or playroom without giving up one of the four bedrooms.
The upstairs laundry room includes a built-in sink, and the home offers central air conditioning, built-in speakers and abundant storage. A street-facing balcony offers another place to step outside, while the attached two-car garage has an epoxy-finished floor.
Set in Manhattan Beach’s Tree Section, the home is near the Greenbelt, Manhattan Village, downtown shopping and dining, and the beach, within Manhattan Beach Unified School District.
- Houzeo last checked: 12 hours ago
- Listing updated: October 9, 2026 at 4:57 pm
- Source: California Regional MLS-CA | MLS#: SB26209040

Property Details
Status
Active Under Contract
Type
Single Family Residence
No. of Stories
2
County
City
Neighborhood
--
Year Built
2020
HOA Fees
-
Finished Area
3,200 sqft
Lot Size
4,484 sqft lot
Basement Area
- sqft
MLS Name
California Regional MLS
MLS Number
SB26209040
MLS Status
ActiveUnderContract
Days on Market
29
Cumulative Days on Market
15

Continue Your Journey in App
Find your dream home, receive real-time updates, and many more!
Download App
Continue Your Journey in App
Find your dream home, receive real-time updates, and many more!
Location
Facts & Features
Rooms
Bedrooms & bathrooms
Bedrooms: 4
Bathrooms: 5
Interior
Appliances
Six Burner Stove, Dishwasher, Gas Cooktop, Gas Oven, Refrigerator, Range Hood
Cooling
Dual
Sewer
Public Sewer
Heating
Central, Fireplaces
Window Features
Blinds, Double Pane Windows
Flooring
Wood
Interior Features
Balcony, Crown Molding, Cathedral Ceilings, High Ceilings, In Law Floorplan, Living Room Deck Attached, Open Floorplan, Pantry, Recessed Lighting, Bedroom On Main Level, Jack And Jill Bath, Primary Suite, Walk In Pantry, Walk In Closets
Construction
Year Built
Year Built: 2020
Home type
Single Family Residence
Property Condition
Turnkey
Foundation Details
Slab
Architectural Style
Custom
Utilities & Energy
Pool Features
None
Fireplace Features
Family Room, Primary Bedroom
Water Source
Public
Laundry Features
Inside, Upper Level
Electric
Volts220in Garage
Parking Features
Driveway, Garage Faces Front, Garage
Utilities
Cable Connected, Electricity Connected, Natural Gas Connected, Sewer Connected, Water Connected
Other Features
Lot Features
Back Yard, Landscaped
Patio And Porch Features
Deck, Open, Patio
Community Features
Curbs, Sidewalks
Price History
| Date | Event | Price |
|---|---|---|
10/09/2026 Source: | Contingent (Active Under Contract) | $4,750,000 $1,484/sqft |
09/24/2026 Source: | Listed for Sale | $4,750,000 +43.94% $1,484/sqft |
09/17/2020 Source: | Price Decreased | $3,300,000 -1.49% $1,031/sqft |
09/17/2020 Source: | Price Increased | $3,349,999 +108.72% $1,047/sqft |
02/14/2018 Source: | Price Increased | $1,605,000 +7.36% $502/sqft |

Show more

Nearby Homes


Find Homes by Property Features in Manhattan Beach, CA
Nearby New Homes For Sale


Based on information from California Regional Multiple Listing Service, Inc. as of Oct 23, 2026, 08:45PM and /or other sources. All data, including all measurements and calculations of area, is obtained from various sources and has not been, and will not be, verified by broker or MLS. All information should be independently reviewed and verified for accuracy. Properties may or may not be listed by the office/agent presenting the information. Information being provided is for consumers’ personal, non-commercial use and may not be used for any purpose other than to identify prospective properties consumers may be interested in purchasing. This website may not include listings or property addresses of sellers who have directed their listing brokers to withhold their listing or their property address from display on the Internet. © 2026 California Regional Multiple Listing Service. All Rights Reserved.
 Advertising Broker: William Johnson DRE #01463271 | William Johnson Brokerage
