- Overview
- Description
- Property Details
- Location
- HOA Management
- Facts & Features
- Getting Around
- Nearby Homes
 Price Drop: $5K (10/05)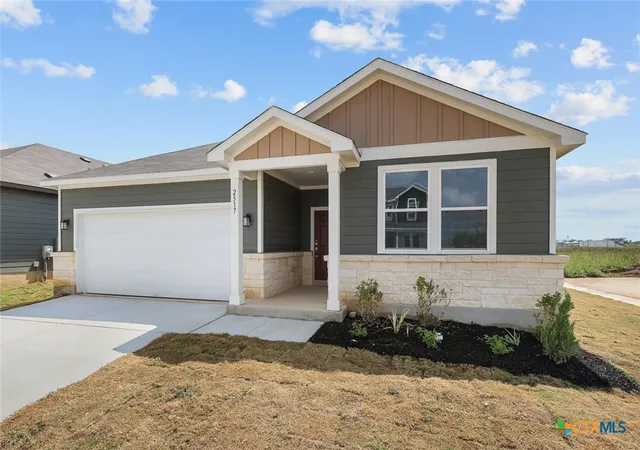
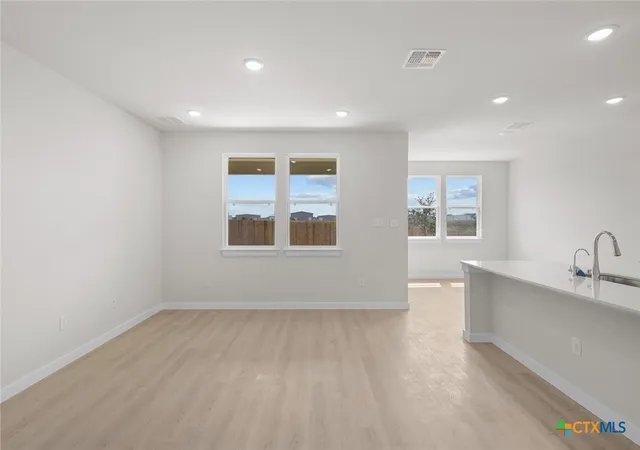

Street View
$269,990
Monthly Est:$1,344
 3 Beds
 2 Baths
2 full baths
 1,510sqft
2517 Heritance Pass, Seguin, TX 78155
$269,990
$1,344/moEst:
Get Pre-Approved
Single Family Residence
Built in 2026
$30.25/mo HOA
6,534 sqft lot
$179/sq.ft
Description
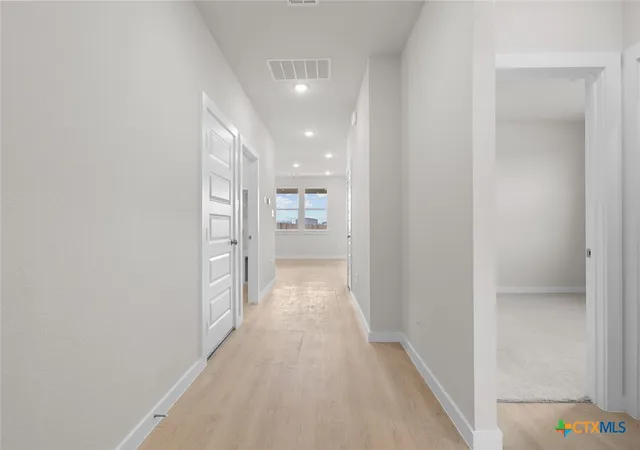
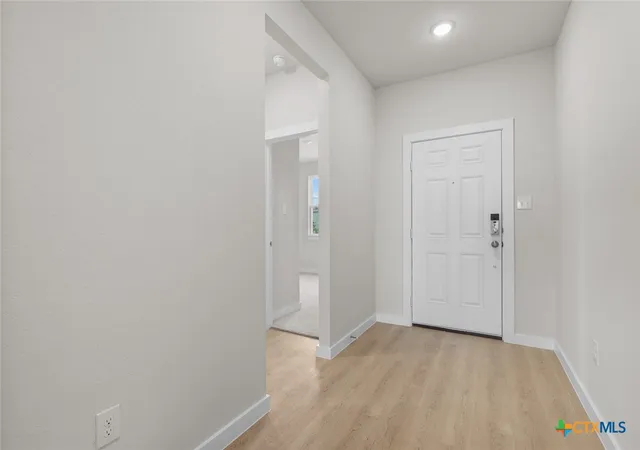
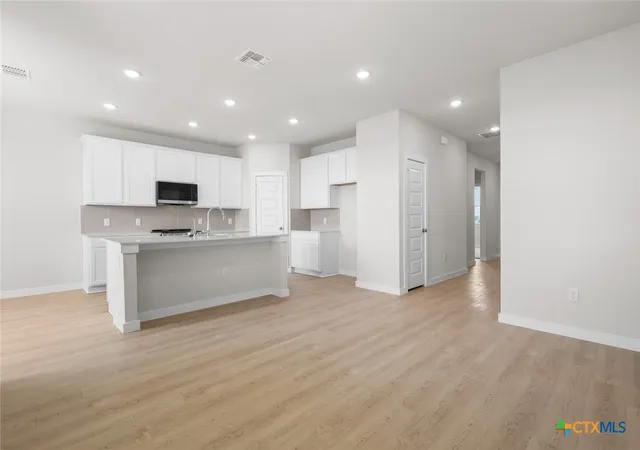
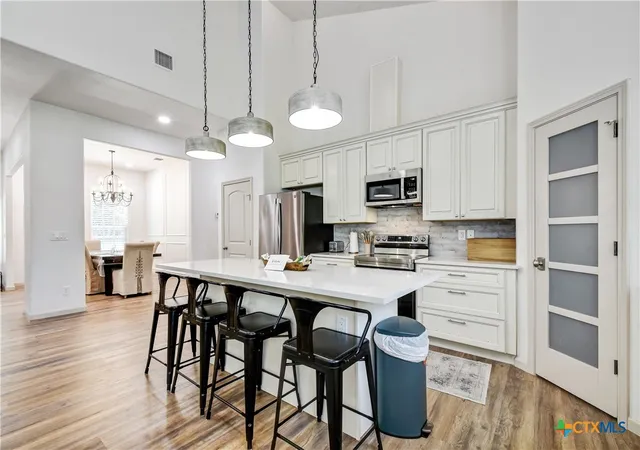
The Blanco at Hiddenbrooke offers a seamless one-story layout, designed for comfort and convenience. Mingling comes easy in the open-concept great room, which integrates a dining area, living space, and a kitchen complete with an island and corner pantry. The room effortlessly extends to a covered patio for indoor-outdoor living. Two bedrooms, located at the front of the house, share a full bathroom, while the primary suite enjoys a private location towards the back of the home. The primary en-suite bathroom features a dual-sink vanity, dedicated linen closet, and spacious walk-in closet, creating a peaceful retreat. A full laundry room and large 2-bay garage complete this convenient, yet comfortable home. Additional home highlights and upgrades: Corner lot 42" white kitchen cabinets, quartz countertops and backsplash Luxury wood-look vinyl plank flooring in common areas Stainless-steel appliance package with gas range oven Recessed lighting throughout home Separate tub and shower at primary Cultured marble countertops and modern rectangular sinks in bathrooms Cabinets at laundry room Landscape package with full sprinkler system Covered patio Garage door opener with two remotes Exceptional included features, such as our Century Home Connect smart home package and more!
- Houzeo last checked: 7 hours ago
- Listing updated: October 5, 2026 at 6:26 pm
- Listing Provided by: Dayton Schrader (210) 757-9785 DRE #0312921 | eXp Realty LLC (888) 519-7431
- Source: Central Texas MLS-TX | MLS#: 607412

Property Details
Status
Pending
Type
Single Family Residence
No. of Stories
1
County
City
Neighborhood
--
Year Built
2026
HOA Fees
$30.25/mo
Finished Area
1,510 sqft
Lot Size
6,534 sqft lot
Basement Area
- sqft
MLS Name
Central Texas MLS
MLS Number
607412
MLS Status
Pending
Days on Market
207
Cumulative Days on Market
203

Continue Your Journey in App
Find your dream home, receive real-time updates, and many more!
Download App
Continue Your Journey in App
Find your dream home, receive real-time updates, and many more!
Location
HOA Management
FIRST SERVICE RESIDENTIAL
HOA Fees
$363/ Annually
Disclaimer: Amenities are based on third-party information and may vary; buyers must independently verify all amenities, as information is deemed reliable but not guaranteed.
Facts & Features
Rooms
Bedrooms & bathrooms
Bedrooms: 3
Bathrooms: 2
Bedroom3
Level: Main
Area: 132.00 Square Feet
Dimensions: 12x11
Bedroom2
Level: Main
Area: 100.00 Square Feet
Dimensions: 10x10
PrimaryBathroom
Level: Main
Area: 110.00 Square Feet
Dimensions: 11x10
PrimaryBedroom
Level: Main
Area: 238.00 Square Feet
Dimensions: 14x17
Kitchen
Level: Main
Area: 144.00 Square Feet
Dimensions: 18x8
FamilyRoom
Level: Main
Area: 198.00 Square Feet
Dimensions: 18x11
DiningRoom
Level: Main
Area: 88.00 Square Feet
Dimensions: 11x8
Interior
Interior Features
All Bedrooms Down, Primary Downstairs, Main Level Primary, Shower Only, Separate Shower, Solid Surface Counters
Cooling
One Unit
Appliances
Dishwasher, Electric Range, Disposal, Range
Flooring
Carpet, Vinyl
Exterior Features
None
Construction
Year Built
Year Built: 2026
Home type
Single Family Residence
Property Condition
Under Construction
Construction Materials
Brick, Vinyl Siding
Roof
Composition, Shingle
Architectural Style
Contemporary Modern
Foundation Details
Slab
Utilities & Energy
Fireplace Features
None
Water Source
Public
Laundry Features
Washer Hookup, Inside, Laundry In Utility Room, Lower Level, Laundry Room
Pool Features
None
Other Features
Subdivision Name
Hiddenbrooke
Community Features
Barbecue, Trails Paths
Price History
| Date | Event | Price |
|---|---|---|
10/05/2026 Source: | Price Decreased | $269,990 -2.57% $179/sqft |
09/15/2026 Source: | Pending | $277,125 $184/sqft |
09/08/2026 Source: | Price Increased | $277,125 +2.64% $184/sqft |
08/28/2026 Source: | Price Decreased | $269,990 -1.82% $179/sqft |
07/29/2026 Source: | Price Decreased | $274,990 -0.77% $182/sqft |


Show more
Nearby Homes
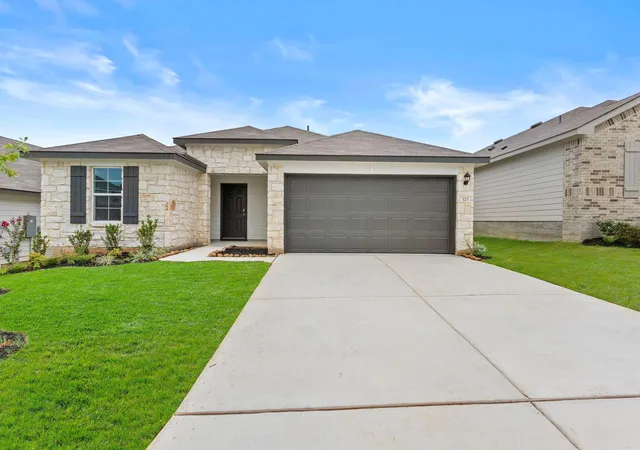

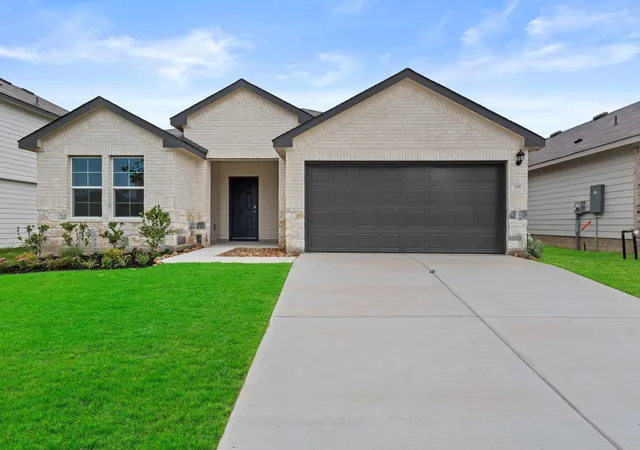


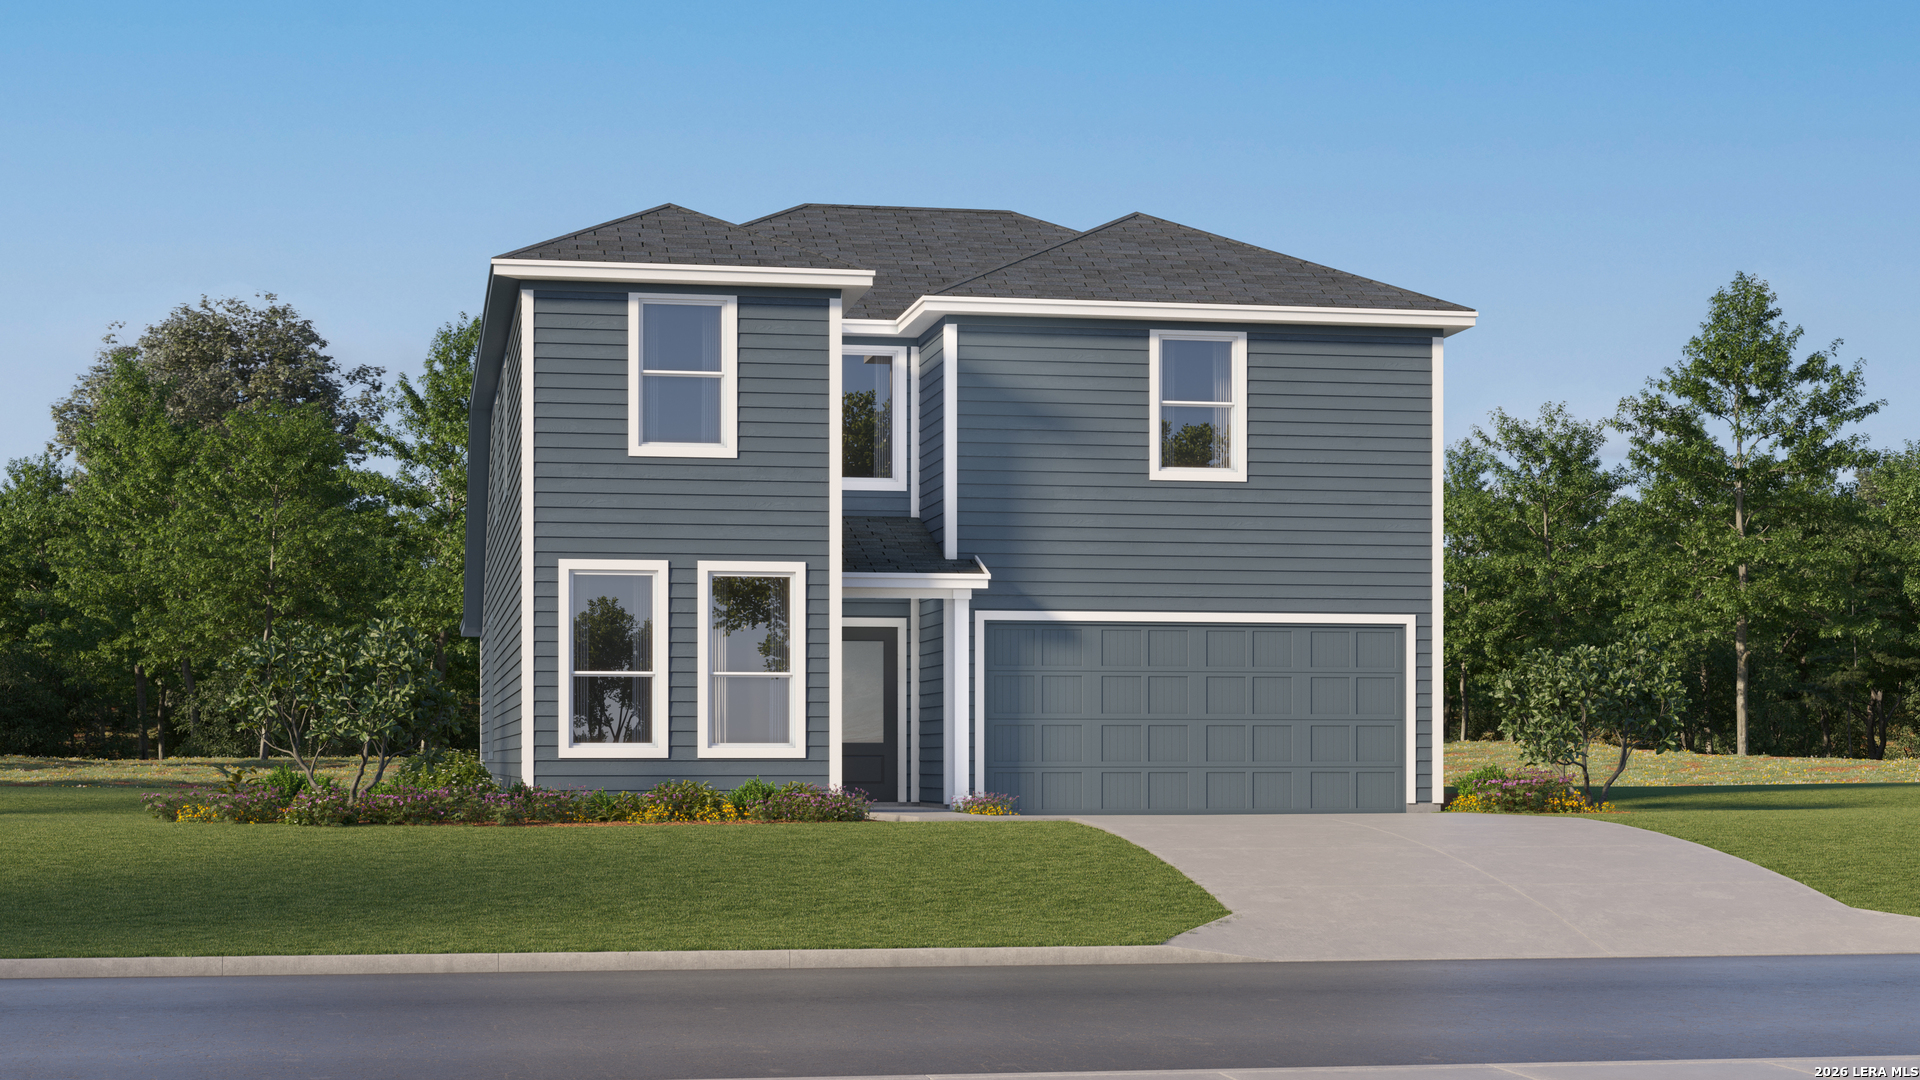
Find Homes by Property Features in Seguin, TX

Based on information from the association of REALTORS® (alternatively, from the Central Texas MLS) through Oct 09, 2026, 02:30PM. IDX information is provided exclusively for personal, non-commercial use, and may not be used for any purpose other than to identify prospective properties consumers may be interested in purchasing. Information is deemed reliable but not guaranteed. © 2026 Central Texas MLS, All Rights Reserved.
 Advertising Broker: Michelle Brecker | Pathway To Home Realty