Realty Solution
Powered by 
- 7
- Overview
- Description
- Property Details
- Location
- Facts & Features
- Getting Around
- Nearby Homes




Street View
Listed by: Jeremy Ives (310) 770-1202 DRE #01420214, Rena Asher DRE #02108824 | Compass (310) 230-5478
$4,295,000
Monthly Est:$21,378
 6 Beds
 7 Baths
6 full baths + 1 half bath
 4,435sqft
2517 S Canfield Ave, Los Angeles, CA 90034
$4,295,000
$21,378/moEst:
Get Pre-Approved
Single Family Residence
Built in 2026
$-- HOA
7,239 sqft lot
$968/sq.ft
Description
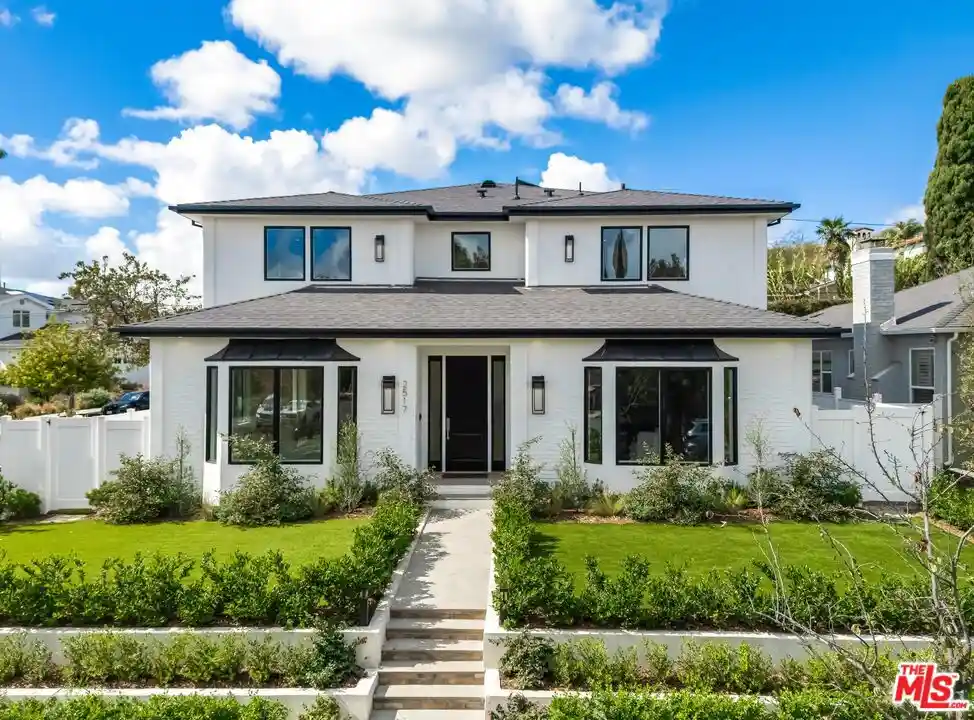
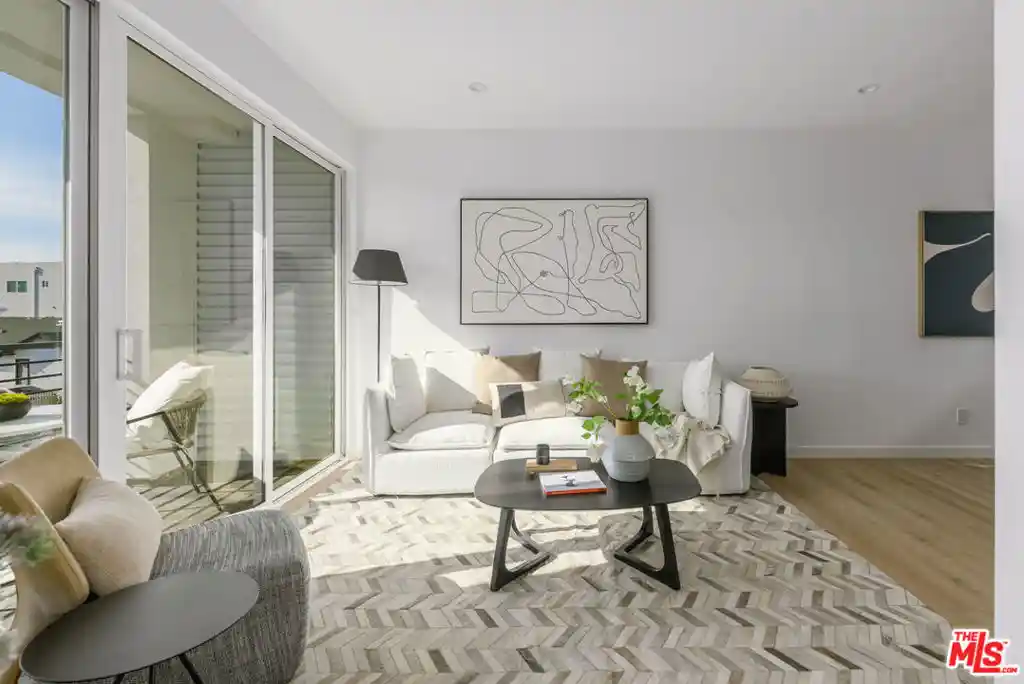
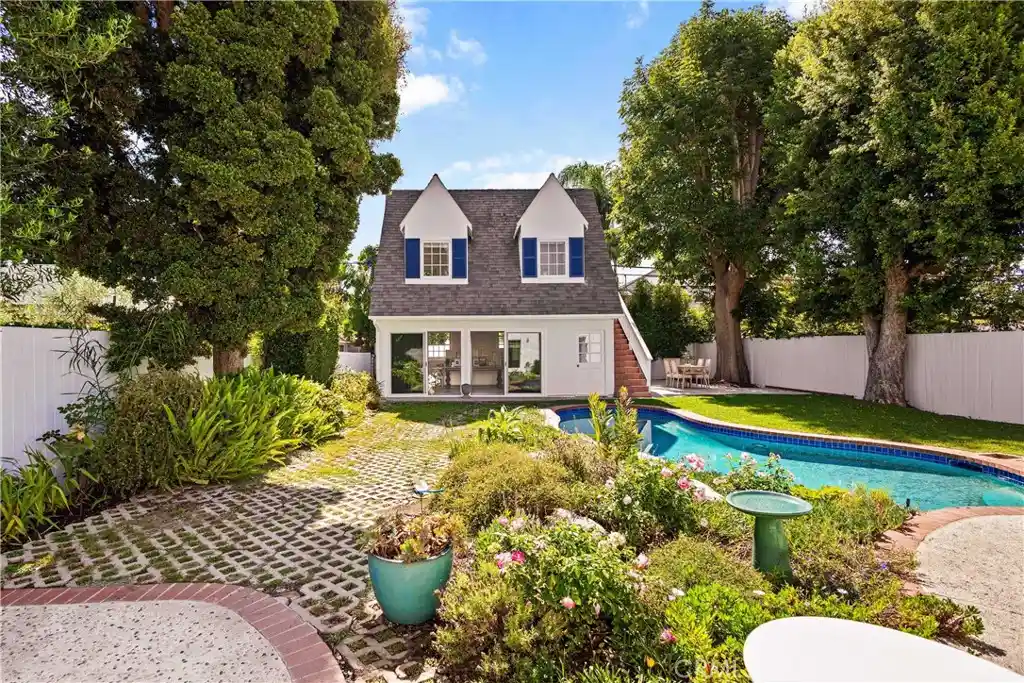
Introducing a stunning, newly constructed residence in the coveted Beverlywood Vicinity, offering five bedrooms plus a detached ADU with its own private entrance and yard. Situated on a desirable corner lot, the home is thoughtfully designed to maximize natural light, privacy, and effortless indoor-outdoor living. Oversized Andersen windows illuminate the interiors, creating a bright and inviting atmosphere throughout. The open-concept main level features elegant living and dining areas, an inviting den, and a beautifully appointed chef's kitchen with top-of-the-line appliances, double ovens, abundant cabinetry, and an oversized island ideal for gathering and entertaining. An en-suite bedroom and a separate office/den behind French doors offer flexibility for guests, multigenerational living, and work-from home life. Sliding glass doors open to the backyard, with space for dining, lounging, and play. Beyond the main residence, a detached two-car garage and a separate ADU offer exceptional versatility. Complete with its own private yard and independent street access, the ADU presents an ideal opportunity for extended family, guests, or additional living flexibility. Upstairs, the primary suite serves as a private retreat, featuring an expansive balcony, walk-in closet, and spa-inspired bathroom with dual vanities, a soaking tub, and separate shower. Three additional en-suite bedrooms with generous closets and a conveniently located laundry room complete the upper level. Designed with comfort and efficiency in mind, additional features include solar panels, hardwood flooring, quartz countertops, and high-efficiency heating and water systems. Ideally located near the restaurants, cafes, and boutiques along Robertson Boulevard, with convenient freeway access, this exceptional home blends contemporary luxury, thoughtful design, and flexible living in one of Los Angeles' desirable residential neighborhoods.
- Houzeo last checked: 8 minutes ago
- Listing updated: October 27, 2026 at 8:27 pm
- Source: California Regional MLS-CA | MLS#: 26104215

Property Details
Status
Active
Type
Single Family Residence
No. of Stories
2
County
City
Neighborhood
Year Built
2026
HOA Fees
-
Finished Area
4,435 sqft
Lot Size
7,239 sqft lot
Basement Area
- sqft
MLS Name
California Regional MLS
MLS Number
26104215
MLS Status
Active
Days on Market
4
Open House

Continue Your Journey in App
Find your dream home, receive real-time updates, and many more!
Continue Your Journey in App
Find your dream home, receive real-time updates, and many more!
Location
Facts & Features
Rooms
Bedrooms & bathrooms
Bedrooms: 6
Bathrooms: 7
Interior
Heating
Central
Appliances
Dishwasher, Disposal, Refrigerator
Interior Features
Ceiling Fans, Walk In Closets
Cooling
Central Air
Flooring
Tile, Wood
Construction
Year Built
Year Built: 2026
Home type
Single Family Residence
Architectural Style
Traditional
Utilities & Energy
Laundry Features
Laundry Room, Upper Level
Parking Features
Door Multi, Garage
Pool Features
None
Fireplace Features
None
Other Features
Disclosures
Seller Disclosure
Price History
| Date | Event | Price |
|---|---|---|
10/26/2026 Source: | Listed for Sale | $4,295,000 +119.13% $968/sqft |
07/17/2024 Source: | Price Increased | $1,960,000 +44445.45% $442/sqft |
10/26/2020 Source: | Price Decreased | $4,400 -4.24% $1/sqft |
12/07/2017 Source: | Price Increased | $4,595 +31.29% $1/sqft |
09/13/2012 Source: | Sold | $3,500 $1/sqft |

Nearby Homes

Find Homes by Property Features in Los Angeles, CA
Nearby New Homes For Sale


Based on information from California Regional Multiple Listing Service, Inc. as of Oct 31, 2026, 02:00PM and /or other sources. All data, including all measurements and calculations of area, is obtained from various sources and has not been, and will not be, verified by broker or MLS. All information should be independently reviewed and verified for accuracy. Properties may or may not be listed by the office/agent presenting the information. Information being provided is for consumers’ personal, non-commercial use and may not be used for any purpose other than to identify prospective properties consumers may be interested in purchasing. This website may not include listings or property addresses of sellers who have directed their listing brokers to withhold their listing or their property address from display on the Internet. © 2026 California Regional Multiple Listing Service. All Rights Reserved.
 Advertising Broker: William Johnson DRE #01463271 | William Johnson Brokerage
