Realty Solution
Powered by 
- 5
- Overview
- Description
- Property Details
- Location
- Facts & Features
- Getting Around
- Nearby Homes


Street View
Listed by: Courtney Poulos (323) 919-0375 DRE #01882678 | Serhant California, Inc (949) 697-2781
$3,895,000
Monthly Est:$19,387
 4 Beds
 4 Baths
4 full baths
 3,800sqft
6111 Hargis St, Los Angeles, CA 90034
$3,895,000
$19,387/moEst:
Get Pre-Approved
Single Family Residence
Built in 1936
$-- HOA
5,010 sqft lot
$1,025/sq.ft
Description
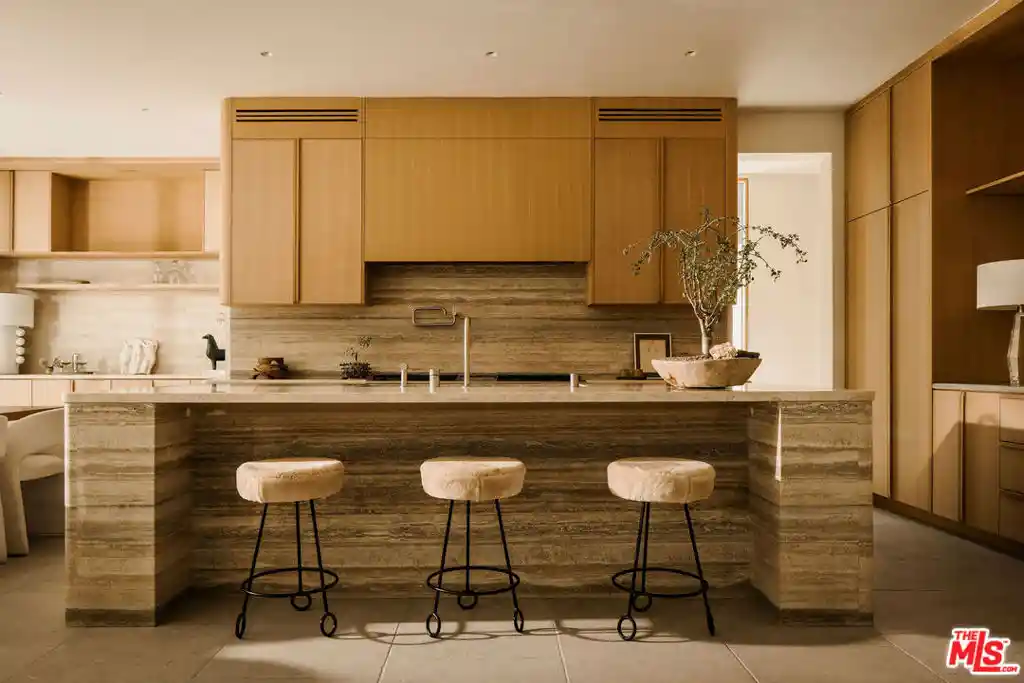
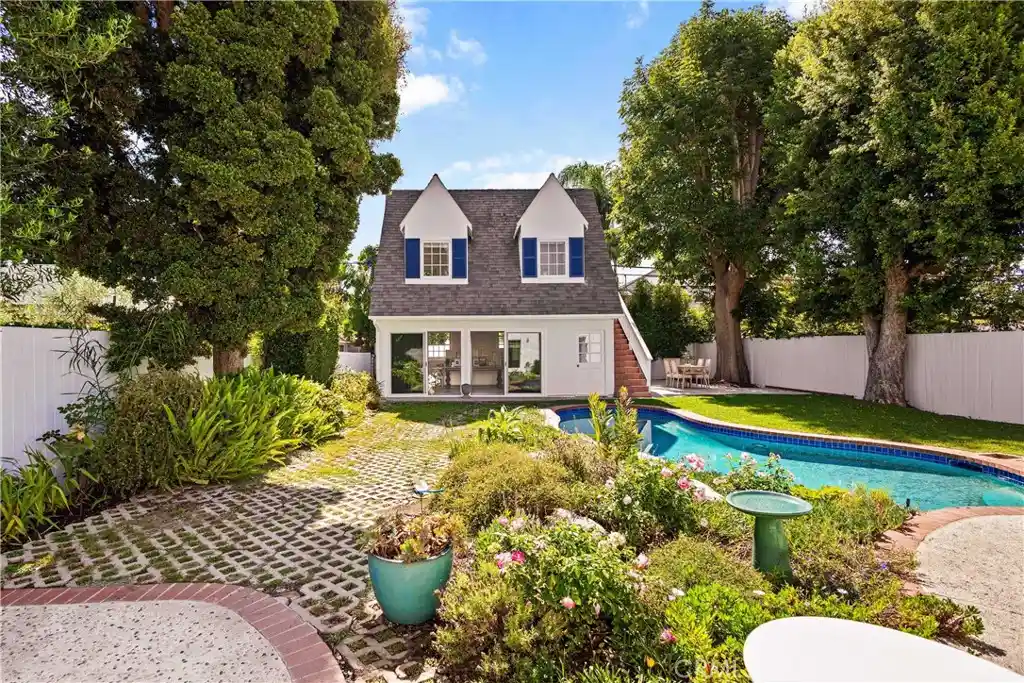
Luxury design-build on the edge of Culver City Arts District! 6111 Hargis is a near-new construction masterwork by Allprace, the boutique Los Angeles firm celebrated in Architectural Digest, Dwell, and Domino, This 3,400 SF main residence offers four bedrooms and four bathrooms across two floors. The first floor is grounded in natural limestone flooring and anchored by a Bocci 14 Series chandelier above a custom spiral staircase. The kitchen is a professional's environment: a 60" American Range, custom cabinetry with travertine countertops, a Jenn-Air Pro refrigerator with custom panel, and MGS faucets. The dining room is distinguished by a custom Italian suspension chandelier by Silvio Mondino Studio. Lincoln aluminum-clad windows throughout flood every room with natural light.Upstairs, the herringbone engineered wood floors lead to a primary suite anchored by a 14-foot custom triangle window and appointed throughout with the Gessi Anello series. The junior suite features Roman Clay wall and ceiling finishes by Portola Paints, a Waterworks Highgate series bath, and lighting by Aerin and Arteriors Home. The guest bath offers Gessi Venti in-wall faucets, a rose gold shower system, and a Nero Marquina marble vessel sink. The first-floor bath is appointed with the Dornbracht shower system and Gessi Goccia fixtures throughout. Lighting throughout the home is by Kelly Wearstler, Aerin, and Paloma Contreras. Enjoy summer days and sunset dips in the inground pool! The separate 400 sq ft studio with full bath and kitchen offers complete flexibility as a studio, guest overflow, storage or multigenerational suite. So close to Sony Pictures, Ballona Creek Trail, Playa Vista + Santa Monica tech corridor. Easy 405 and 10 access. Steps from the city's most notable galleries, restaurants, and creative infrastructure, leave the car at home and enjoy the lifestyle!
- Houzeo last checked: 12 hours ago
- Listing updated: November 3, 2026 at 8:14 am
- Source: California Regional MLS-CA | MLS#: 26104703

Property Details
Status
Active
Type
Single Family Residence
No. of Stories
2
County
City
Neighborhood
Year Built
1936
HOA Fees
-
Finished Area
3,800 sqft
Lot Size
5,010 sqft lot
Basement Area
- sqft
MLS Name
California Regional MLS
MLS Number
26104703
MLS Status
Active
Days on Market
7

Continue Your Journey in App
Find your dream home, receive real-time updates, and many more!
Continue Your Journey in App
Find your dream home, receive real-time updates, and many more!
Location
Facts & Features
Rooms
Bedrooms & bathrooms
Bedrooms: 4
Bathrooms: 4
Interior
Heating
Central
Appliances
Dishwasher, Disposal, Refrigerator
Cooling
Central Air
Flooring
Stone
Utilities & Energy
Parking Features
Door Multi, Driveway, Garage
Laundry Features
Inside
Fireplace Features
Living Room
Pool Features
In Ground
Price History
| Date | Event | Price |
|---|---|---|
10/26/2026 Source: | Price Increased | $3,895,000 +16474.47% $1,025/sqft |
10/05/2026 Source: | Price Increased | $23,500 +6.82% $6/sqft |
09/27/2026 Source: | Price Decreased | $22,000 -99.48% $6/sqft |
06/25/2026 Source: | Listed for Sale | $4,200,000 +5.13% $1,105/sqft |
06/25/2026 Source: | Off Market | $3,995,000 +289.76% $1,051/sqft |

Show more
Nearby Homes
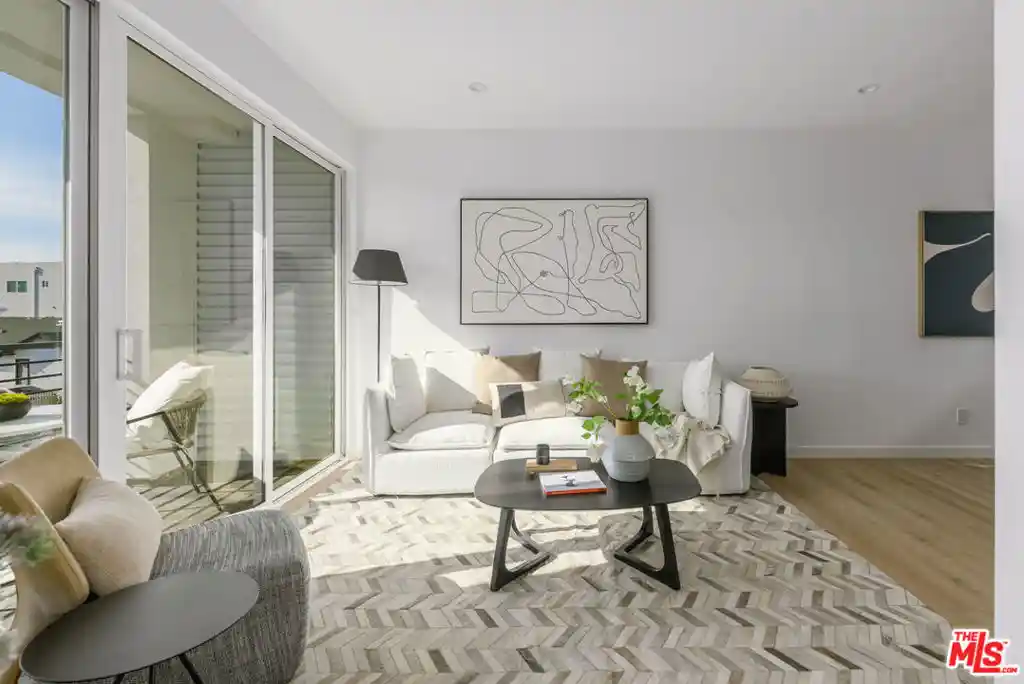
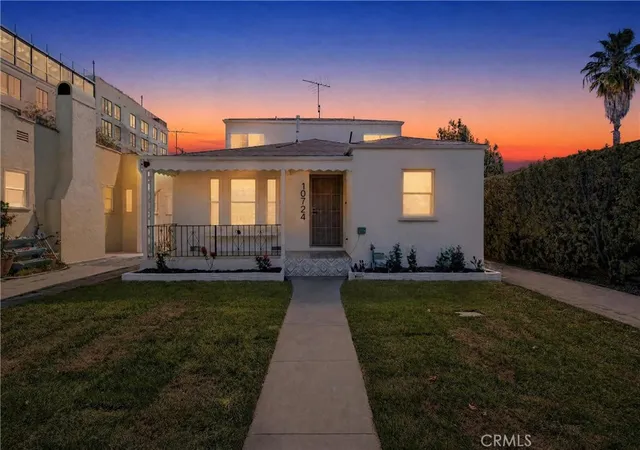
Find Homes by Property Features in Los Angeles, CA
Nearby New Homes For Sale


Based on information from California Regional Multiple Listing Service, Inc. as of Nov 02, 2026, 02:15PM and /or other sources. All data, including all measurements and calculations of area, is obtained from various sources and has not been, and will not be, verified by broker or MLS. All information should be independently reviewed and verified for accuracy. Properties may or may not be listed by the office/agent presenting the information. Information being provided is for consumers’ personal, non-commercial use and may not be used for any purpose other than to identify prospective properties consumers may be interested in purchasing. This website may not include listings or property addresses of sellers who have directed their listing brokers to withhold their listing or their property address from display on the Internet. © 2026 California Regional Multiple Listing Service. All Rights Reserved.
 Advertising Broker: William Johnson DRE #01463271 | William Johnson Brokerage
