- Overview
- Description
- Property Details
- Location
- Facts & Features
- Getting Around
- Nearby Homes
 New Construction

Street View
$819,000
Monthly Est:$4,076
 3 Beds
 4 Baths
3 full baths + 1 half bath
 2,600sqft
2517 W Fillmore St, Chicago, IL 60612
$819,000
$4,076/moEst:
Get Pre-Approved
Single Family Residence
Built in 2026
$-- HOA
-- sqft lot
$315/sq.ft
Description
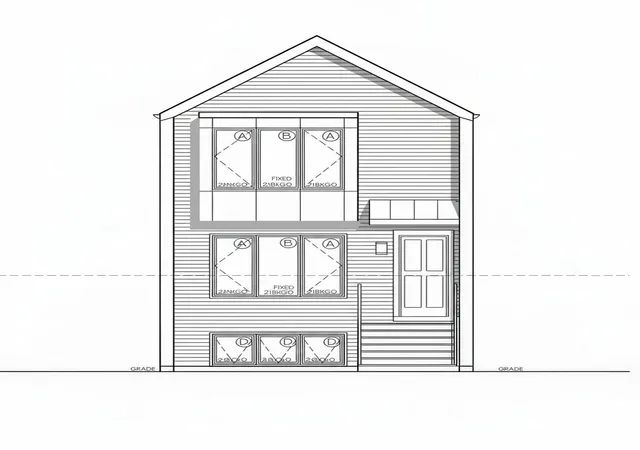
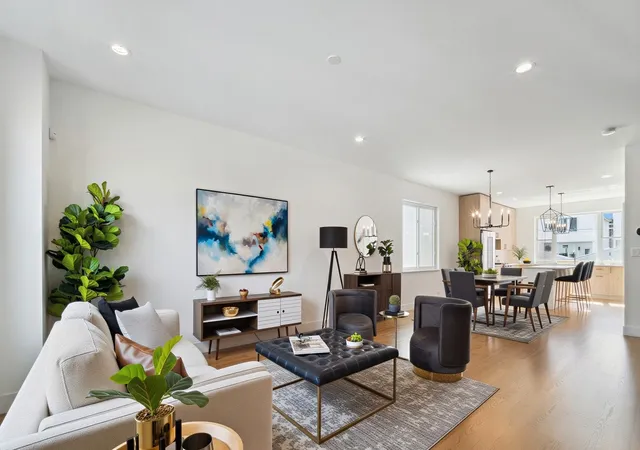
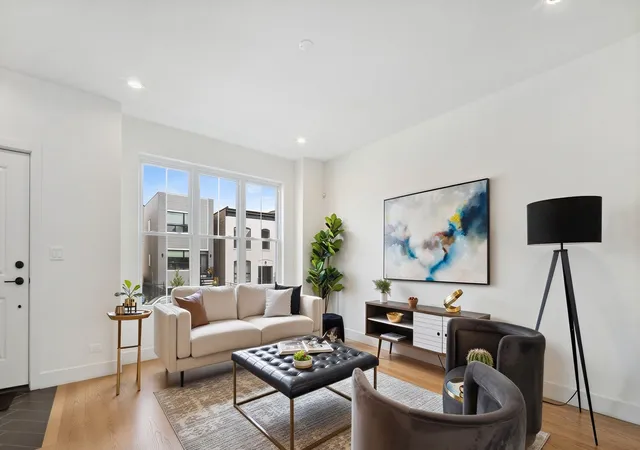
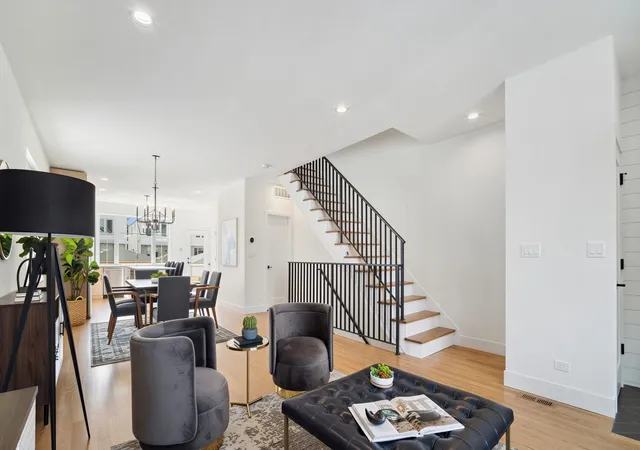
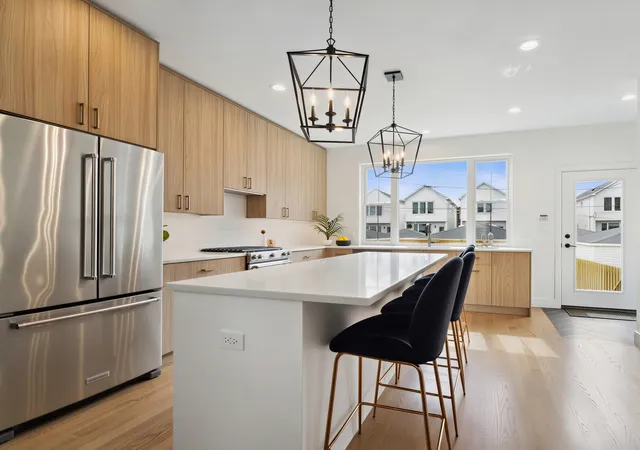
70 DAYS OUT. Chicago developer Home& is building the latest addition to the "The 12", known as Phase 3. The original project started on the former site of William King Elementary that once sat at 2500 W. Lexington St. - one of the 50 CPS schools shuttered in 2014. Since the project first began in 2020, Home& successfully sold out of both the 1st and 2nd Phases of this project, which are located on Polk, Lexington, and a portion of Fillmore, which has brought rapid growth to the Tri-Taylor area. With delivery expected in late December of this year, we're pleased to present you the latest offering of this new construction rollout, which consists of 10, 4Bed/3.1Bath SFH's, on the 2500 W block of Fillmore. Each home features a contemporary floor-plan with generously proportioned rooms throughout - designed for effortless everyday living and entertaining alike. The first floor consists of an open layout that flows seamlessly from the living room all the way into the kitchen. Additional features of the first floor include a rear mudroom, pantry, powder room, and access to the back deck and yard. The second floor is highlighted by three large bedrooms, one of which is a gorgeous primary suite with vaulted ceilings, two walk-in closets, and a spa-like bath with dual vanities, and a walk-in shower. Second laundry hookup is in place for added convenience on this level. The basement offers a spacious family/rec room complimented with a fully integrated wet-bar, a fourth bedroom, full bath, and a large laundry room. Conveniently located near the Blue Line, I-290, Little Italy, the Medical District, United Center, multi-billion dollar 1901 project, parks, schools, restaurants, and shops. Buyers still have the opportunity to customize select finishes, making it possible to put a personal stamp on your new home before move-in. INTERIOR PHOTOS ARE OF LAST PROJECT (PHASE 2).
- Houzeo last checked: 2 minutes ago
- Listing updated: October 24, 2026 at 8:03 am
- Listing Provided by: Marta Nakonechny-Druk , Zachary Kronsnoble DRE #475186531 | Baird & Warner (312) 640-7010
- Source: MRED MLS-IL as distributed by MLS GRID | MLS#: 12717658

Property Details
Status
Active
Type
Single Family Residence
No. of Stories
-
County
City
Neighborhood
Year Built
2026
HOA Fees
-
Finished Area
2,600 sqft
Lot Size
-- sqft lot
Basement Area
- sqft
MLS Name
MRED MLS
MLS Number
12717658
MLS Status
Active

Continue Your Journey in App
Find your dream home, receive real-time updates, and many more!
Continue Your Journey in App
Find your dream home, receive real-time updates, and many more!
Location
Facts & Features
Rooms
Bedrooms & bathrooms
Bedrooms: 3
Bathrooms: 4
Deck
Level: Main
Area: 154.00 Square Feet
Dimensions: 14X11
Bedroom 4
Level: Basement
Area: 156.00 Square Feet
Dimensions: 13X12
Dining Room
Level: Main
Area: -- Square Feet
Dimensions: COMBO
Family Room
Level: Basement
Area: 300.00 Square Feet
Dimensions: 15X20
Kitchen
Level: Main
Area: 196.00 Square Feet
Dimensions: 14X14
Laundry
Level: Basement
Area: 60.00 Square Feet
Dimensions: 10X6
Living Room
Level: Main
Area: 378.00 Square Feet
Dimensions: 14X27
Interior
Sewer
Public Sewer
Window Features
Screens
Interior Features
Vaulted Ceiling(s), Wet Bar, Walk In Closet(s), Open Floorplan, Dining Combo, Pantry
Flooring
Hardwood, Carpet
Heating
Gas, Electric, Forced Air
Appliances
Range, Microwave, Dishwasher, Refrigerator, High End Refrigerator, Bar Fridge, Washer, Dryer, Disposal, Stainless Steel Appliance(s), Wine Refrigerator, Cooktop, Range Hood, Electric Cooktop, Front Controls On Range/cooktop, Gas Cooktop, Gas Oven, Electric Oven
Cooling
Central Air
Construction
Year Built
Year Built: 2026
Home type
Single Family Residence
Foundation Details
Concrete Perimeter
Construction Materials
Vinyl Siding
Architectural Style
Contemporary
Utilities & Energy
Basement
Finished, Full
Parking Features
Yes, Garage Owned, Detached, Garage
Water Source
Lake Michigan
Laundry Features
Upper Level, Electric Dryer Hookup, In Unit, Laundry Closet, Multiple Locations
Other Features
Patio And Porch Features
Deck
Price History
| Date | Event | Price |
|---|---|---|
07/31/2026 Source: | Listed for Sale | $819,000 +36.73% $315/sqft |
04/21/2021 Source: | Listing Removed | $599,000 $230/sqft |

Nearby Homes

Find Homes by Property Features in Chicago, IL
Nearby New Homes For Sale

This representation is based in whole or in part on data supplied by Midwest Real Estate Data, LLC through Nov 01, 2026, 05:00AM. Midwest Real Estate Data, LLC does not guarantee nor is it in any way responsible for its accuracy. Data maintained by Midwest Real Estate Data LLC may not reflect all real estate activity in the market. Based on information submitted to the MLS GRID as of Nov 01, 2026, 05:00AM. All data is obtained from various sources and has not been, and will not be, verified by broker or MLS GRID. Supplied Open House information is subject to change without notice. All information should be independently reviewed and verified for accuracy. Properties may or may not be listed by the office/agent presenting the information. This website may not include listings or property addresses of sellers who have directed their listing brokers to withhold their listing or their property address from display on the Internet. Some IDX listings have been excluded from this website. Information is provided exclusively for consumers’ personal non-commercial use. It may not be used for any purpose other than to identify prospective properties consumers may be interested in purchasing. The data is deemed reliable but is not guaranteed by MLS GRID, MRED or Houzeo. The use of the MLS GRID Data may be subject to an end user license agreement. Properties displayed may be listed or sold by various participants in the MLS, Listings courtesy of MRED as distributed by MLS GRID. ©2026 Midwest Real Estate Data LLC. All Rights Reserved
 Advertising Broker: Jorge Romero | Realty One Group Inc.
