- Overview
- Description
- Property Details
- Location
- Facts & Features
- Getting Around
- Nearby Homes

 No HOA

Street View
$379,900
Monthly Est:$1,891
 3 Beds
 2 Baths
2 full baths
 2,100sqft
2518 Springside Dr, Crest Hill, IL 60403
$379,900
$1,891/moEst:
Get Pre-Approved
Single Family Residence
Built in 2000
$-- HOA
-- sqft lot
$181/sq.ft
Description
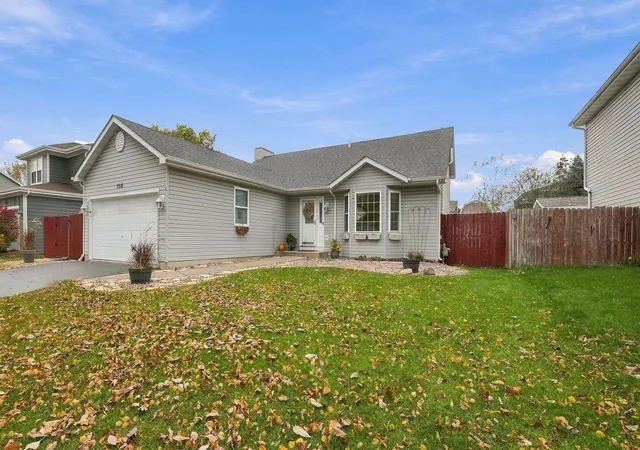
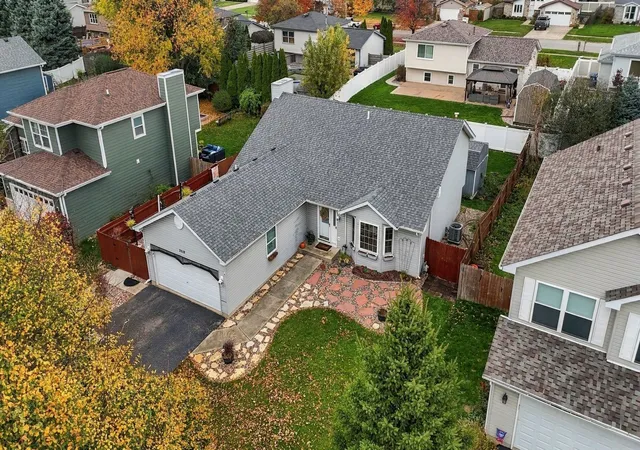
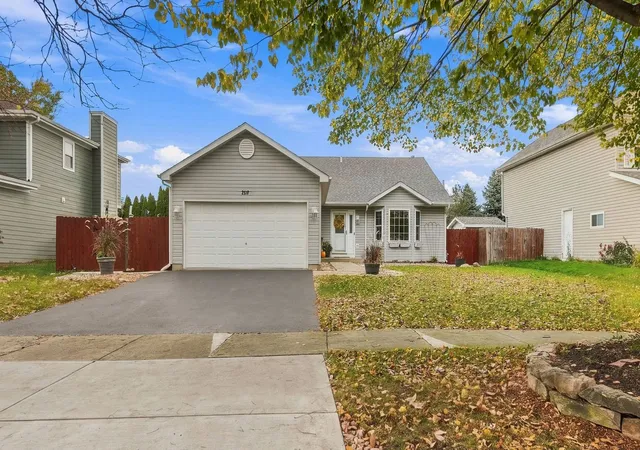
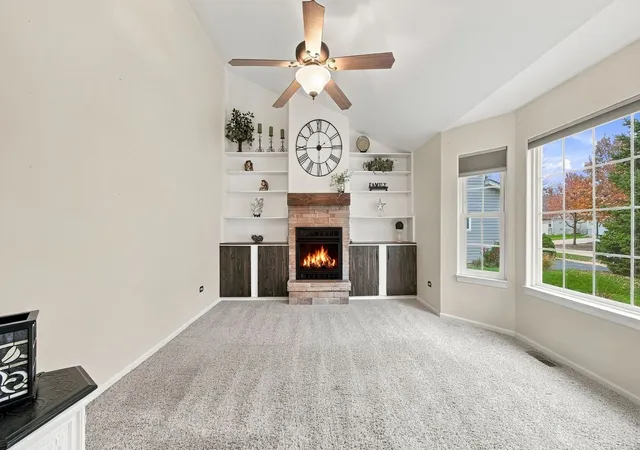
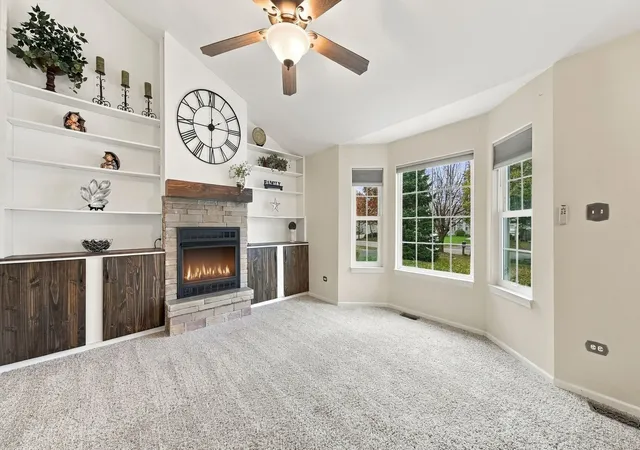
Welcome home to this beautifully maintained and thoughtfully updated split-level in the highly desirable Plainfield School District! Designed with entertaining in mind, the inviting open floor plan offers an exceptional blend of style, comfort and functionality. The spacious white kitchen, complete with a center island and generous dining space, easily accommodates a long table seating a dozen guests, making it the perfect gathering place for holidays, celebrations and everyday living. All appliances stay! The kitchen opens effortlessly to the living room, creating a wonderful sense of openness and connection. The living room makes a lovely first impression with its soaring vaulted ceilings, cozy fireplace and custom built-in bookshelves. The primary bedroom is equally inviting, featuring vaulted ceilings and dual closets. The upper-level full bath offers vaulted ceilings and a double-sink vanity, while the third bedroom is enhanced with charming board-and-batten detail. The lower-level family room provides an additional gathering space with plenty of room for movie nights, game days or simply relaxing. A second full bath and convenient laundry room add to the home's versatility. You'll also appreciate the concrete crawl space with vapor barrier, offering an abundance of valuable storage. Step outside through the kitchen sliders and enjoy the extended concrete patio overlooking a private, fenced backyard. Whether entertaining outdoors, enjoying a quiet summer evening or simply letting the day unwind, this backyard offers a wonderful extension of the living space. A storage shed provides additional convenience, and the attached two-car garage has been recently painted. The extensive list of improvements makes this home even more appealing! Recent updates include a new garage door opener (2026), stainless steel refrigerator (2025), mailbox (2024), driveway apron (2023), and dryer (2023). Additional improvements include 54x10 cement patio (2022), dishwasher and faux finish (2021), Roof (2020), Furnace (2017), A/C (2017), water softener (2015) and water heater (2011). Beautifully maintained, thoughtfully improved and truly move-in ready, this is an opportunity to enjoy a wonderful home with the space, layout and features today's buyers are looking for. And there's still time to be home for the holidays! Quick closing available!
- Houzeo last checked: 0 minutes ago
- Listing updated: November 10, 2026 at 8:43 am
- Listing Provided by: Victoria Dillon (815) 545-2121 | RE/MAX Ultimate Professionals (815) 725-4545
- Source: MRED MLS-IL as distributed by MLS GRID | MLS#: 12798121

Property Details
Status
Active
Type
Single Family Residence
No. of Stories
-
County
City
Neighborhood
--
Year Built
2000
HOA Fees
-
Finished Area
2,100 sqft
Lot Size
-- sqft lot
Basement Area
- sqft
MLS Name
MRED MLS
MLS Number
12798121
MLS Status
New
Days on Market
1

Continue Your Journey in App
Find your dream home, receive real-time updates, and many more!
Continue Your Journey in App
Find your dream home, receive real-time updates, and many more!
Location
Facts & Features
Rooms
Bedrooms & bathrooms
Bedrooms: 3
Bathrooms: 2
Bedroom 2
Level: Second
Area: 160.00 Square Feet
Dimensions: 10X16
Bedroom 3
Level: Second
Area: 130.00 Square Feet
Dimensions: 13X10
Family Room
Level: Lower
Area: 322.00 Square Feet
Dimensions: 14X23
Kitchen
Level: Main
Area: 342.00 Square Feet
Dimensions: 18X19
Laundry
Level: Lower
Area: 154.00 Square Feet
Dimensions: 14X11
Living Room
Level: Main
Area: 324.00 Square Feet
Dimensions: 18X18
Master Bedroom
Level: Second
Area: 192.00 Square Feet
Dimensions: 16X12
Interior
Cooling
Central Air
Interior Features
Vaulted Ceiling(s)
Appliances
Range, Microwave, Dishwasher, Refrigerator, Washer, Dryer
Sewer
Public Sewer
Heating
Gas, Forced Air
Construction
Year Built
Year Built: 2000
Home type
Single Family Residence
Foundation Details
Concrete Perimeter
Construction Materials
Vinyl Siding
Architectural Style
Bi Level
Utilities & Energy
Electric
Circuit Breakers
Water Source
Public
Basement
Crawl Space
Parking Features
Yes, Garage Owned, Attached, Garage
Other Features
Subdivision Name
Fox Meadow
Price History
| Date | Event | Price |
|---|---|---|
11/09/2026 Source: | Listed for Sale | $379,900 +61.73% $181/sqft |
10/18/2019 Source: | Price Increased | $234,900 +0.38% $112/sqft |
10/18/2019 Source: | Price Increased | $234,000 +3.31% $111/sqft |
06/20/2018 Source: | Sold | $226,500 +3.19% $108/sqft |
06/20/2018 Source: | Price Decreased | $219,500 -6.56% $105/sqft |

Show more
Nearby Homes
Find Homes by Property Features in Crest Hill, IL

This representation is based in whole or in part on data supplied by Midwest Real Estate Data, LLC through Nov 10, 2026, 09:00AM. Midwest Real Estate Data, LLC does not guarantee nor is it in any way responsible for its accuracy. Data maintained by Midwest Real Estate Data LLC may not reflect all real estate activity in the market. Based on information submitted to the MLS GRID as of Nov 10, 2026, 09:00AM. All data is obtained from various sources and has not been, and will not be, verified by broker or MLS GRID. Supplied Open House information is subject to change without notice. All information should be independently reviewed and verified for accuracy. Properties may or may not be listed by the office/agent presenting the information. This website may not include listings or property addresses of sellers who have directed their listing brokers to withhold their listing or their property address from display on the Internet. Some IDX listings have been excluded from this website. Information is provided exclusively for consumers’ personal non-commercial use. It may not be used for any purpose other than to identify prospective properties consumers may be interested in purchasing. The data is deemed reliable but is not guaranteed by MLS GRID, MRED or Houzeo. The use of the MLS GRID Data may be subject to an end user license agreement prescribed by the Member Participant’s applicable MLS, if any, and as amended from time to time. Properties displayed may be listed or sold by various participants in the MLS, Listings courtesy of MRED as distributed by MLS GRID. ©2026 Midwest Real Estate Data LLC. All Rights Reserved
 Advertising Broker: Jorge Romero | Realty One Group Inc.
