- Overview
- Description
- Property Details
- Location
- HOA Management
- Facts & Features
- Getting Around
- Nearby Homes


$349,900
Monthly Est:$1,742
 3 Beds
 2 Baths
2 full baths
 2,191sqft
25188 Marion Ave #E208, Punta Gorda, FL 33950
$349,900
$1,742/moEst:
Get Pre-Approved
Condominium
Built in 1984
$-- HOA
2,449 sqft lot
$160/sq.ft
Description
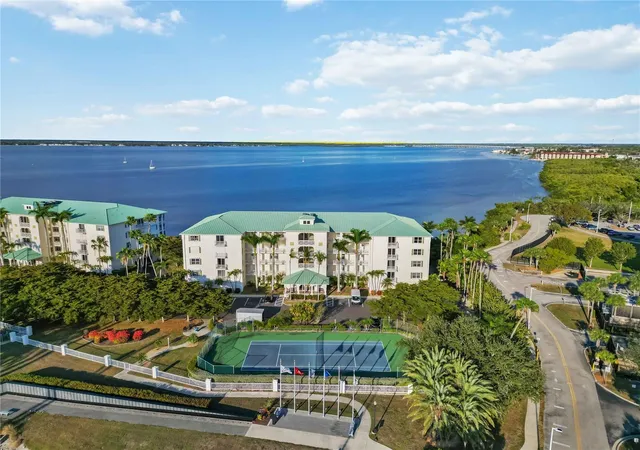
Punta Gorda's premiere gated marina community where boat dockage is INCLUDED in low condo fee $650 monthly. Amenities include: yacht club, restaurant, 3 swimming pools, 5 tennis courts, pickle ball, putting green, bocce, corn hole. Boat dockage includes water/ electric (no charge), boat ramp, boat/RV storage. Spacious 2191 sq ft, END UNIT, 288 sq ft screened wrap around balcony with river & marina views. Spacious living room features a wood burning fireplace & a wet bar creating a wonderful entertaining space.(ALL furniture included) Formal dining room accented with a tray ceiling is steps away. Spacious kitchen has marvelous features: new wood cabinets, textured white tile backsplash, new quartz counter/breakfast bar, spot lighting, tray ceiling with ceiling light/fan, stainless appliances, larger stainless sink with tall faucet/spray. Spacious breakfast nook has a lovely view of Peace River. 2 bedrooms, 2 baths and bonus room that can be used as an office, den or bedroom (complete with closet and balcony access). Living room, Primary suite, bonus room have access to the wrap around screened balcony. Master bath boasts a new taller double sink vanity, large jetted soaking tub & newly remodeled easy walk-in shower. (24”x48” marble tile)This is immediate Harbor Access for larger cabin cruisers and sailboat access out to the Peace River and beyond to the blue waters of the gulf. Marina is tucked in off the Peace River. Location is everything, just minutes from downtown Punta Gorda's vibrant heart! Here you can explore the charming shops, restaurants, farmers market, block party, cultural experiences, and outside bands on the waterfront at the TIKI bar. Boat excursions, shops, and waterfront dining located at Fisherman's Village Gulf beaches are a short drive away, put on your sunscreen for sun-soaked relaxation and fun collecting shells, jumping waves, or just basking in the sun.
- Houzeo last checked: 7 hours ago
- Listing updated: May 11, 2026 at 5:49 pm
- Listing Provided by: Dianna Lurkens (941) 457-5551 | COLDWELL BANKER REALTY (941) 639-0090
- Source: Stellar MLS-FL | MLS#: A4691360

Part of

Property Details
Status
Active
Type
Condominium
No. of Stories
1
County
City
Neighborhood
--
Year Built
1984
HOA Fees
-
Finished Area
2,191 sqft
Lot Size
2,449 sqft lot
Basement Area
- sqft
MLS Name
Stellar MLS
MLS Number
A4691360
MLS Status
Active
Days on Market
163
Cumulative Days on Market
12

Continue Your Journey in App
Find your dream home, receive real-time updates, and many more!
Download App
Continue Your Journey in App
Find your dream home, receive real-time updates, and many more!
Location
HOA Management
Alan Mayo
HOA Fees
$-/
Amenities
 Amenities and services may be covered by one or multiple associations and service providers.
 Spa
Spa
 Pool
Pool
 Security Gate
 Insurance
 Tennis
 Maintenance
 Security Guard
 Cable TV
 Trash Pickup
 Internet
 Water
Water
 Club House
 Elevator
 Gym
Gym
 Pest Control
 Electricity
 Sewer
Sewer
 Sports Court
Recreation Facilities
Management
Recreational Facilities
Private Road
Common Area Taxes
Escrow Reserves Fund
Disclaimer: Amenities are based on third-party information and may vary; buyers must independently verify all amenities, as information is deemed reliable but not guaranteed.
Facts & Features
Rooms
Bedrooms & bathrooms
Bedrooms: 3
Bathrooms: 2
Living Room
Level: First
Area: 484.21 Square Feet
Dimensions: 21.9x22.11
Dining Room
Level: First
Area: 248.43 Square Feet
Dimensions: 16.9x14.7
Kitchen
Level: First
Area: 122.21 Square Feet
Dimensions: 10.1x12.1
Dinette
Level: First
Area: 118.72 Square Feet
Dimensions: 11.2x10.6
Primary Bedroom
Level: First
Area: 286.89 Square Feet
Dimensions: 21.9x13.1
Primary Bathroom
Level: First
Area: 224.00 Square Feet
Dimensions: 14x16
Bedroom 2
Level: First
Area: 132.31 Square Feet
Dimensions: 13.1x10.1
Bedroom 3
Level: First
Area: 182.52 Square Feet
Dimensions: 10.8x16.9
Bathroom 2
Level: First
Area: 54.94 Square Feet
Dimensions: 8.2x6.7
Balcony/Porch/Lanai
Level: First
Area: 260.28 Square Feet
Dimensions: 5.4x48.2
Interior
Interior Features
Accessibility Features, Ceiling Fans(s), Eat In Kitchen, Elevator, Primary Bedroom Main Floor, Solid Surface Counters, Solid Wood Cabinets, Split Bedroom, Tray Ceiling(s), Walk In Closet(s), Wet Bar, Window Treatments
Sewer
Public Sewer
Cooling
Central Air
Heating
Central, Electric
Appliances
Dishwasher, Disposal, Dryer, Electric Water Heater, Microwave, Range, Refrigerator, Washer
Flooring
Ceramic Tile
Exterior Features
Balcony, Hurricane Shutters, Sliding Doors, Tennis Court(s)
Window Features
Drapes, Rods, Shutters, Storm Window(s), Window Treatments
Construction
Year Built
Year Built: 1984
Home type
Condominium
Property Condition
Completed
Construction Materials
Stucco
Roof
Membrane
Foundation Details
Pillar/post/pier
Utilities & Energy
Fireplace Features
Wood Burning
Association Amenities
Cable Tv, Clubhouse, Elevators, Fitness Center, Gated, Maintenance, Pickleball Court(s), Pool, Recreation Facilities, Shuffleboard Court, Spa/hot Tub, Tennis Court(s)
Parking Features
Reserved, Basement
Water Source
Public
Laundry Features
Electric Dryer Hookup, Inside, Laundry Closet, Washer Hookup
Security Features
Gated Community, Security Gate, Security Lights, Smoke Detector(s)
Pool Features
Child Safety Fence, Gunite, Heated, In Ground, Lighting
Utilities
Cable Connected, Electricity Connected, Phone Available, Public, Sewer Connected, Water Connected
Other Features
Subdivision Name
Emerald Pointe Ph 06 Bldg E
Community Features
Clubhouse, Community Mailbox, Deed Restrictions, Fitness Center, Gated Community Guard, Golf Carts Ok, Park, Pool, Racquetball, Restaurant, Sidewalks, Tennis Court(s), Wheelchair Access, Street Lights
Lot Features
Cleared, Flood Zone, City Limits, Landscaped, Level, Oversized Lot, Sidewalk, Paved, Private
Price History
| Date | Event | Price |
|---|---|---|
04/29/2026 Source: | Listed for Sale | $369,900 +5.72% $169/sqft |
04/29/2026 Source: | Price Decreased | $349,900 -12.31% $160/sqft |
02/11/2026 Source: | Listing Removed | $399,000 $182/sqft |
02/19/2025 Source: | Listed for Sale | $399,000 $182/sqft |

Nearby Homes
Find Homes by Property Features in Punta Gorda, FL

Based on information from Stellar MLS® through Oct 09, 2026, 02:30PM as submitted to and distributed by MLS GRID. All data is obtained from various sources and may not have been verified by the broker or MLS GRID. Supplied Open House Information is subject to change without notice. All information should be independently reviewed and verified for accuracy. Properties may or may not be listed by the office/agent presenting the information. IDX information is provided exclusively for consumers’ personal non-commercial use. It may not be used for any purpose other than to identify prospective properties consumers may be interested in purchasing. The data is deemed reliable but is not guaranteed by MLS GRID. The use of the MLS GRID Data may be subject to an end-user license agreement prescribed by the Member Participant’s applicable MLS, if any, and as amended from time to time. © 2026 Stellar MLS. All Rights Reserved.
 Advertising Broker: Fred McGill | Simple Showing, Inc