- Overview
- Description
- Property Details
- Location
- Facts & Features
- Getting Around
- Nearby Homes
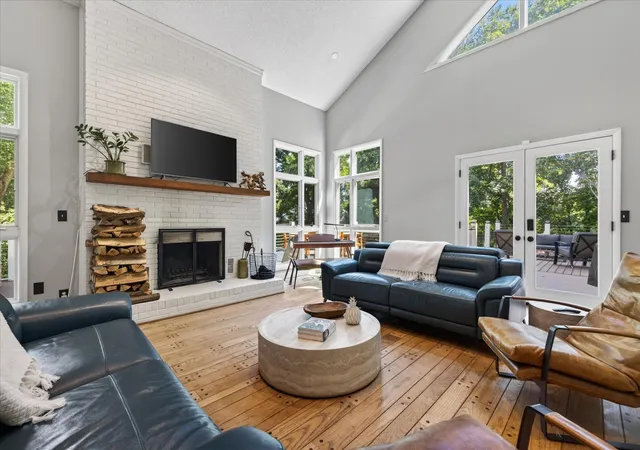

Street View
$1,499,000
Monthly Est:$7,461
 4 Beds
 5 Baths
4 full baths + 1 half bath
 3,665sqft
2519 Goose Crk Byp, Franklin, TN 37064
$1,499,000
$7,461/moEst:
Get Pre-Approved
Single Family Residence
Built in 1974
$-- HOA
6.09 acres lot
$409/sq.ft
Description
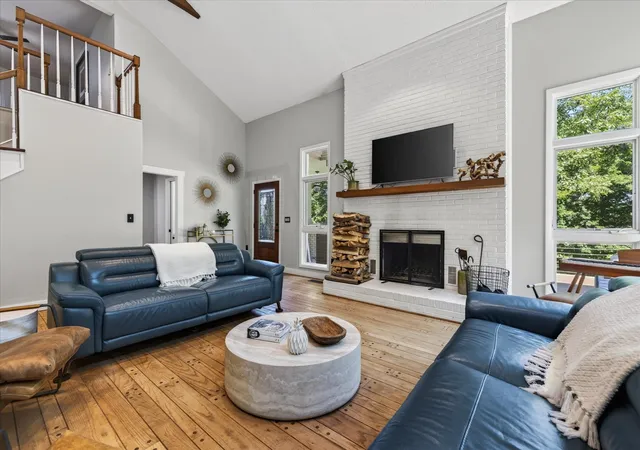
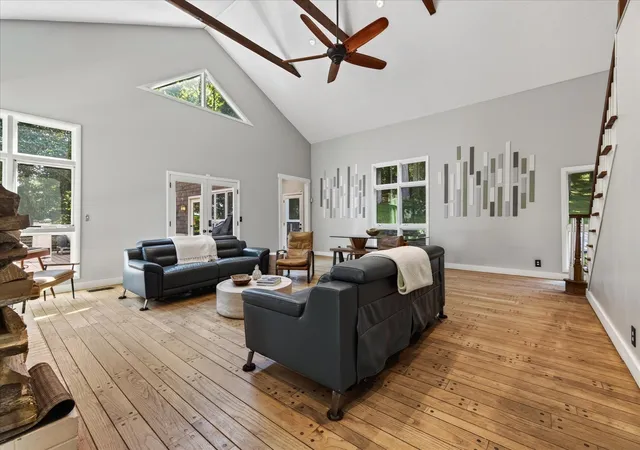
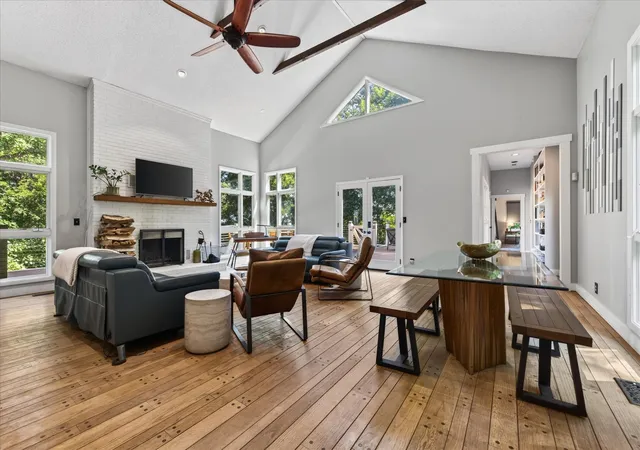
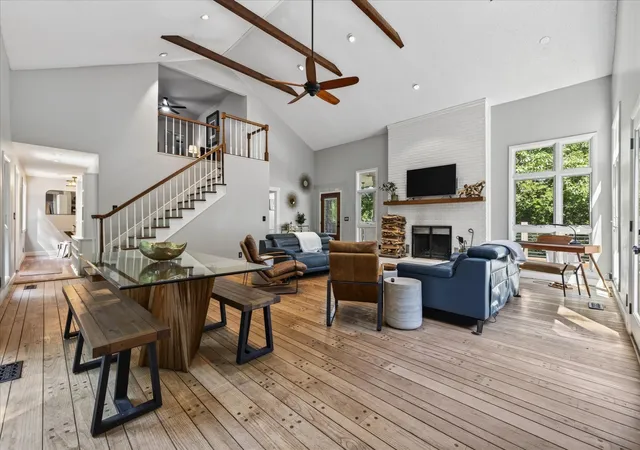
This is your rare opportunity to own a private 6-acre mini farm with treehouse views, outdoor living space, and convenient access to the best of Middle TN. Set in a peaceful country setting, this unique property offers privacy and room to enjoy the lifestyle Franklin is known for while remaining close to everyday conveniences. Extensively renovated over the past eight years, this is not a cosmetic refresh. The home has been taken down to the systems and built back with new windows and exterior doors, new siding, a new retaining wall, fencing, and a paved driveway. Outside, a Trex deck with Premium Stainless-Steel cable railing, professional landscaping, electric dog fence, new flooring, new interior doors, trim and finishes, updated bathrooms, new appliances, custom built-ins, new fans and lighting, and finished garage flooring. The result is a structurally updated home with timeless character and acreage that’s increasingly difficult to find. Wooded views surround nearly every window, creating a true treehouse feel year-round. The spacious 23x21 walkout basement with a full bath and dry bar offers outstanding flexibility as an in-law suite, guest suite, teen retreat, home office, music studio, or rental income. This home percs for 5 bedrooms so there is potential for further expansion. Relax by the pool, entertain on the expansive outdoor living spaces, or simply enjoy the beauty and privacy of the property. The home may also be purchased furnished for a turnkey opportunity, with the option to purchase the Highland cows, sheep, and goats separately. Whether you’re searching for a luxury mini farm, private estate, multigenerational home, or peaceful Franklin retreat with acreage, 2519 Goose Creek Bypass delivers a one-of-a-kind lifestyle in one of Middle Tennessee’s most desirable locations while still being within quick and easy access to the Nashville International Airport, Cools Springs, Leipers Fork, downtown Franklin, shopping restaurants and local attractions.
- Houzeo last checked: 9 hours ago
- Listing updated: October 11, 2026 at 10:17 pm
- Listing Provided by: Erika Kurre (615) 571-6822 DRE #349177 | Benchmark Realty, LLC (615) 371-1544
- Source: Nashville (RealTracs Mid) MLS-TN | MLS#: 3322282

Property Details
Status
Active
Type
Single Family Residence
No. of Stories
2
County
City
Neighborhood
--
Year Built
1974
HOA Fees
-
Finished Area
3,665 sqft
Lot Size
6.09 acres lot
Basement Area
- sqft
MLS Name
Nashville (RealTracs Mid) MLS
MLS Number
3322282
MLS Status
Active
Days on Market
59

Continue Your Journey in App
Find your dream home, receive real-time updates, and many more!
Download App
Continue Your Journey in App
Find your dream home, receive real-time updates, and many more!
Location
Facts & Features
Rooms
Bedrooms & bathrooms
Bedrooms: 4
Bathrooms: 5
Interior
Heating
Central
Appliances
Electric Oven, Cooktop, Dishwasher, Refrigerator
Flooring
Wood, Luxury Vinyl, Tile
Sewer
Septic Tank
Cooling
Ceiling Fan(s), Central Air
Construction
Year Built
Year Built: 1974
Home type
Single Family Residence
Construction Materials
Brick, Wood Siding
Foundation Details
None
Utilities & Energy
Utilities
Water Available
Fireplace Features
Great Room, Recreation Room, Wood Burning
Water Source
Public
Basement
Apartment, Exterior Entry, Finished, Full, Walk Out Access
Parking Features
Garage Faces Side
Other Features
Patio And Porch Features
Porch, Covered, Deck
Subdivision Name
None
Price History
| Date | Event | Price |
|---|---|---|
08/14/2026 Source: | Listed for Sale | $1,499,000 -6.25% $409/sqft |
08/14/2026 Source: | Price Increased | $1,599,000 +6.67% $436/sqft |
08/14/2026 Source: | Price Decreased | $1,499,000 -6.25% $409/sqft |
08/04/2026 Source: | Coming Soon | $1,599,000 $436/sqft |

Nearby Homes
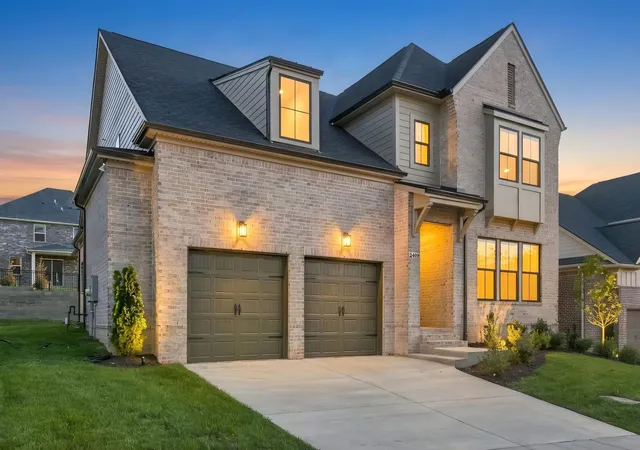
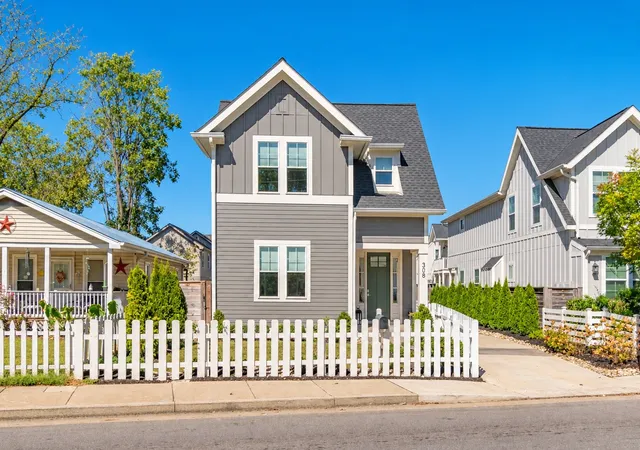
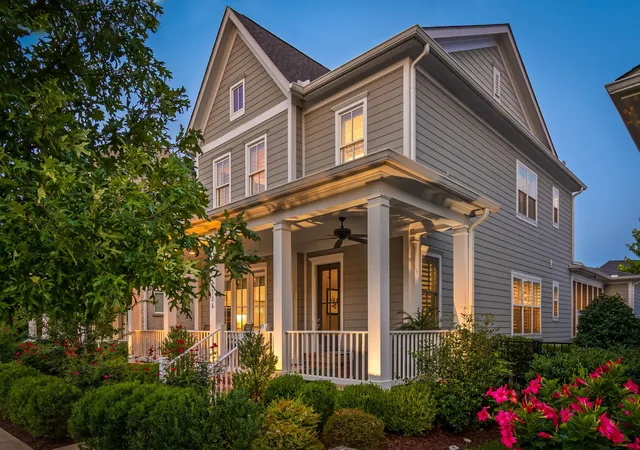
Find Homes by Property Features in Franklin, TN
Nearby New Homes For Sale

Based on information from Realtracs® through Oct 12, 2026, 10:30AM. Data courtesy of Realtracs® MLS as distributed by MLS GRID. Some IDX listings have been excluded from this website. All data is obtained from various sources and may not have been verified by the broker or MLS GRID. Supplied Open House Information is subject to change without notice. All information should be independently reviewed and verified for accuracy. Properties may or may not be listed by the office/agent presenting the information. IDX information is provided exclusively for consumers’ personal, noncommercial use. It may not be used for any purpose other than to identify prospective properties consumers may be interested in purchasing. The data is deemed reliable but is not guaranteed by MLS GRID. The use of the MLS GRID Data may be subject to an end-user license agreement prescribed by Realtracs® MLS. © 2026 RealTracs Solutions. All Rights Reserved. Angela Fowler Real Estate, LLC | 423.320.4620 | afowler@catt.com Mailing Address: 452 Kailors Cove Cir, Ringgold, GA 30736
 Advertising Broker: Angela Fowler | Angela Fowler Real Estate, LLC.