Andover RE
Powered by 
- 20
- Overview
- Description
- Property Details
- Location
- Facts & Features
- Getting Around
- Nearby Homes
 Hot
 Price Drop: $16K (10/19)
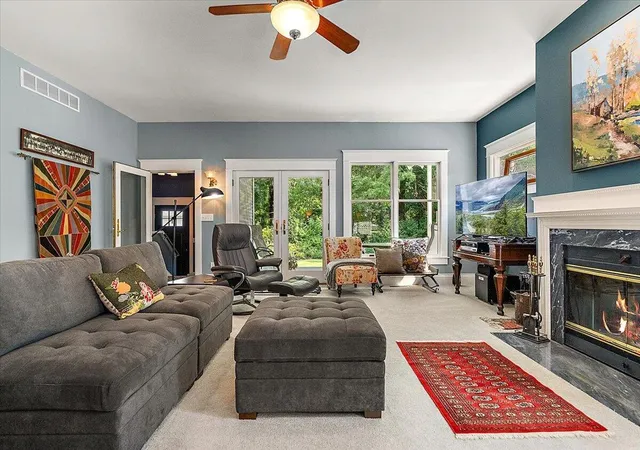

Street View
$649,000
Monthly Est:$3,230
 4 Beds
 3 Baths
2 full baths + 1 half bath
 3,875sqft
2519 W John Beers Rd, Stevensville, MI 49127
$649,000
$3,230/moEst:
Get Pre-Approved
Single Family Residence
Built in 1900
$-- HOA
1.69 acres lot
$167/sq.ft
Description
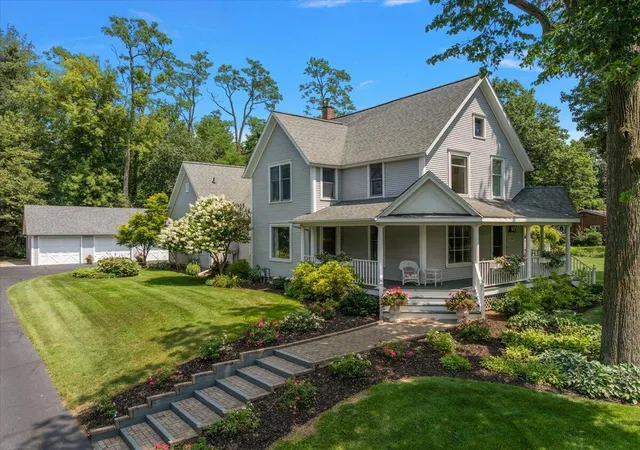
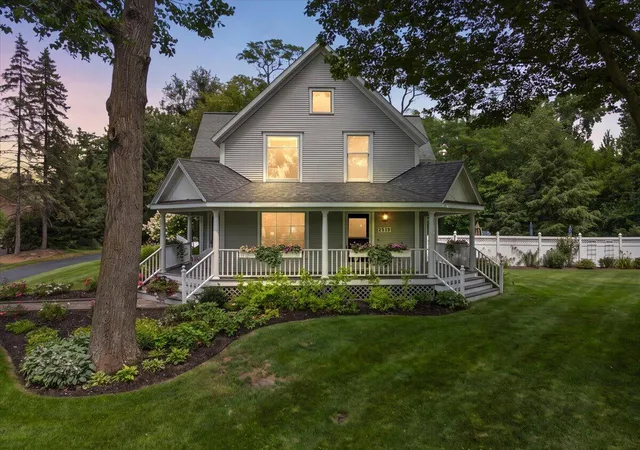
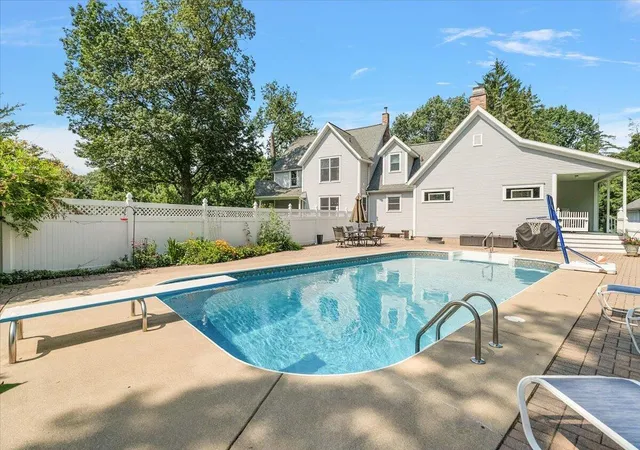
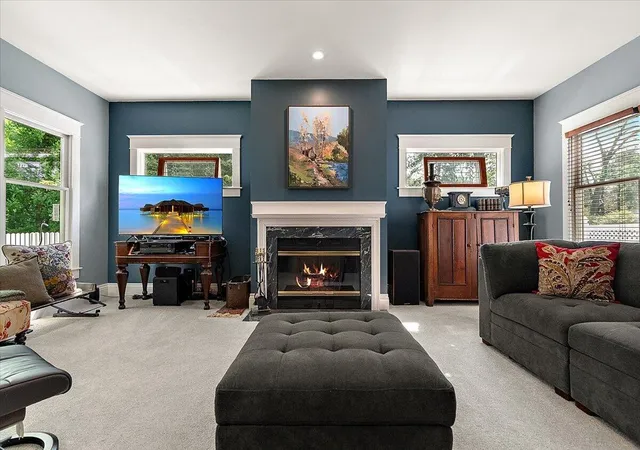
NEW PRICE and BRAND NEW ROOF just installed! This spectacular one-of-a-kind Stevensville estate presents a rare opportunity at the center of Southwest Michigan's most vibrant coastal lifestyle! Nestled on over 1.6 beautifully landscaped acres, this exceptional property offers a perfect blend of private luxury and natural beauty. The heart of the home effortlessly connects a gourmet kitchen with granite counters flowing to the family room, dining areas designed for seamless daily living, multiple living areas, and dedicated office space. Home features original character, gleaming wood floors, over 3,800 SQFT of finished living space on three levels of living, 4 bedrooms, 2.5 bathrooms, and main floor laundry. The private backyard reveals the property's crown jewel; a resort-style entertaining oasis complete with an in-ground heated pool and a custom fire pit area, all framed by a lovely wooded ravine with a creek.Complete with a detached three-car garage and situated just across from a neighborhood park, offers unmatched small-town peace with urban accessibility. Built in 1900, this historic home sits off a prominent street named after Dr. John Beers, one of the area's most important pioneer doctors and farming innovators. It is a chance to own a piece of local history that helped shape the Stevensville community from the very beginning. Centrally located to local breweries, restaurants and coffee shops, minutes from Grand Mere State Park beaches, award-winning schools and only 90 minutes to downtown Chicago!
- Houzeo last checked: 13 minutes ago
- Listing updated: October 19, 2026 at 3:35 pm
- Listing Provided by: Wortman Real Estate Group (269) 930-2250 , Kate Hooper | @properties Christie's International R.E. (269) 469-0700
- Source: Realcomp MLS-MI | MLS#: 69026041929

- Originating MLS: Southwestern Michigan Association of REALTORS
Property Details
Status
Active Under Contract
Type
Single Family Residence
No. of Stories
2
County
City
Neighborhood
--
Year Built
1900
HOA Fees
-
Finished Area
3,875 sqft
Lot Size
1.69 acres lot
Basement Area
- sqft
MLS Name
Realcomp MLS
MLS Number
69026041929
MLS Status
Active Backup
Days on Market
86
Cumulative Days on Market
64

Continue Your Journey in App
Find your dream home, receive real-time updates, and many more!
Continue Your Journey in App
Find your dream home, receive real-time updates, and many more!
Location
Facts & Features
Rooms
Bedrooms & bathrooms
Bedrooms: 4
Bathrooms: 3
Interior
Flooring
Carpet, Wood
Heating
Forced Air, Natural Gas
Exterior Features
Garden
Sewer
Public Sewer
Appliances
Dishwasher, Refrigerator, Range
Interior Features
Wet Bar
Cooling
Central Air
Construction
Year Built
Year Built: 1900
Home type
Single Family Residence
Architectural Style
Traditional
Roof
Composition
Foundation Details
Basement
Construction Materials
Vinyl Siding
Utilities & Energy
Fireplace Features
Family Room, Gas Log, Living Room, Wood Burning
Water Source
Public
Laundry Features
Laundry Closet, Main Level
Basement
Full, Partially Finished
Parking Features
Detached, Garage Faces Front, Paved
Pool Features
In Ground, Outdoor Pool
Other Features
Lot Features
Hilly Ravine, Sprinklers, Wooded
Patio And Porch Features
Covered, Patio, Porch
Community Features
Sidewalks
Price History
| Date | Event | Price |
|---|---|---|
10/19/2026 Source: | Contingent (Active Under Contract) | $649,000 $167/sqft |
10/14/2026 Source: | Price Decreased | $649,000 -2.41% $167/sqft |
09/14/2026 Source: | Price Decreased | $665,000 -0.75% $172/sqft |
06/25/2026 Source: | Listed for Sale | $670,000 $173/sqft |
06/25/2026 Source: | Off Market | $670,000 $173/sqft |


Nearby Homes
Find Homes by Property Features in Stevensville, MI
Nearby New Homes For Sale


Based on information from the Board/Association of REALTORS® (alternatively, from the Realcomp II Ltd. MLS) through Nov 06, 2026, 04:45AM. All information provided is deemed reliable, but is not guaranteed to be accurate and should be independently verified. IDX provided courtesy of Realcomp II Ltd. via Andover Real Estate & Houzeo, Copyright 2026 Realcomp II Ltd. Shareholders Any use of search facilities of data on the site, other than by a consumer looking to purchase real estate, is prohibited. IDX information is provided exclusively for consumers' personal, noncommercial use and may not be used for any purpose other than to identify prospective properties consumers may be interested in purchasing. The accuracy of all information, regardless of source, is not guaranteed or warranted. All information should be independently verified. Listing Information presented by local MLS brokerage: Andover Real Estate, local REALTOR®- Scott Rubin - (248)206-3666 . Any use of search facilities of data on the site, other than by a consumer looking to purchase real estate, is prohibited. © 2024 Realcomp II Ltd. MLS. All Rights Reserved.
 Advertising Broker: Andover Real Estate | Andover Real Estate
