- Overview
- Description
- Property Details
- Location
- Facts & Features
- Getting Around
- Nearby Homes



$1,275,000
Monthly Est:$6,346
 4 Beds
 3 Baths
2 full baths + 1 half bath
 4,108sqft
252 Acres Overlook Ln, Holly Hill, SC 29059
$1,275,000
$6,346/moEst:
Get Pre-Approved
Single Family Residence
Built in 2023
$-- HOA
10 acres lot
$310/sq.ft
Description
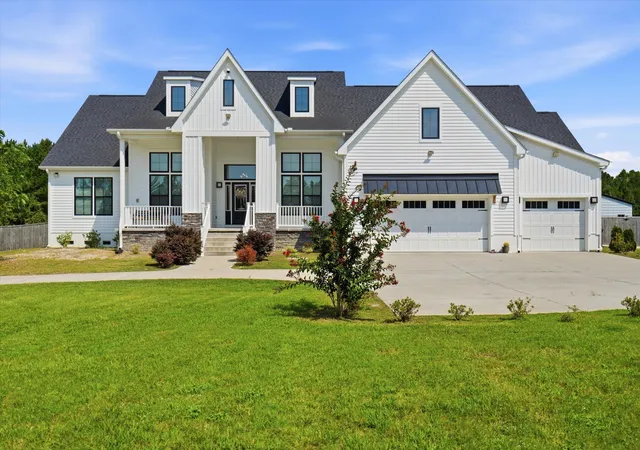
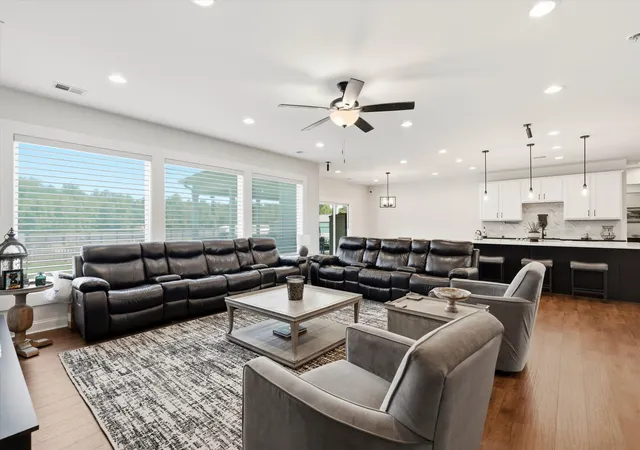
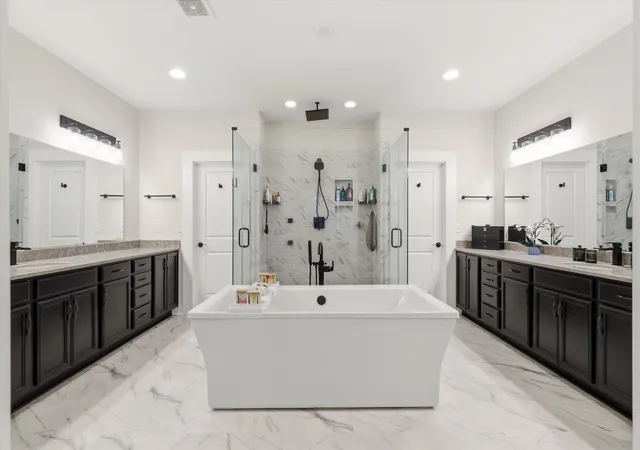
Welcome to 252 Acres Overlook Lane, a beautifully appointed 4-bedroom, 2.5-bath home where modern farmhouse style meets thoughtful custom design. From the impressive 18-foot ceilings in the foyer, dining room, and front guest bedroom to smart lighting and motorized blinds in select rooms, this home is filled with details designed for comfort and convenience.The private primary suite is a standout, featuring a dedicated study with custom built-in bookshelves, an impressive two-story closet, and a spa-inspired bath with an extra-large soaking tub and smart toilet with bidet, heated seat, and dryer. Three concealed Murphy doors add a distinctive custom touch--two providing access to the primary suite study and another connecting the primary closet directly to the laundry room.The kitchen and entertaining spaces feature two-tone granite countertops, modern farmhouse fixtures, abundant storage, and a spacious butler's pantry with built-in shelving. Secondary bedrooms offer generous double closets, while two share a Jack-and-Jill bath designed with separate sink areas and a shared bath/toilet space.
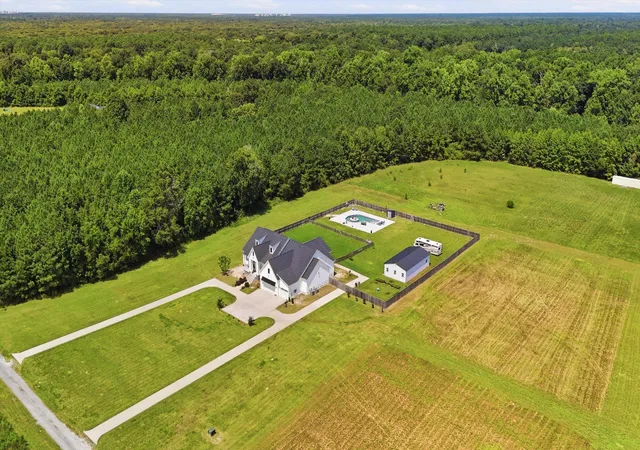
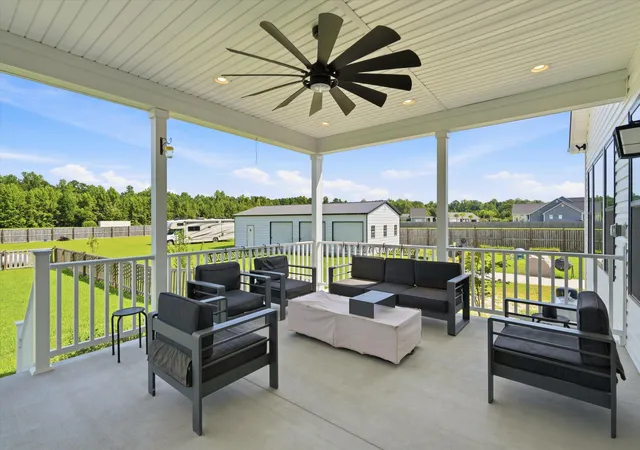
Step outside to an extended rear porch overlooking a custom pool with heating capability, fountains, and deck jets. The surrounding concrete features a non-slip, cool-deck coating, and the pool is prepared for installation of an auto-fill system. A fire pit with rustic bench seating creates an additional outdoor gathering space.
Car enthusiasts, hobbyists, and those needing additional storage will appreciate the 3-car attached garage with remote-controlled entry and electric vehicle plug-in, plus a large detached garage/workshop with three oversized bay doors, an additional residential-size workshop door, power, and its own breaker box and electrical service supporting the detached garage and pool.
Additional features include a tankless water heater, private well with whole-home filtration, smart lighting throughout, abundant storage, and a large custom U-shaped driveway. With distinctive custom details, substantial garage and workshop space, and an outdoor setting designed for entertaining, 252 Acres Overlook Lane offers an exceptional combination of style, function, and flexibility.
- Houzeo last checked: 5 hours ago
- Listing updated: October 2, 2026 at 11:53 am
- Listing Provided by: Brian Beatty , Kyle Brenner (843) 352-8307 | Keller Williams Realty Charleston
- Source: CHS Regional MLS | MLS#: 26023725

Property Details
Status
Active
Type
Single Family Residence
No. of Stories
2
County
City
Neighborhood
--
Year Built
2023
HOA Fees
-
Finished Area
4,108 sqft
Lot Size
10 acres lot
Basement Area
- sqft
MLS Name
CHS Regional MLS
MLS Number
26023725
MLS Status
Active
Days on Market
50

Continue Your Journey in App
Find your dream home, receive real-time updates, and many more!
Download App
Continue Your Journey in App
Find your dream home, receive real-time updates, and many more!
Location
Facts & Features
Rooms
Bedrooms & bathrooms
Bedrooms: 4
Bathrooms: 3
Interior
Sewer
Septic Tank
Interior Features
High Ceilings, Garden Tub/shower, Kitchen Island, Ceiling Smooth, Walk In Closet(s), Eat In Kitchen, Great, Pantry, Separate Dining, Study
Cooling
Central Air
Heating
Central
Construction
Year Built
Year Built: 2023
Home type
Single Family Residence
Architectural Style
Traditional
Utilities & Energy
Water Source
Well
Laundry Features
Washer Hookup, Electric Dryer Hookup
Parking Features
Attached, Detached, 3 Car Garage
Pool Features
In Ground
Other Features
Lot Features
5 10 Acres
Subdivision Name
None
Price History
| Date | Event | Price |
|---|---|---|
10/02/2026 Source: | Listed for Sale | $1,275,000 $310/sqft |

Nearby Homes




Find Homes by Property Features in Holly Hill, SC
Nearby New Homes For Sale

This representation is based in whole or in part on information supplied by the Charleston Trident Association of REALTORS® or its Multiple Listing Service through Oct 09, 2026, 02:30PM. Information is provided exclusively for personal, non-commercial use, and may not be used for any purpose other than to identify prospective properties consumers may be interested in purchasing.This website may not include listings or property addresses of sellers who have directed their listing brokers to withhold their listing or their property address from display on the Internet. All information deemed reliable but not guaranteed. Charleston Trident Multiple Listing Service, Inc. makes no representation or warranty regarding the accuracy of the data. ©2026 Charleston Trident MLS CTMLS. All rights reserved.
 Advertising Broker: Nicholas Huscroft | Chosen Realty