
- Overview
- Description
- Property Details
- Location
- Facts & Features
- Getting Around
- Nearby Homes

Street View
$649,000
Monthly Est:$3,230
 4 Beds
 2 Baths
2 full baths
 2,400sqft
252 Buttonwood Ave, Cortlandt, NY 10567
$649,000
$3,230/moEst:
Get Pre-Approved
Single Family Residence
Built in 1956
$-- HOA
14,407 sqft lot
$270/sq.ft
Description
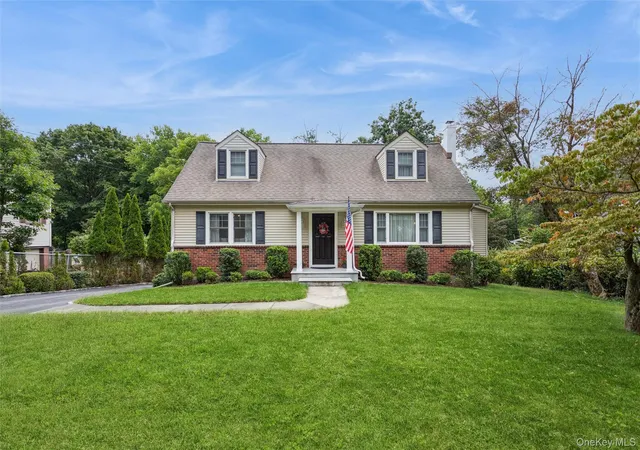
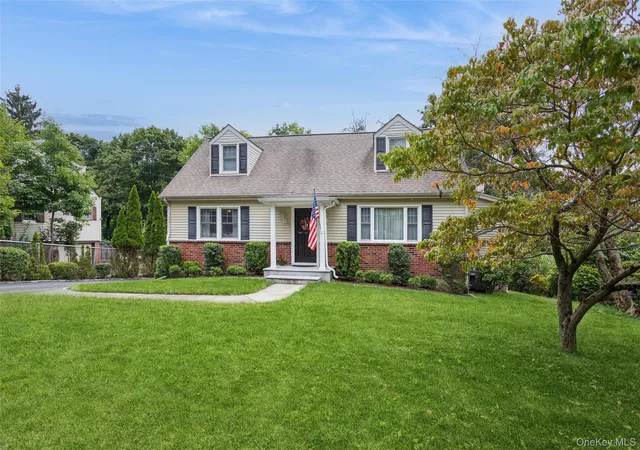
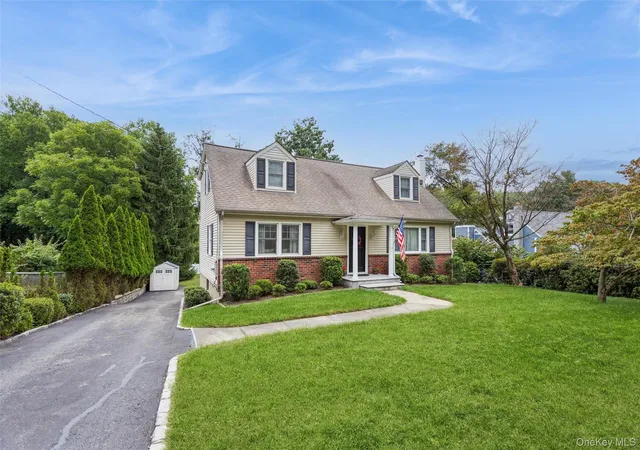
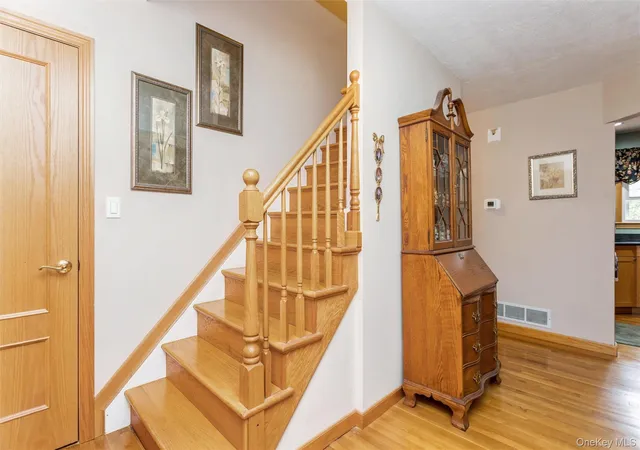
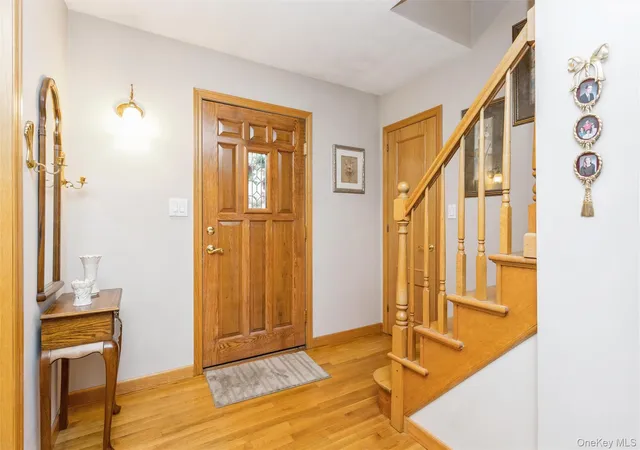
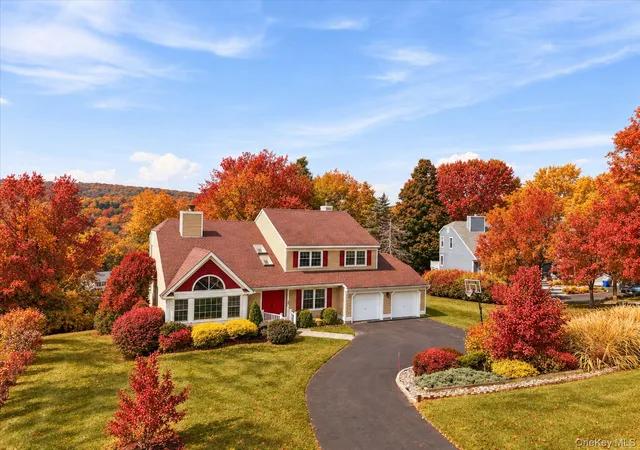
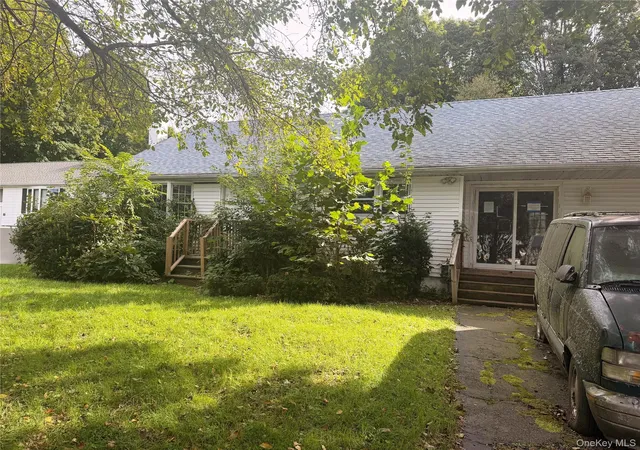
Welcome Home to 252 Buttonwood Ave, a beautifully maintained residence located on a peaceful cul-de-sac in desirable Cortlandt Manor. From its classic curb appeal and manicured landscaping to its warm, inviting interior and expansive backyard, this home reflects exceptional pride of ownership throughout. Step inside to a welcoming entry and discover a spacious interior with beautiful hardwood floors and abundant natural light. The spacious living room flows effortlessly into the formal dining room, creating an ideal setting for both everyday living and entertaining. The kitchen features warm wood cabinetry, granite countertops, stainless steel appliances, recessed lighting, and a convenient breakfast bar. A standout feature is the sun-filled family room, where a vaulted ceiling, skylights, and a dramatic arched window create a bright and airy atmosphere. The classic brick fireplace, complemented by hardwood floors, makes this inviting space perfect for relaxing, entertaining, or gathering with family and friends.
The home offers four generously sized bedrooms, including an impressively spacious master bedroom with hardwood floors and abundant natural light. The lower level provides additional versatile living space, ideal for a home office, fitness area, recreation room, or guest accommodations. Step outside to a beautifully landscaped property designed for both relaxation and entertainment. The level backyard provides plenty of usable lawn space, while the upper deck offers the perfect setting for outdoor dining, summer gatherings, or simply enjoying the peaceful surroundings. Lovingly cared for by the same owners for an impressive 49 years, this home has benefited from thoughtful improvements, including updated bathrooms, central air conditioning, and a newer furnace. An attached one-car garage with a newly installed epoxy floor adds everyday convenience and extra storage. Ideally located near shopping, dining, parks, major roadways, and the Metro-North Railroad for convenient access to NYC. Meticulously maintained and ready for its next chapter, this special home is one you’ll want to experience in person. Don't miss this opportunity!
- Houzeo last checked: 9 minutes ago
- Listing updated: October 22, 2026 at 1:53 pm
- Listing Provided by: Robert T. Washburn (914) 497-1572 | RE/MAX Ace Realty (914) 495-4020
- Source: OneKey MLS-NY | MLS#: 1049132

Property Details
Status
Pending
Type
Single Family Residence
No. of Stories
-
County
City
Neighborhood
--
Year Built
1956
HOA Fees
-
Finished Area
2,400 sqft
Lot Size
14,407 sqft lot
Basement Area
- sqft
MLS Name
OneKey MLS
MLS Number
1049132
MLS Status
Pending
Days on Market
46
Cumulative Days on Market
11

Continue Your Journey in App
Find your dream home, receive real-time updates, and many more!
Continue Your Journey in App
Find your dream home, receive real-time updates, and many more!
Location
Facts & Features
Rooms
Bedrooms & bathrooms
Bedrooms: 4
Bathrooms: 2
Interior
Interior Features
First Floor Bedroom, First Floor Full Bath, Ceiling Fan(s), Formal Dining, Granite Counters, High Ceilings, Natural Woodwork, Storage
Cooling
Central Air
Heating
Forced Air
Appliances
Dishwasher, Gas Oven, Microwave, Refrigerator, Stainless Steel Appliance(s), Washer, Oil Water Heater
Sewer
Septic Tank
Flooring
Carpet, Ceramic Tile, Hardwood, Laminate
Construction
Year Built
Year Built: 1956
Home type
Single Family Residence
Architectural Style
Cape Cod
Construction Materials
Brick, Frame, Vinyl Siding
Utilities & Energy
Parking Features
Driveway, Garage, Garage Door Opener, Off Street
Laundry Features
In Basement, Laundry Room
Utilities
Electricity Available, Trash Collection Public, Water Connected
Basement
Finished, Full, See Remarks, Storage Space, Walk Out Access
Water Source
Public
Other Features
Lot Features
Back Yard, Cul De Sac, Front Yard, Landscaped, Level
Patio And Porch Features
Deck
Price History
| Date | Event | Price |
|---|---|---|
10/22/2026 Source: | Pending | $649,000 $270/sqft |
09/22/2026 Source: | Listing Removed | $649,000 $270/sqft |
09/11/2026 Source: | Listed for Sale | $649,000 $270/sqft |

Nearby Homes


Find Homes by Property Features in Cortlandt, NY


Based on information from OneKey MLS, through Oct 28, 2026, 01:03PM. IDX information is provided exclusively for personal, non-commercial use, and may not be used for any purpose other than to identify prospective properties consumers may be interested in purchasing. Information is deemed reliable but not guaranteed. © 2026 OneKey® MLS. All rights reserved.
 Advertising Broker: Derek Greene | The Greene Realty Group
