- Overview
- Description
- Property Details
- Location
- Facts & Features
- Getting Around
- Nearby Homes



$474,900
Monthly Est:$2,364
 4 Beds
 3 Baths
3 full baths
 2,600sqft
252 Hacienda Dr, Pottsboro, TX 75076
$474,900
$2,364/moEst:
Get Pre-Approved
Single Family Residence
Built in 1962
$-- HOA
0.85 acre lot
$183/sq.ft
Description
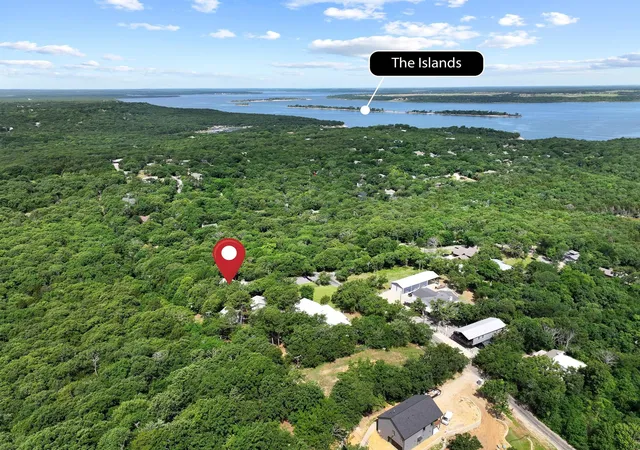
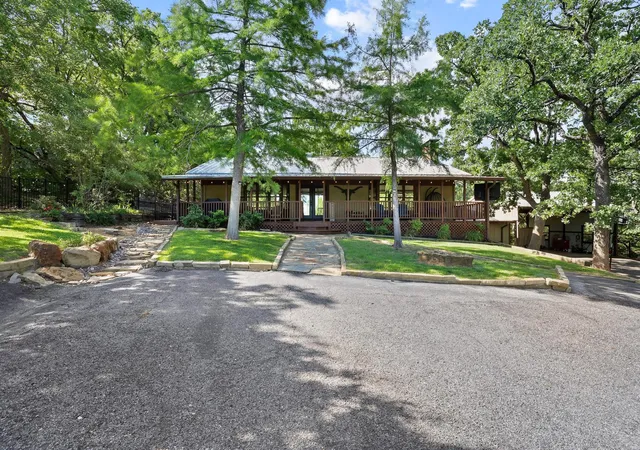
Tucked beneath a canopy of mature trees in sought-after Tanglewood Hills, this recently remodeled Lake Texoma retreat offers the perfect blend of relaxation, privacy and lake lifestyle living. Whether you're searching for a full-time residence, weekend getaway or short-term rental opportunity, this property places you just a golf cart ride away from Highport Marina, The Island, Tanglewood Resort and Tanglewood Golf Course.
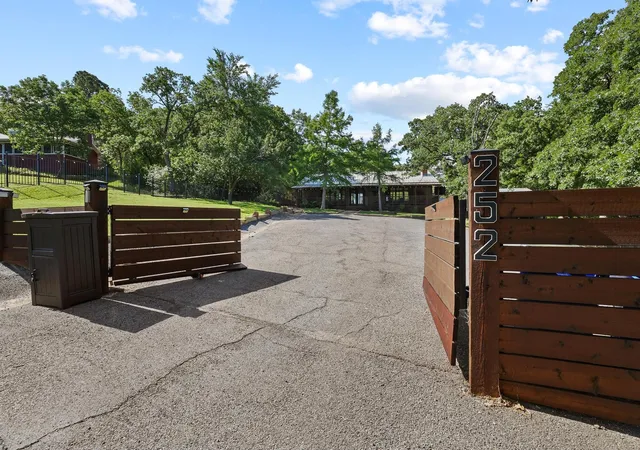
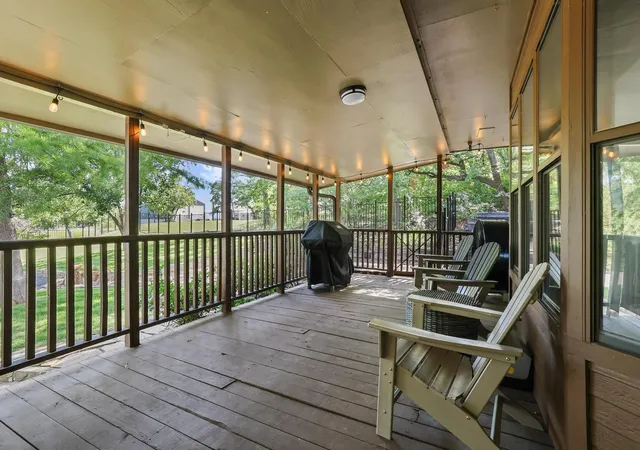
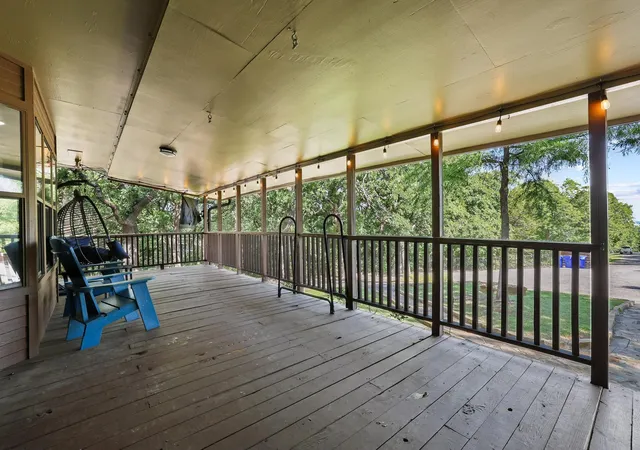
From the moment you arrive through the automatic gated entry, you’ll notice the peaceful setting and inviting curb appeal. Situated on nearly an acre, the fully fenced yard and fenced deck area create an ideal setup for pets, entertaining or simply enjoying quiet evenings outdoors beneath the trees. Seasonal lake views from the expansive front deck provide the perfect backdrop for morning coffee or unwinding after a day on the water.
Inside, the main level features spacious living and dining areas, an updated kitchen, 3 bedrooms and 2 baths with large windows that bring the outdoors in and create a bright, relaxing atmosphere throughout the home. Downstairs offers a flexible second living arrangement with a large 4th bedroom or private primary suite option, full bath, laundry area and additional flex space ideal for a bunk room, game room, office or guest retreat.
A recently added heated and cooled flex space currently serves as a home gym but could easily function as a workshop, hobby room, game room or additional storage for lake-life essentials. The large covered 2-3 -car carport and open driveway provide ample parking for vehicles, golf carts and guests.
Enjoy the best of Lake Texoma living with a peaceful neighborhood feel while remaining conveniently close to shopping, dining and major roadways. Cruise the neighborhood by golf cart, spend your weekends at the marina, then come home to relax on the porch as the sounds of summer and distant boats drift through the trees.
- Houzeo last checked: 12 hours ago
- Listing updated: July 30, 2026 at 10:46 pm
- Listing Provided by: Lainie Ramsey | HBL, Realtors (903) 786-6063
- Source: NTREIS MLS-TX | MLS#: 21254256

Property Details
Status
Active
Type
Single Family Residence
No. of Stories
2
County
City
Neighborhood
--
Year Built
1962
HOA Fees
-
Finished Area
2,600 sqft
Lot Size
0.85 acre lot
Basement Area
- sqft
MLS Name
NTREIS MLS
MLS Number
21254256
MLS Status
Active
Cumulative Days on Market
83

Continue Your Journey in App
Find your dream home, receive real-time updates, and many more!
Download App
Continue Your Journey in App
Find your dream home, receive real-time updates, and many more!
Location
Facts & Features
Rooms
Bedrooms & bathrooms
Bedrooms: 4
Bathrooms: 3
Kitchen
Level: First
Area: 0.00 Square Feet
Dimensions: 0 x 0
DiningRoom
Level: First
Area: 0.00 Square Feet
Dimensions: 0 x 0
PrimaryBathroom
Level: First
Area: 0.00 Square Feet
Dimensions: 0 x 0
LivingRoom
Level: First
Area: 0.00 Square Feet
Dimensions: 0 x 0
PrimaryBedroom
Level: First
Area: 0.00 Square Feet
Dimensions: 0 x 0
Interior
Sewer
Aerobic Septic, Septic Tank
Window Features
Window Coverings
Cooling
Central Air, Ceiling Fans, Electric
Exterior Features
Deck, Lighting, Rain Gutters
Interior Features
Built In Features, Eat In Kitchen, High Speed Internet, Kitchen Island, Multiple Master Suites, Cable Tv, Wired For Sound
Heating
Central, Electric
Appliances
Double Oven, Dishwasher, Electric Cooktop, Electric Oven, Disposal
Flooring
Ceramic Tile, Vinyl
Construction
Year Built
Year Built: 1962
Home type
Single Family Residence
Roof
Metal
Architectural Style
Traditional, Detached
Foundation Details
Pillar Post Pier
Construction Materials
Brick, Wood Siding
Utilities & Energy
Security Features
Smoke Detectors
Parking Features
Attached Carport, Additional Parking, Boat, Rv Access Parking
Pool Features
None
Water Source
Private
Utilities
Septic Available, Water Available, Cable Available
Fireplace Features
Masonry, Wood Burning
Laundry Features
Laundry In Utility Room
Other Features
Patio And Porch Features
Covered, Deck
Lot Features
Landscaped, Level, Many Trees, Subdivision
Subdivision Name
Tanglewood Hills Country Club
Price History
| Date | Event | Price |
|---|---|---|
07/30/2026 Source: | Price Decreased | $399,900 -15.79% $154/sqft |
07/30/2026 Source: #21254256 | Price Decreased | $474,900 -1.04% $183/sqft |
07/01/2026 Source: | Price Decreased | $479,900 -2.04% $185/sqft |
06/17/2026 Source: | Price Increased | $489,900 +3.16% $188/sqft |
06/16/2026 Source: | Listed for Sale | $474,900 -5.00% $183/sqft |

Show more
Nearby Homes




Find Homes by Property Features in Pottsboro, TX
Nearby New Homes For Sale

Based on information from the North Texas Real Estate Information Systems, Inc., through Oct 09, 2026, 02:30PM. Information is provided exclusively for consumers’ personal, non-commercial use. It may not be used for any purpose other than to identify prospective properties consumers may be interested in purchasing. Data is deemed reliable but is not guaranteed accurate. This website may not include listings or property addresses of sellers who have directed their listing brokers to withhold their listing or their property address from display on the Internet. ©2026 North Texas Real Estate Information Systems, Inc. All Rights Reserved.
 Advertising Broker: Michelle Brecker | Pathway To Home Realty