- Overview
- Description
- Property Details
- Location
- HOA Management
- Facts & Features
- Getting Around
- Nearby Homes


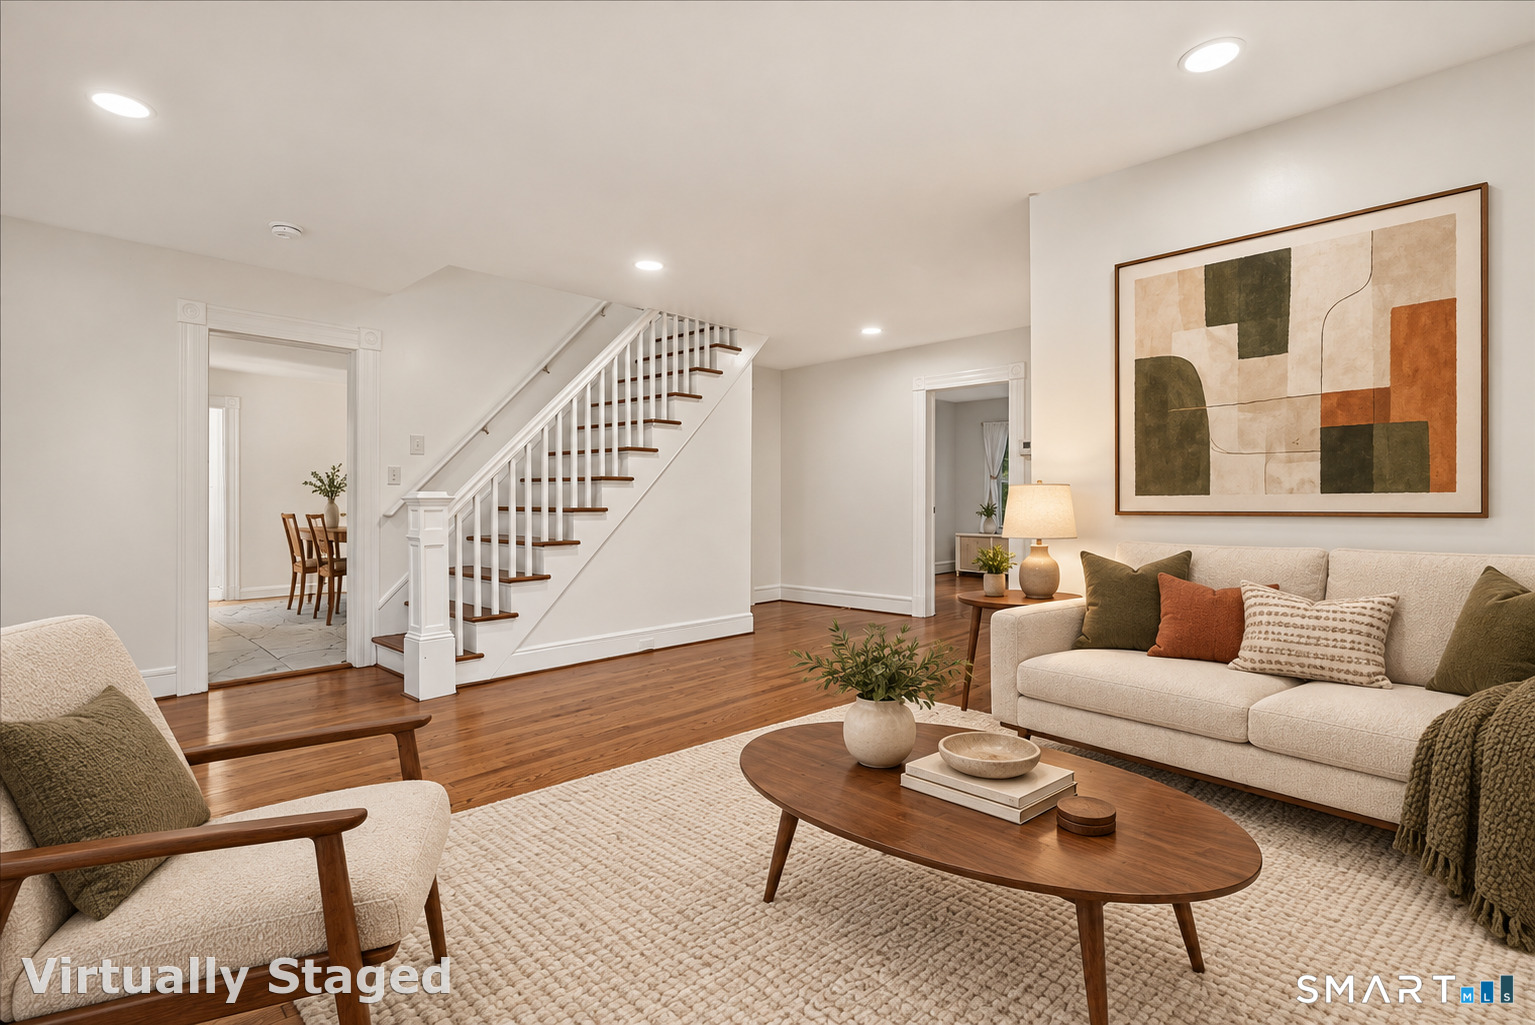

Street View
$699,000
Monthly Est:$3,479
 5 Beds
 3 Baths
3 full baths
 2,856sqft
252 Oronoque Rd, Milford, CT 06461
$699,000
$3,479/moEst:
Get Pre-Approved
Single Family Residence
Built in 1900
$-- HOA
38,332.8 sqft lot
$245/sq.ft
Description
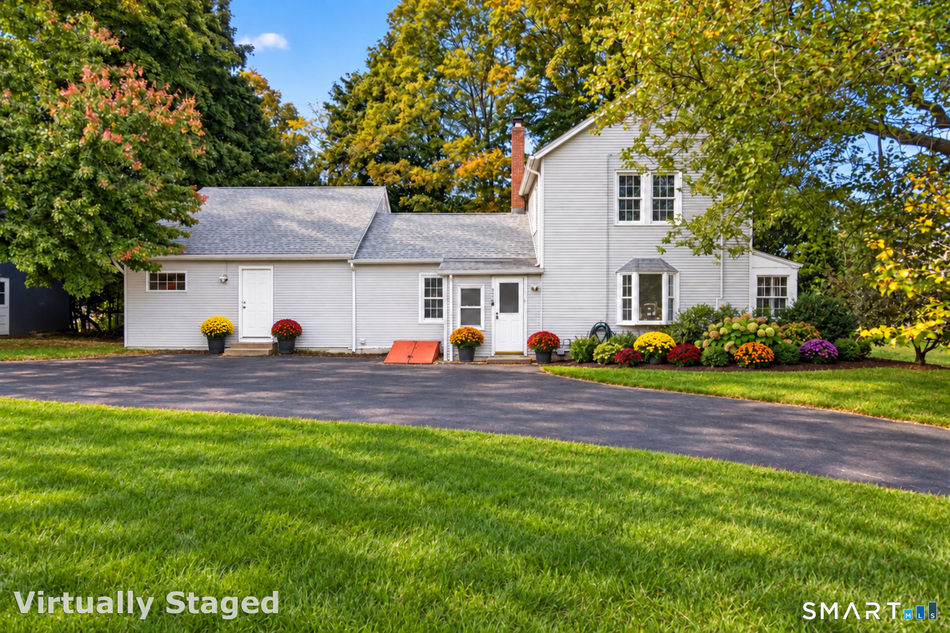
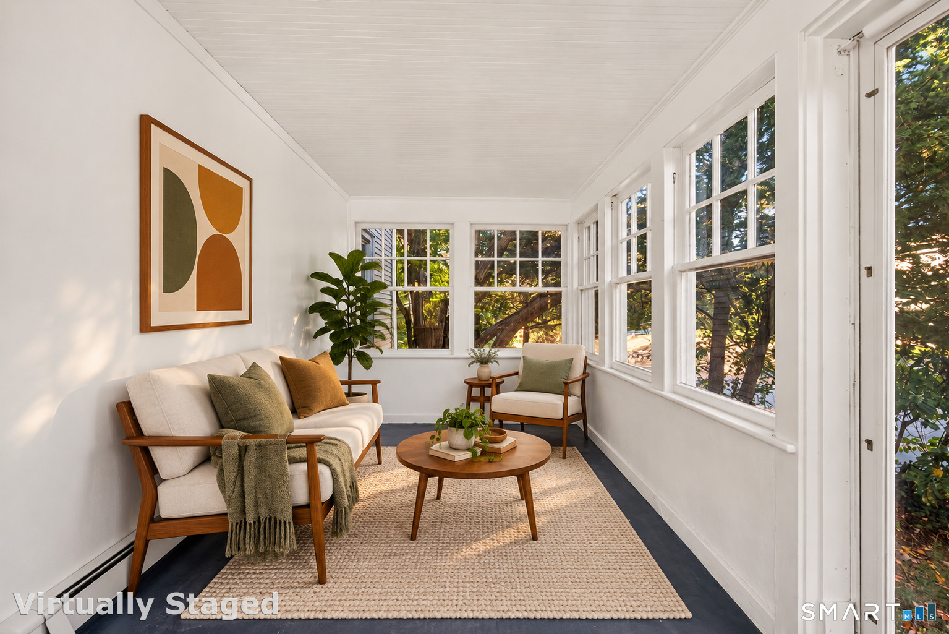
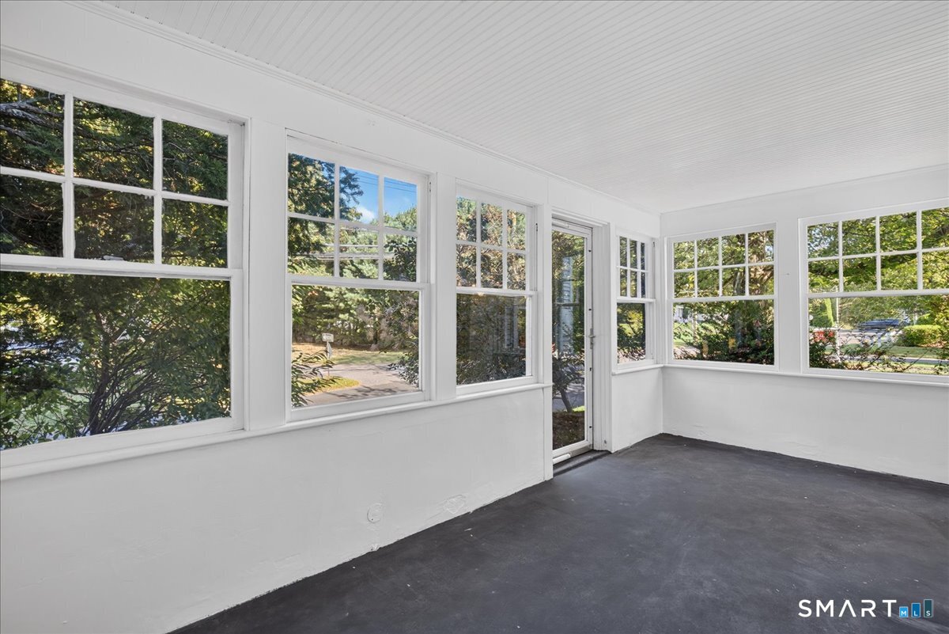
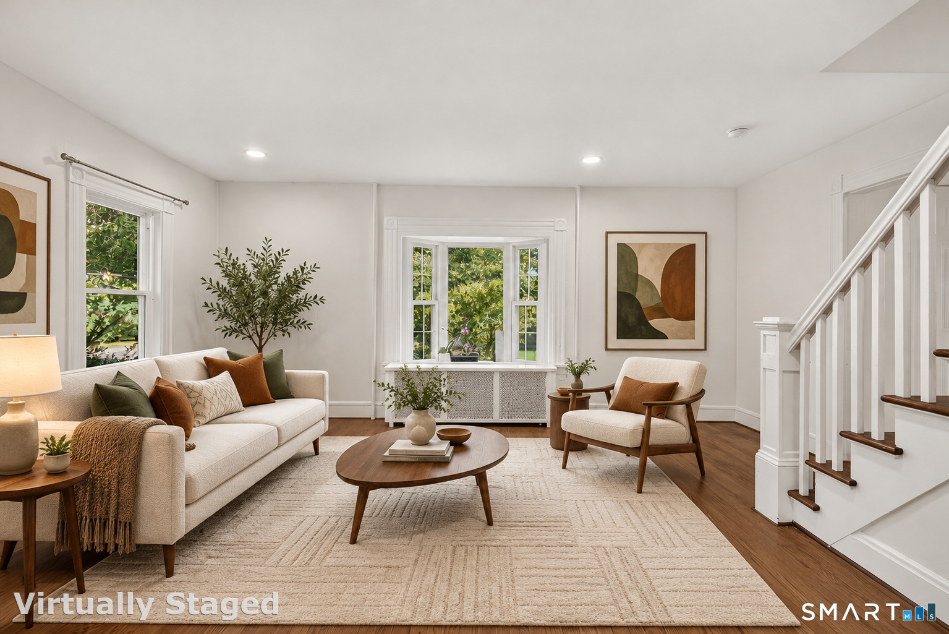
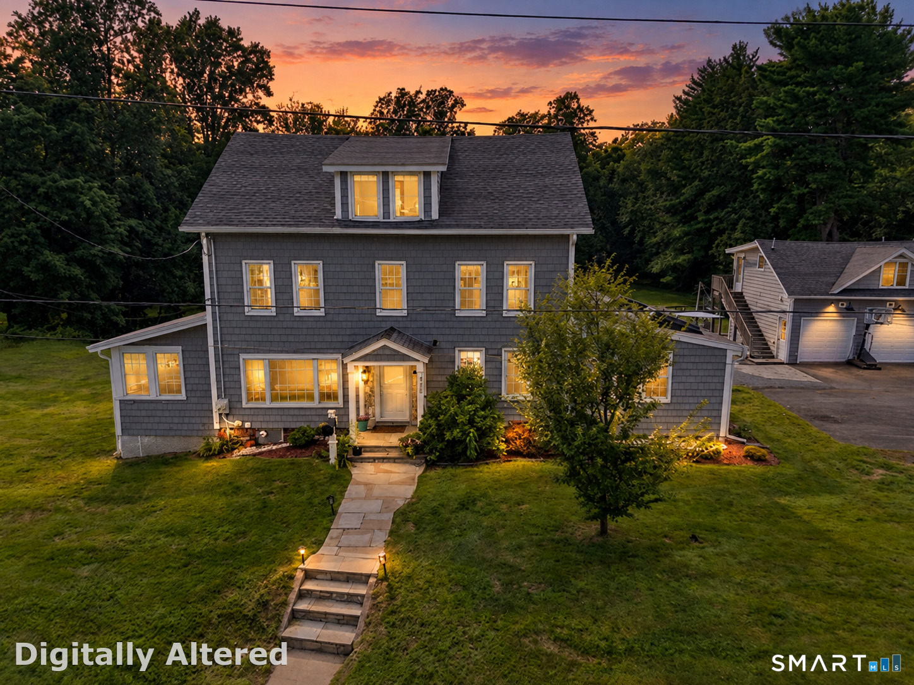
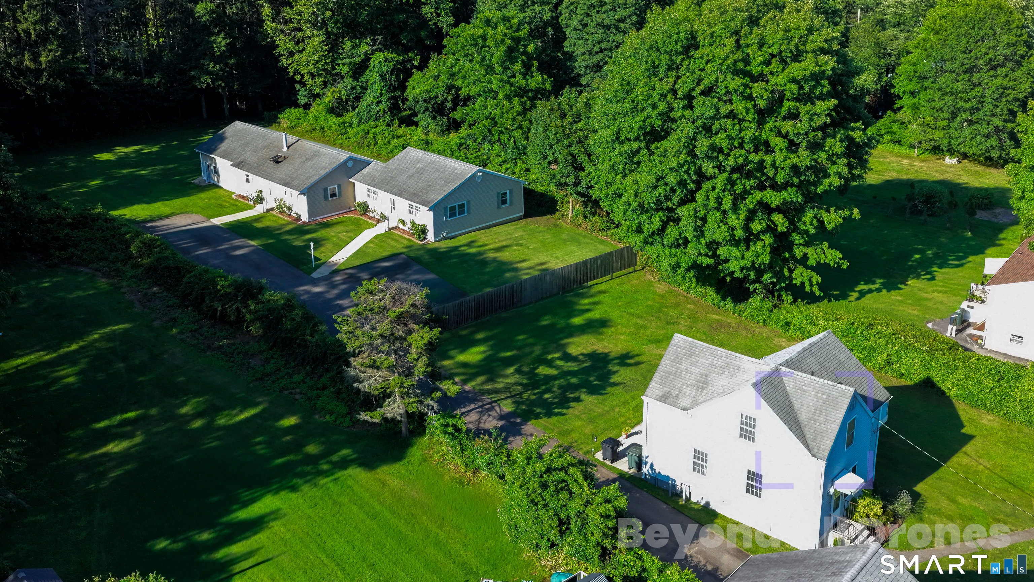
A Rare North Milford Find! Newly renovated and impeccably presented, this 4-bedroom, 2-bath Colonial features a separate one-bedroom main-level in-law/accessory dwelling unit, offering exceptional flexibility for multigenerational living or potential supplemental income. Set on a beautiful .88 picturesque lot in quiet North Milford. This home combines modern updates, generous living spaces, and a convenient Milford location. An inviting enclosed porch welcomes you into the main home, where a spacious, entertainment-friendly living room and beautiful hardwood flooring in most rooms create a warm, welcoming atmosphere. The bright eat-in kitchen features white cabinetry, stainless steel appliances, and an adjoining pantry/laundry room. A main-level bedroom and new full bath offer everyday convenience, while three generously sized upstairs bedrooms and a newer full bath complete the main residence. The beautifully updated in-law enjoys its own entrance for added privacy. Its modern, open layout includes a kitchen with stainless steel appliances, a dining area, and an airy living area with a cathedral ceiling, skylights, and sliders. A separate bedroom, newer full bath with a custom shower, stackable washer/dryer, and new vinyl flooring throughout. Additional highlights include a newer roof, 400-amp electrical service, newer plumbing, and a new on-demand water heater. A short ride to Metro North/New York City train, vibrant downtown Milford, Silver Sands State Park, and highways.
- Houzeo last checked: 2 minutes ago
- Listing updated: October 14, 2026 at 3:08 pm
- Listing Provided by: Stephanie Ellison | Ellison Homes Real Estate
- Source: SMART MLS-CT | MLS#: 24212973

Property Details
Status
Active
Type
Single Family Residence
No. of Stories
-
County
City
Neighborhood
--
Year Built
1900
HOA Fees
-
Finished Area
2,856 sqft
Lot Size
38,332.8 sqft lot
Basement Area
- sqft
MLS Name
SMART MLS
MLS Number
24212973
MLS Status
Active
Days on Market
2
Open House

Continue Your Journey in App
Find your dream home, receive real-time updates, and many more!
Download App
Continue Your Journey in App
Find your dream home, receive real-time updates, and many more!
Location
HOA Management
0
HOA Fees
$-/
Disclaimer: Amenities are based on third-party information and may vary; buyers must independently verify all amenities, as information is deemed reliable but not guaranteed.
Facts & Features
Rooms
Bedrooms & bathrooms
Bedrooms: 5
Bathrooms: 3
Interior
Interior Features
Cable Available
Cooling
Split System
Sewer
Public Sewer Connected
Appliances
Oven/range, Microwave, Refrigerator, Dishwasher, Washer, Dryer
Heating
Natural Gas, Hot Water
Construction
Year Built
Year Built: 1900
Home type
Single Family Residence
Roof
Asphalt Shingle
Foundation Details
Concrete, Stone
Architectural Style
Colonial
Utilities & Energy
Parking Features
Detached Garage, Paved, Off Street Parking, Driveway
Water Source
Public Water Connected
Basement
Partial, Partial With Hatchway
Laundry Features
Main Level
Other Features
Lot Features
Corner Lot, Level Lot, Rolling
Subdivision Name
N/a
Price History
| Date | Event | Price |
|---|---|---|
10/14/2026 Source: | Listed for Sale | $699,000 +2.95% $245/sqft |
12/16/2025 Source: | Off Market | $679,000 -14.59% $238/sqft |
10/07/2025 Source: #24124993 | Listing Removed | $795,000 +67.37% $278/sqft |
02/13/2024 Source: #170621871 | Sold | $475,000 $166/sqft |

Nearby Homes
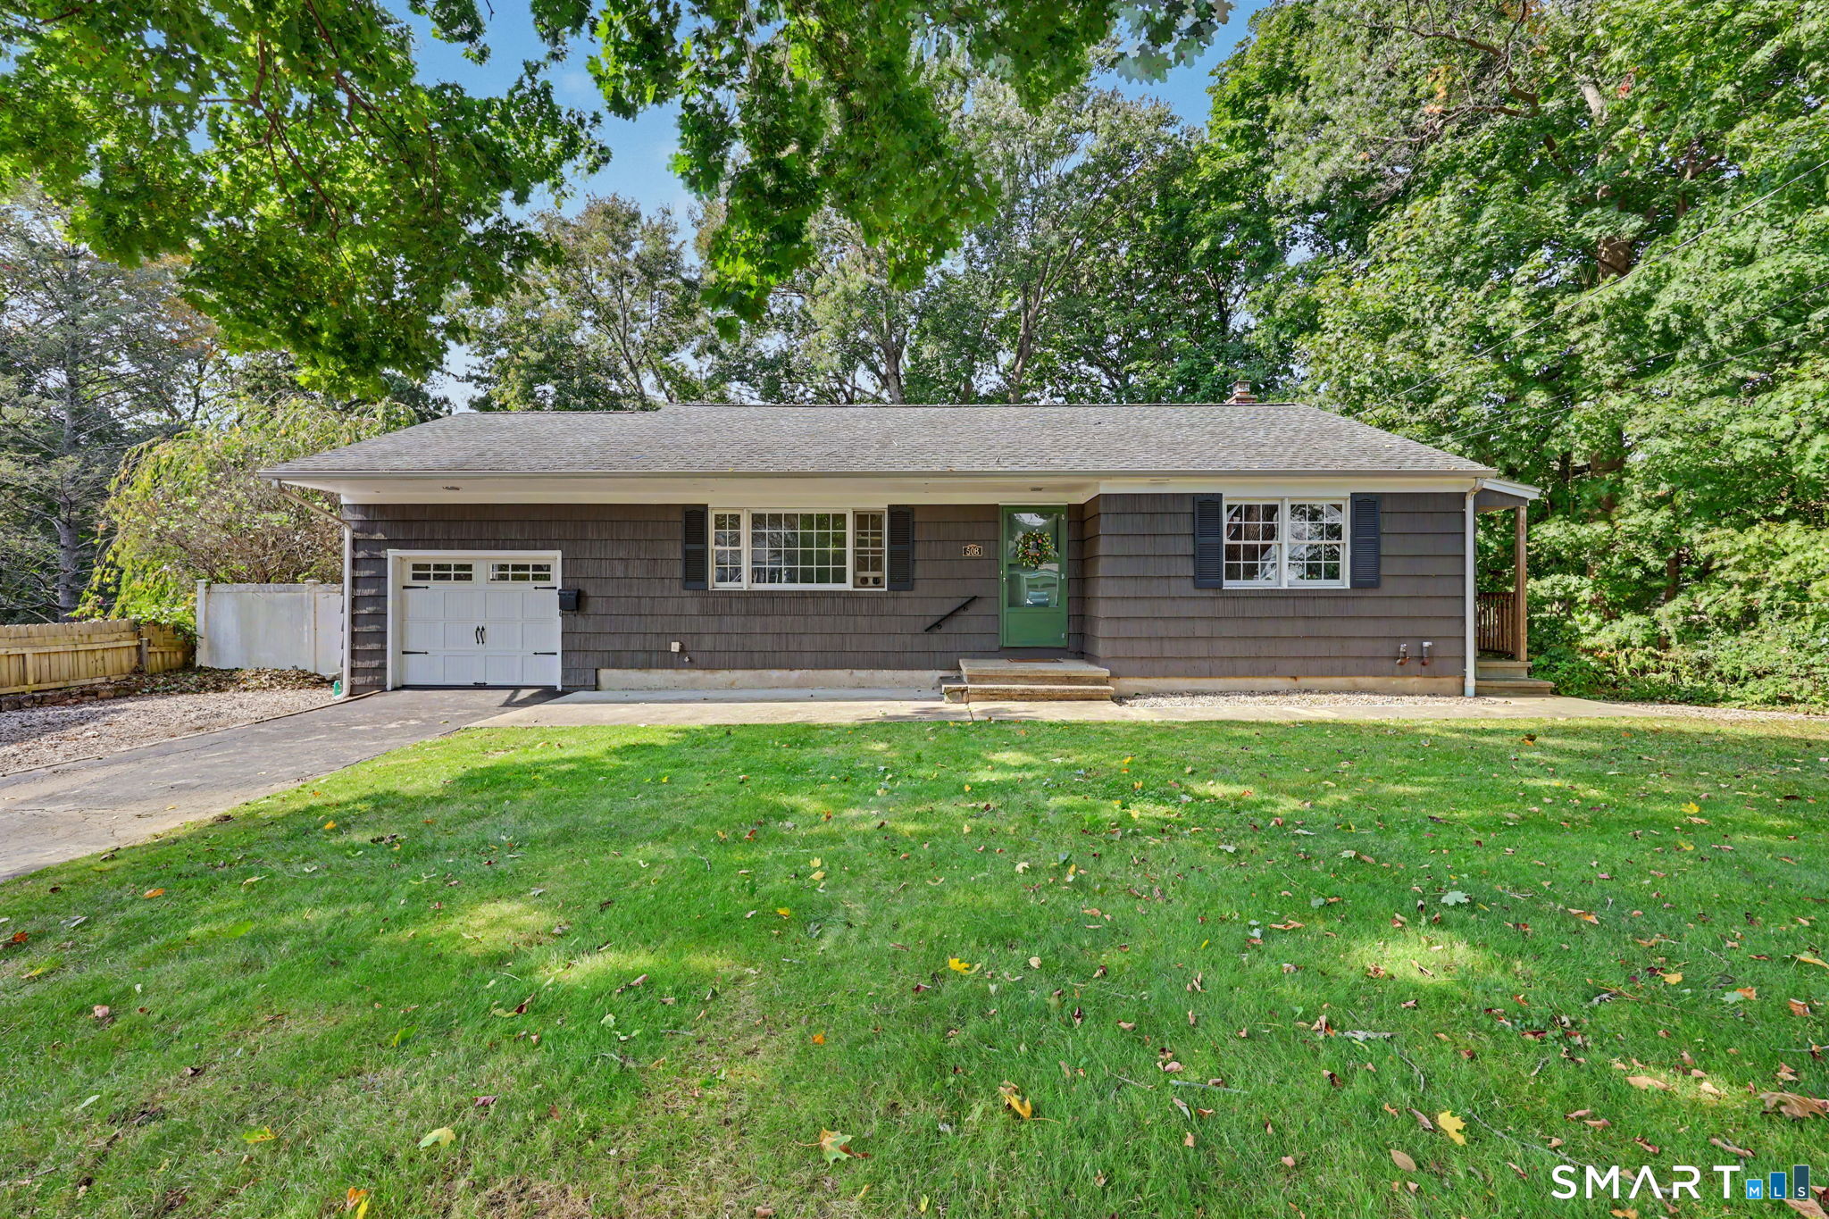
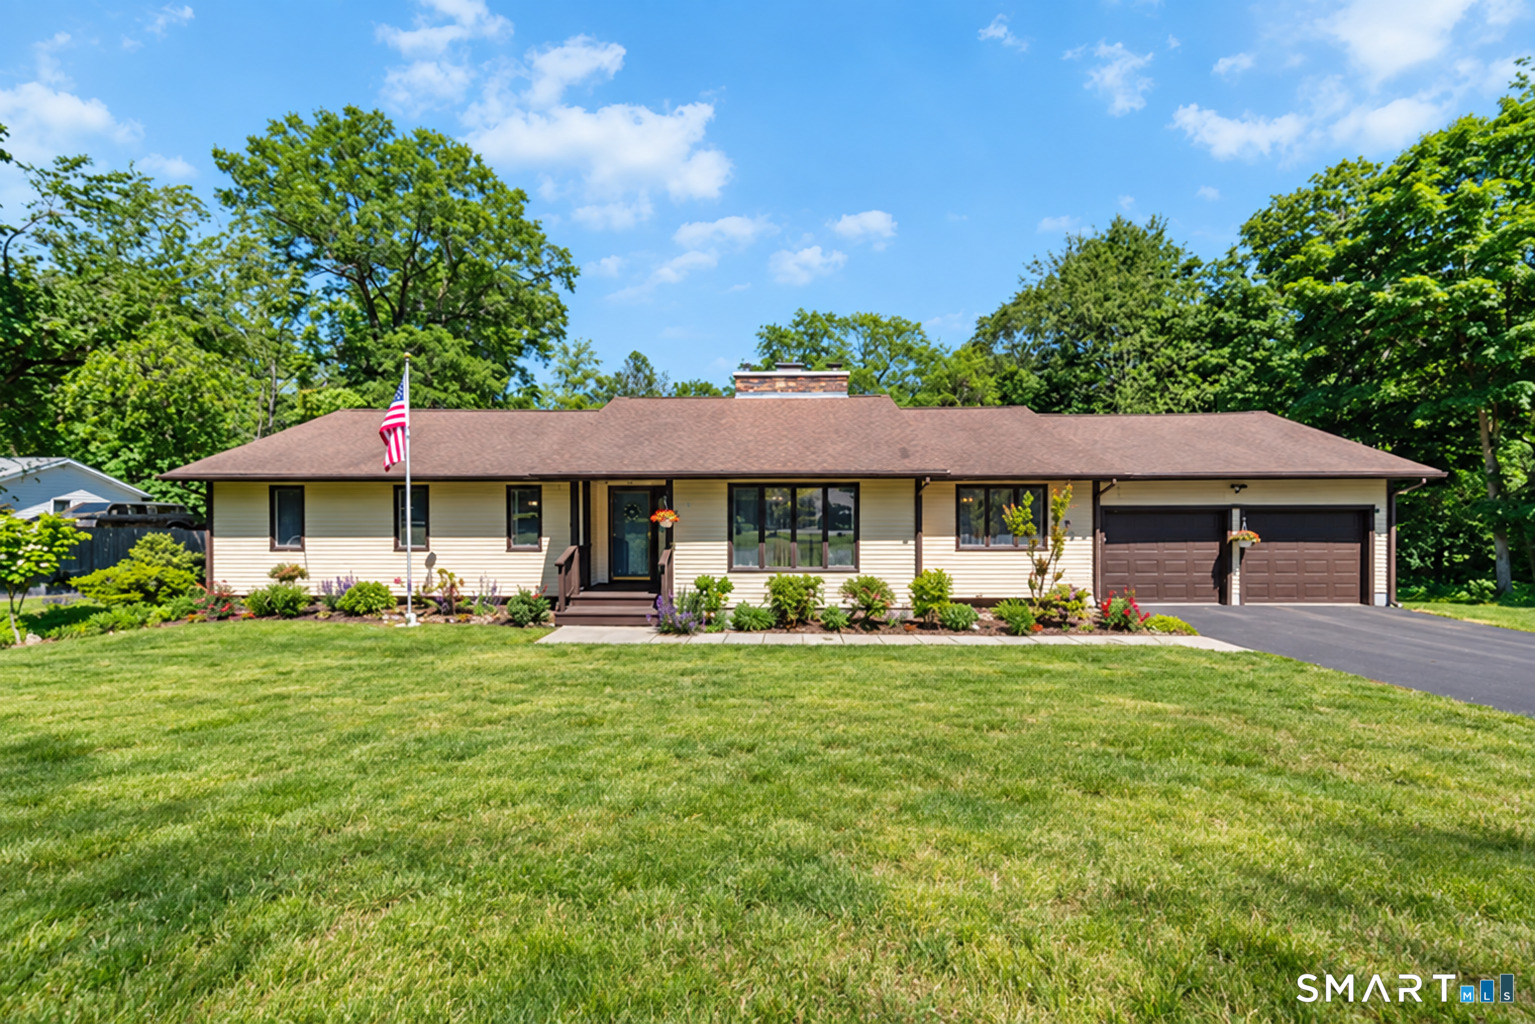
Find Homes by Property Features in Milford, CT


Based on information provided to and compiled by the SMART MLS, Inc. through Oct 17, 2026, 12:30PM. IDX information is provided exclusively for consumers’ personal, non-commercial use. It may not be used for any purpose other than to identify prospective properties consumers may be interested in purchasing. The data is deemed reliable but is not guaranteed accurate by the MLS. ©2026 SMART MLS, Inc. All Rights Reserved.
 Advertising Broker: Derek Greene | The Greene Realty Group
