- Overview
- Description
- Property Details
- Location
- HOA Management
- Facts & Features
- Getting Around
- Nearby Homes

Street View
$1,300,000
Monthly Est:$6,471
 4 Beds
 4 Baths
3 full baths + 1 half bath
 3,530sqft
30 Cedar Hl Rd, Milford, CT 06461
$1,300,000
$6,471/moEst:
Get Pre-Approved
Single Family Residence
Built in 1979
$-- HOA
5.77 acres lot
$368/sq.ft
Description
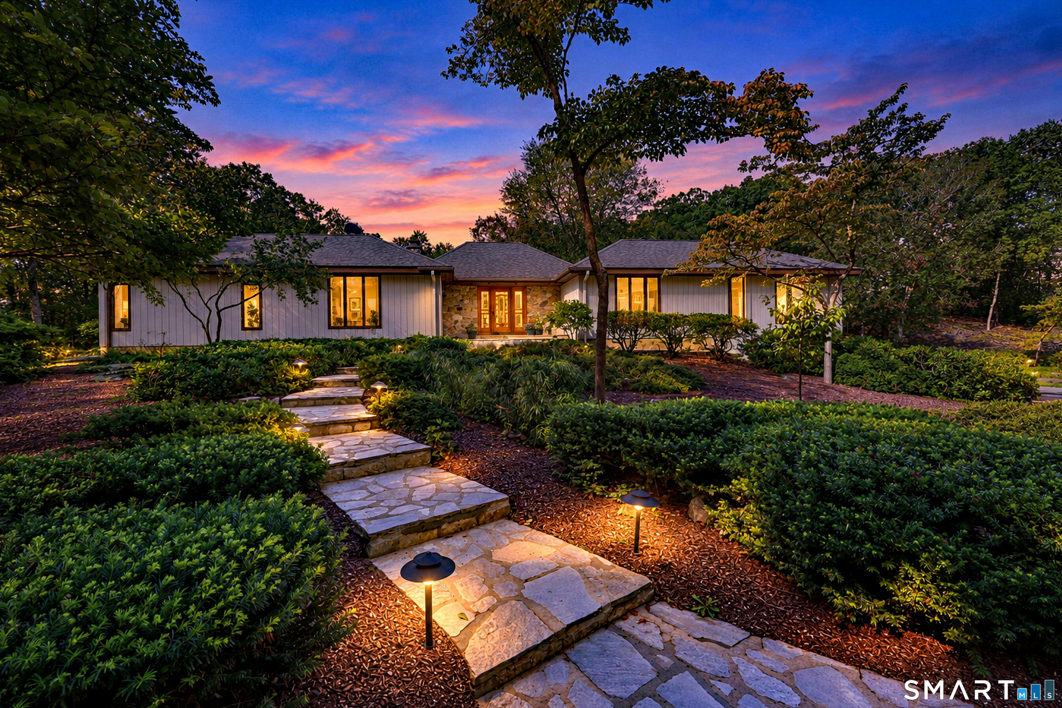
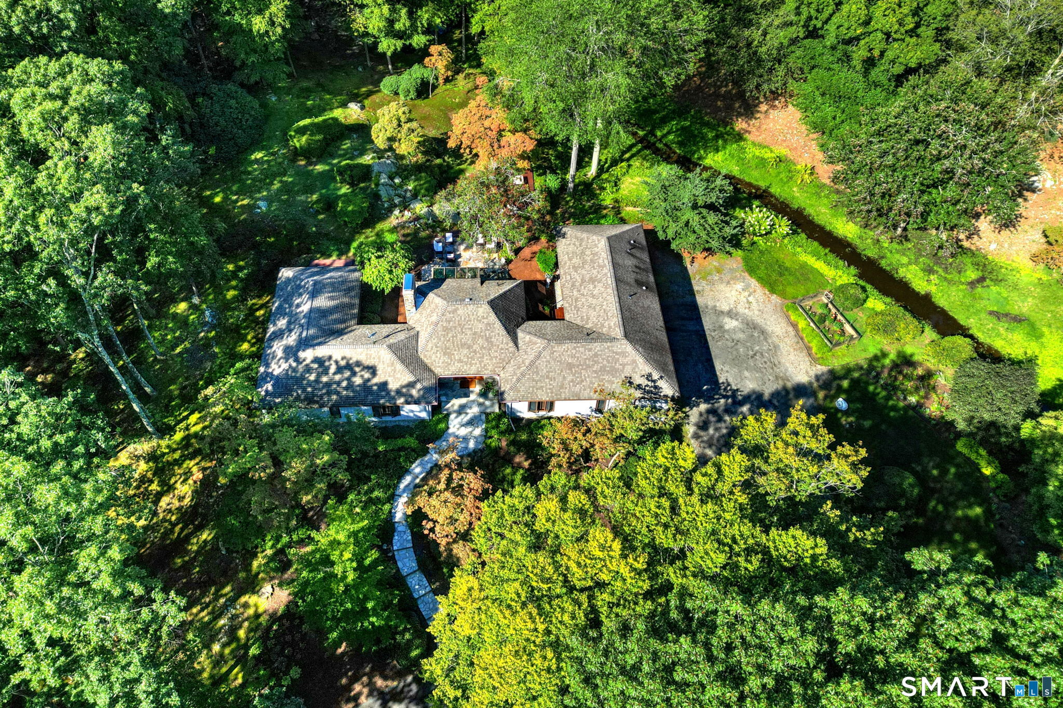
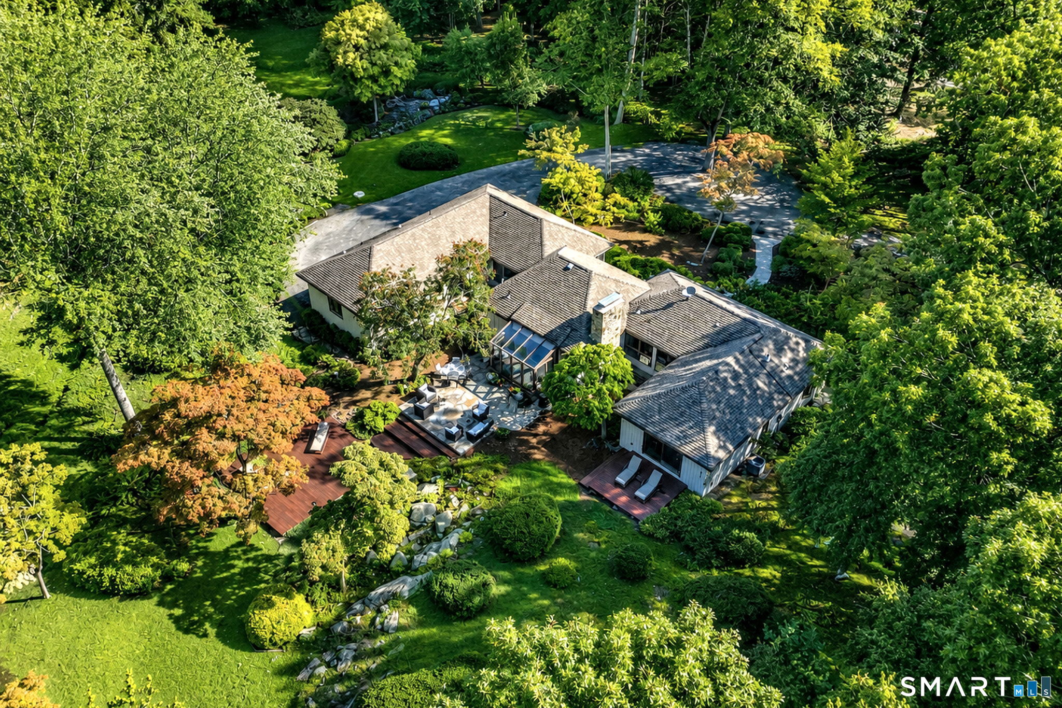
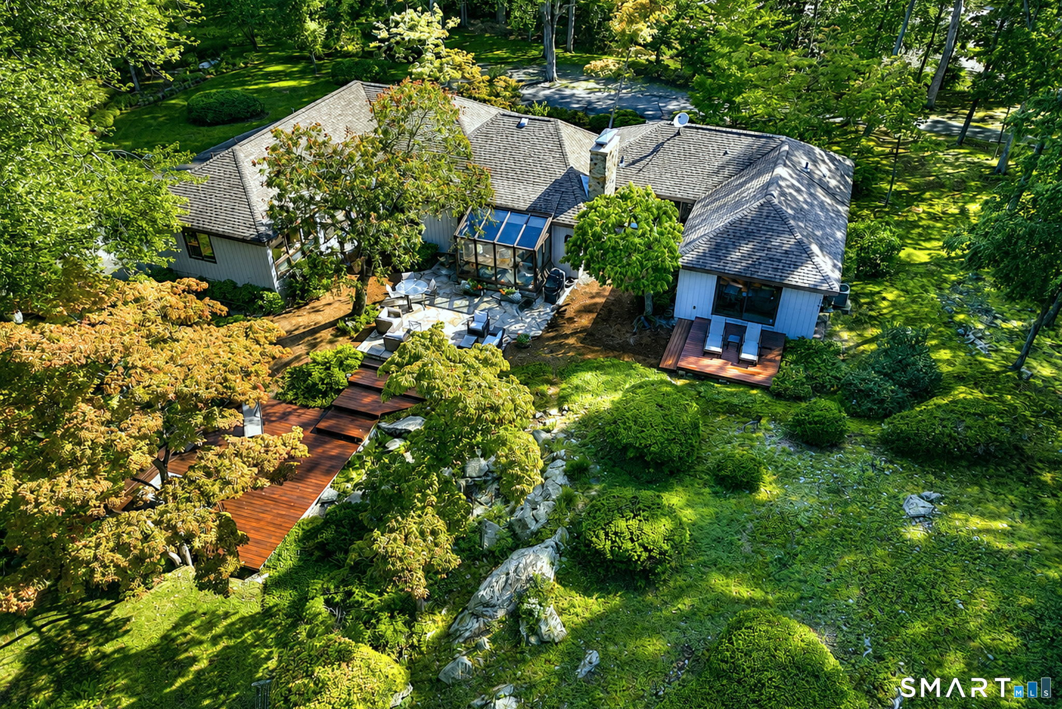
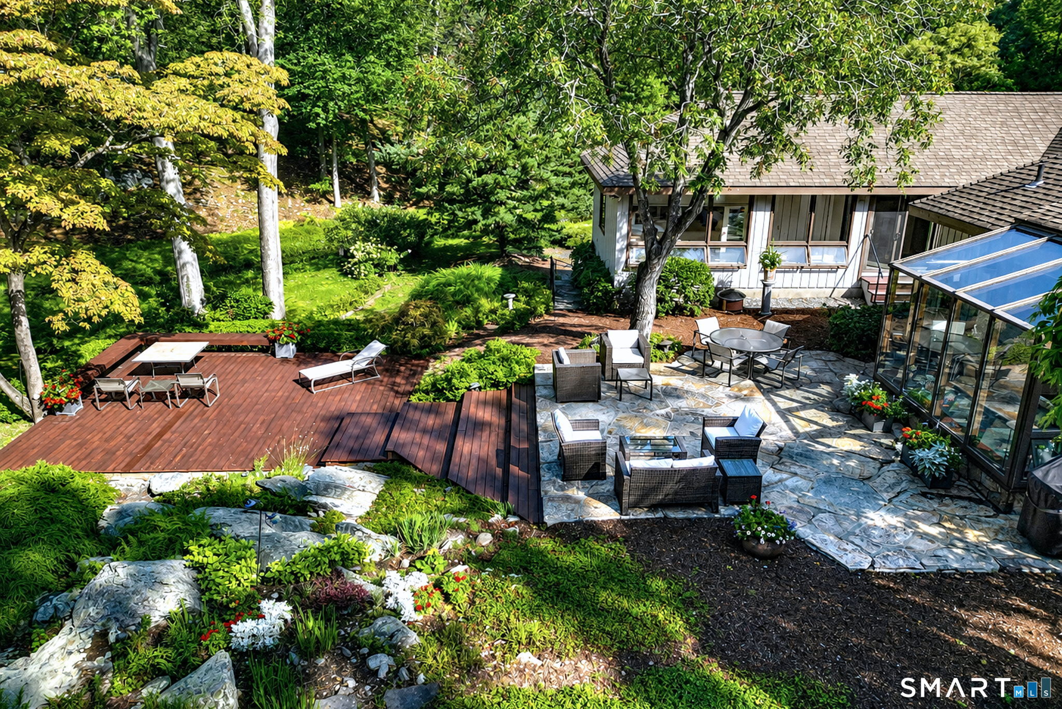
Exceptional custom-built ranch privately set on 5.77 acres in desirable Forest Heights. Designed around one central vision - to bring the beauty of outdoors into every room - the home offers an immediate connection to its natural setting. Expansive windows frame views of surrounding woods, dramatic rock outcroppings, mature dogwoods, lush landscaping and a peaceful woodland pond in the distance. Each room offers its own unique perspective, creating a home that feels wonderfully private yet completely connected to nature. At the heart of the home, the inviting family room/kitchen features a floor-to-ceiling stone fireplace and walls of glass, creating a warm, welcoming gathering space. Step outside to a stone patio and large mahogany deck, extending the living space outdoors. The primary suite occupies its own wing with a private office and deck. A separate wing offers three additional bedrooms, two full baths, a music/sitting room and dedicated HVAC. The formal living and dining rooms are graciously proportioned and beautifully suited for entertaining. A partially finished walk-out lower level adds additional flexibility. Timeless craftsmanship is evident throughout. A wonderful blend of privacy and convenience, this serene retreat is a 20 minute ride to Yale Hospital and Yale University and 5 minutes to the train station and all major highways!!
- Houzeo last checked: 2 hours ago
- Listing updated: October 7, 2026 at 3:12 pm
- Listing Provided by: Barbara Zink | Coldwell Banker Realty
- Source: SMART MLS-CT | MLS#: 24201567

Property Details
Status
Active
Type
Single Family Residence
No. of Stories
-
County
City
Neighborhood
--
Year Built
1979
HOA Fees
-
Finished Area
3,530 sqft
Lot Size
5.77 acres lot
Basement Area
- sqft
MLS Name
SMART MLS
MLS Number
24201567
MLS Status
Active
Days on Market
36

Continue Your Journey in App
Find your dream home, receive real-time updates, and many more!
Download App
Continue Your Journey in App
Find your dream home, receive real-time updates, and many more!
Location
HOA Management
0
HOA Fees
$-/
Disclaimer: Amenities are based on third-party information and may vary; buyers must independently verify all amenities, as information is deemed reliable but not guaranteed.
Facts & Features
Rooms
Bedrooms & bathrooms
Bedrooms: 4
Bathrooms: 4
Interior
Interior Features
Cable Pre Wired, Security System
Exterior Features
Porch, Deck, Garden Area, Lighting, Stone Wall, Underground Sprinkler, Patio
Cooling
Central Air, Zoned
Appliances
Gas Cooktop, Convection Range, Oven/range, Microwave, Range Hood, Refrigerator, Dishwasher, Disposal, Compactor, Washer, Dryer, Wine Chiller
Sewer
Public Sewer Connected
Heating
Natural Gas
Construction
Year Built
Year Built: 1979
Home type
Single Family Residence
Architectural Style
Ranch
Roof
Asphalt Shingle
Foundation Details
Concrete
Utilities & Energy
Water Source
Public Water Connected
Basement
Full, Interior Access, Partially Finished, Walk Out, Concrete Floor, Full With Walk Out
Laundry Features
Main Level
Parking Features
Under House Garage, Paved, Driveway
Other Features
Lot Features
Secluded, Some Wetlands, Lightly Wooded, Treed, Professionally Landscaped, Rolling
Subdivision Name
N/a
Price History
| Date | Event | Price |
|---|---|---|
09/01/2026 Source: | Listed for Sale | $1,300,000 $368/sqft |

Nearby Homes
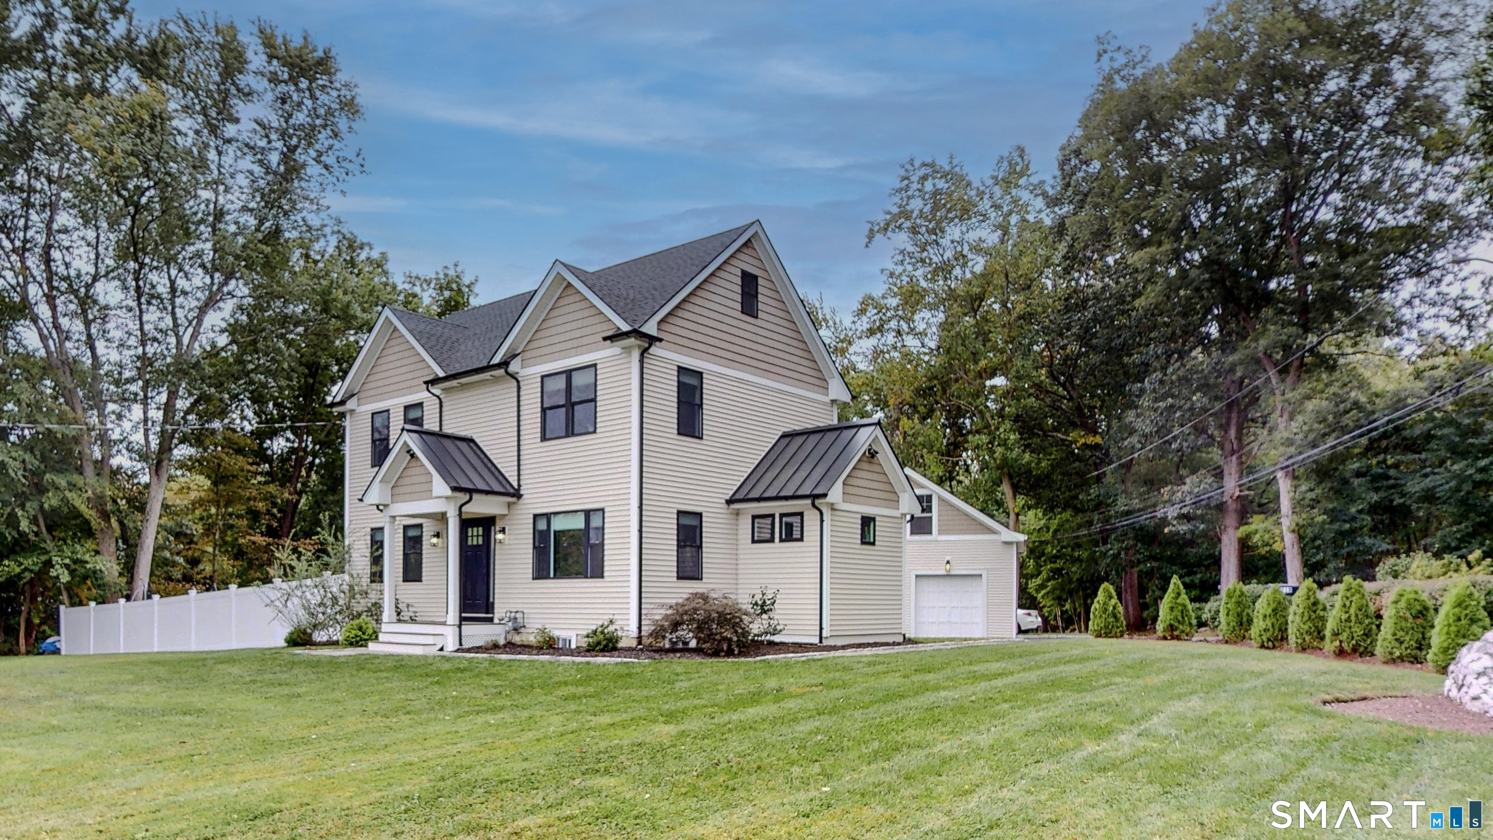
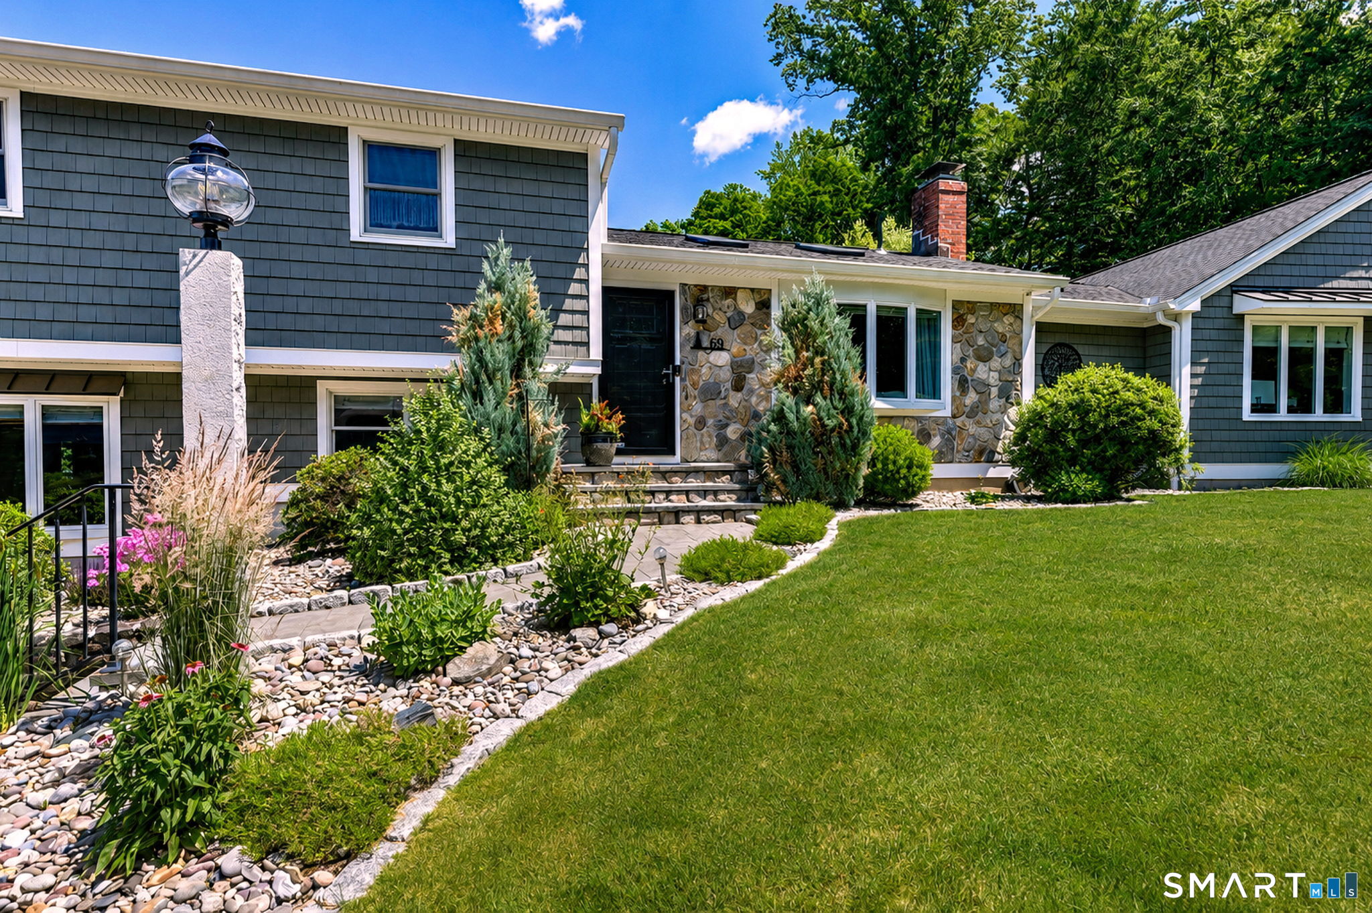
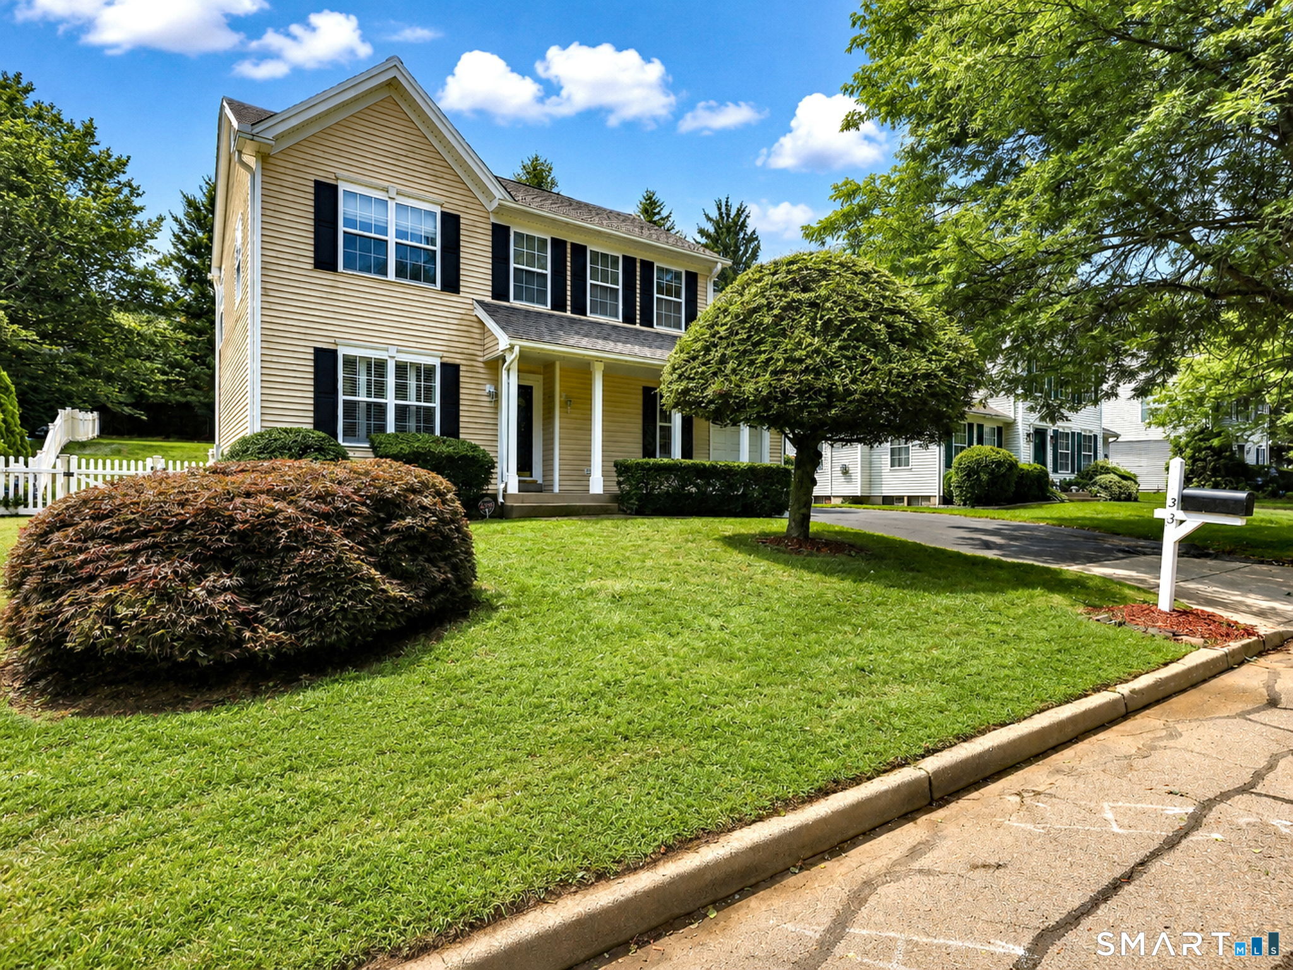
Find Homes by Property Features in Milford, CT


Based on information provided to and compiled by the SMART MLS, Inc. through Oct 08, 2026, 11:00AM. IDX information is provided exclusively for consumers’ personal, non-commercial use. It may not be used for any purpose other than to identify prospective properties consumers may be interested in purchasing. The data is deemed reliable but is not guaranteed accurate by the MLS. ©2026 SMART MLS, Inc. All Rights Reserved.
 Advertising Broker: Derek Greene | The Greene Realty Group