- Overview
- Description
- Property Details
- Location
- HOA Management
- Facts & Features
- Getting Around
- Nearby Homes
 Price Drop: $30K (09/10)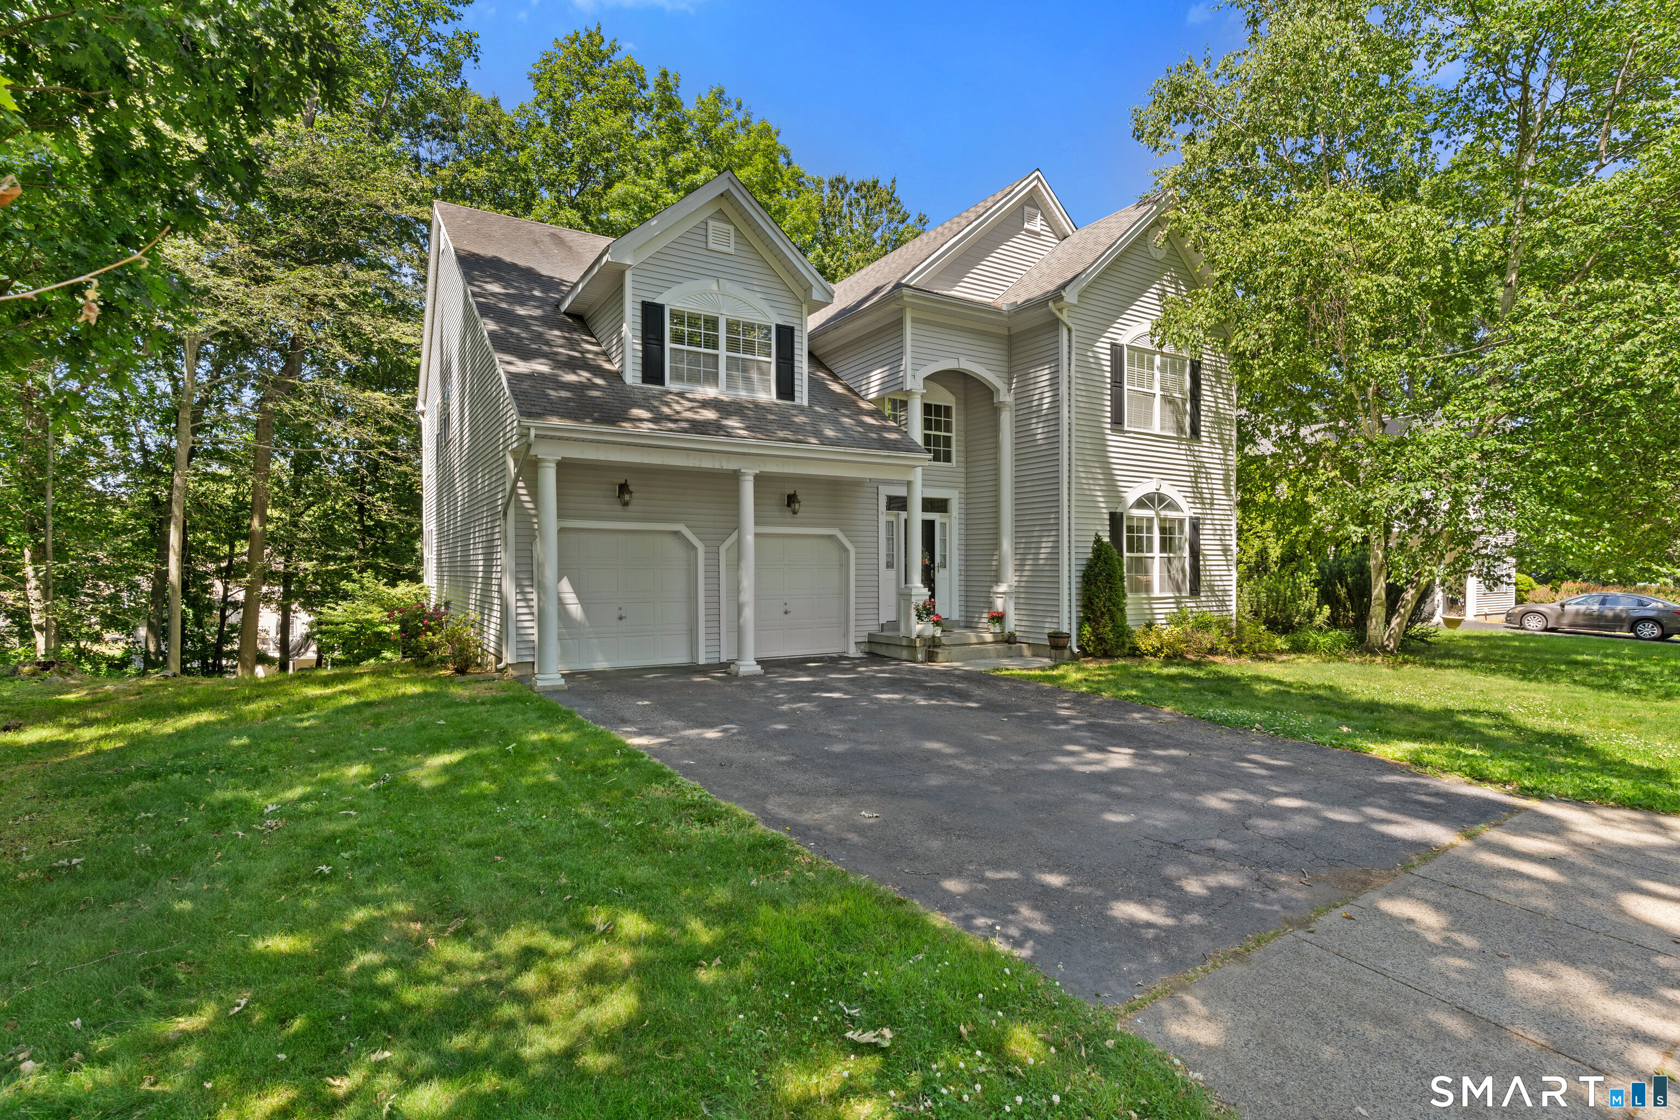
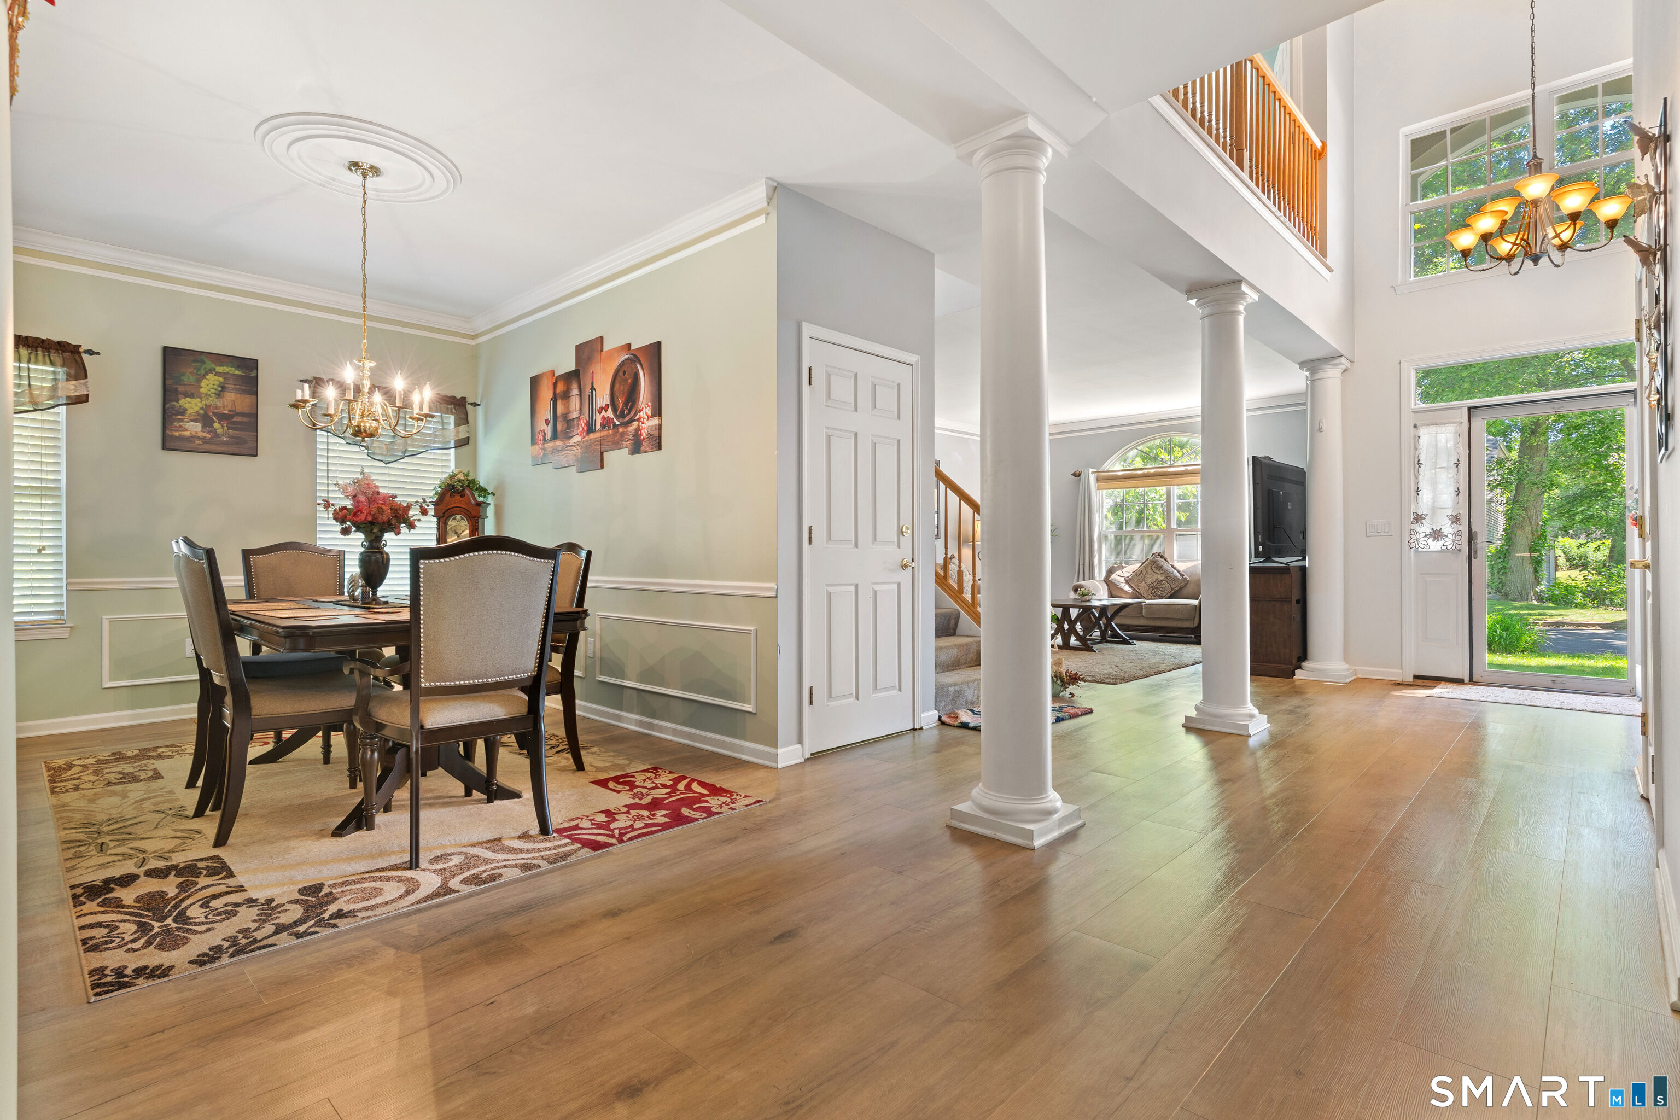

Street View
$769,900
Monthly Est:$3,832
 5 Beds
 4 Baths
3 full baths + 1 half bath
 3,806sqft
40 Lexington Way N, Milford, CT 06461
$769,900
$3,832/moEst:
Get Pre-Approved
Single Family Residence
Built in 1999
$125/mo HOA
12,632.4 sqft lot
$202/sq.ft
Description
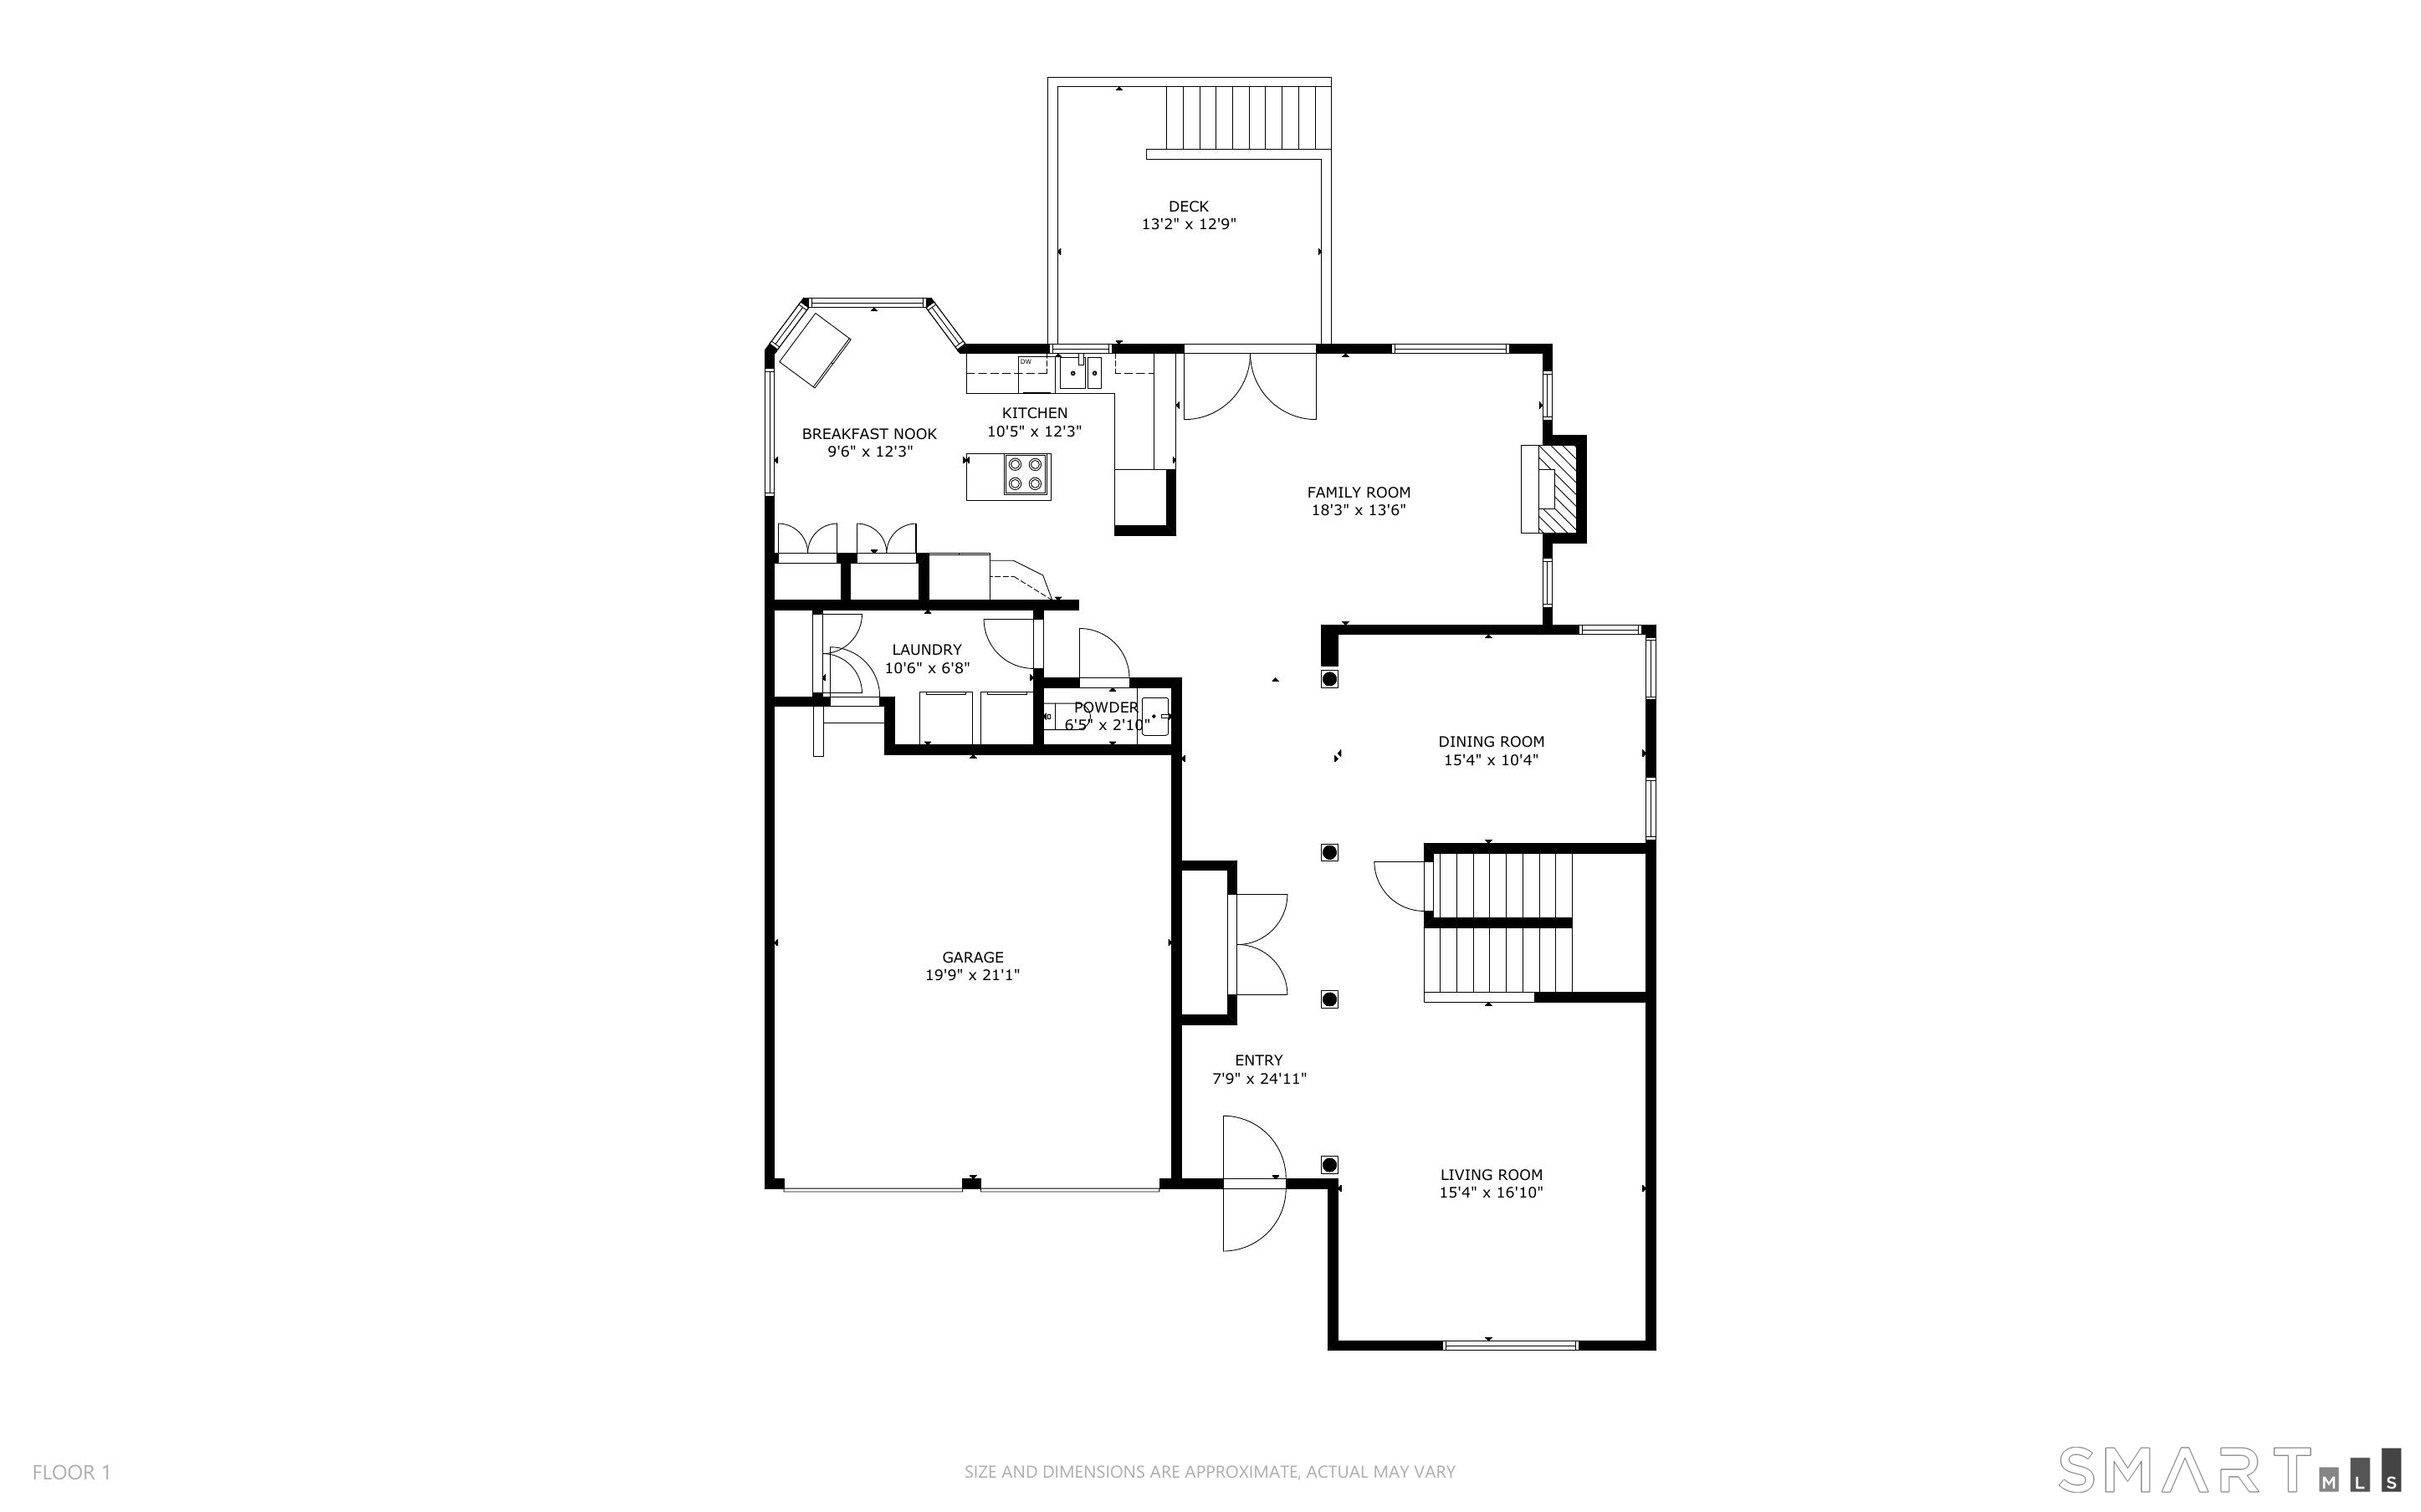
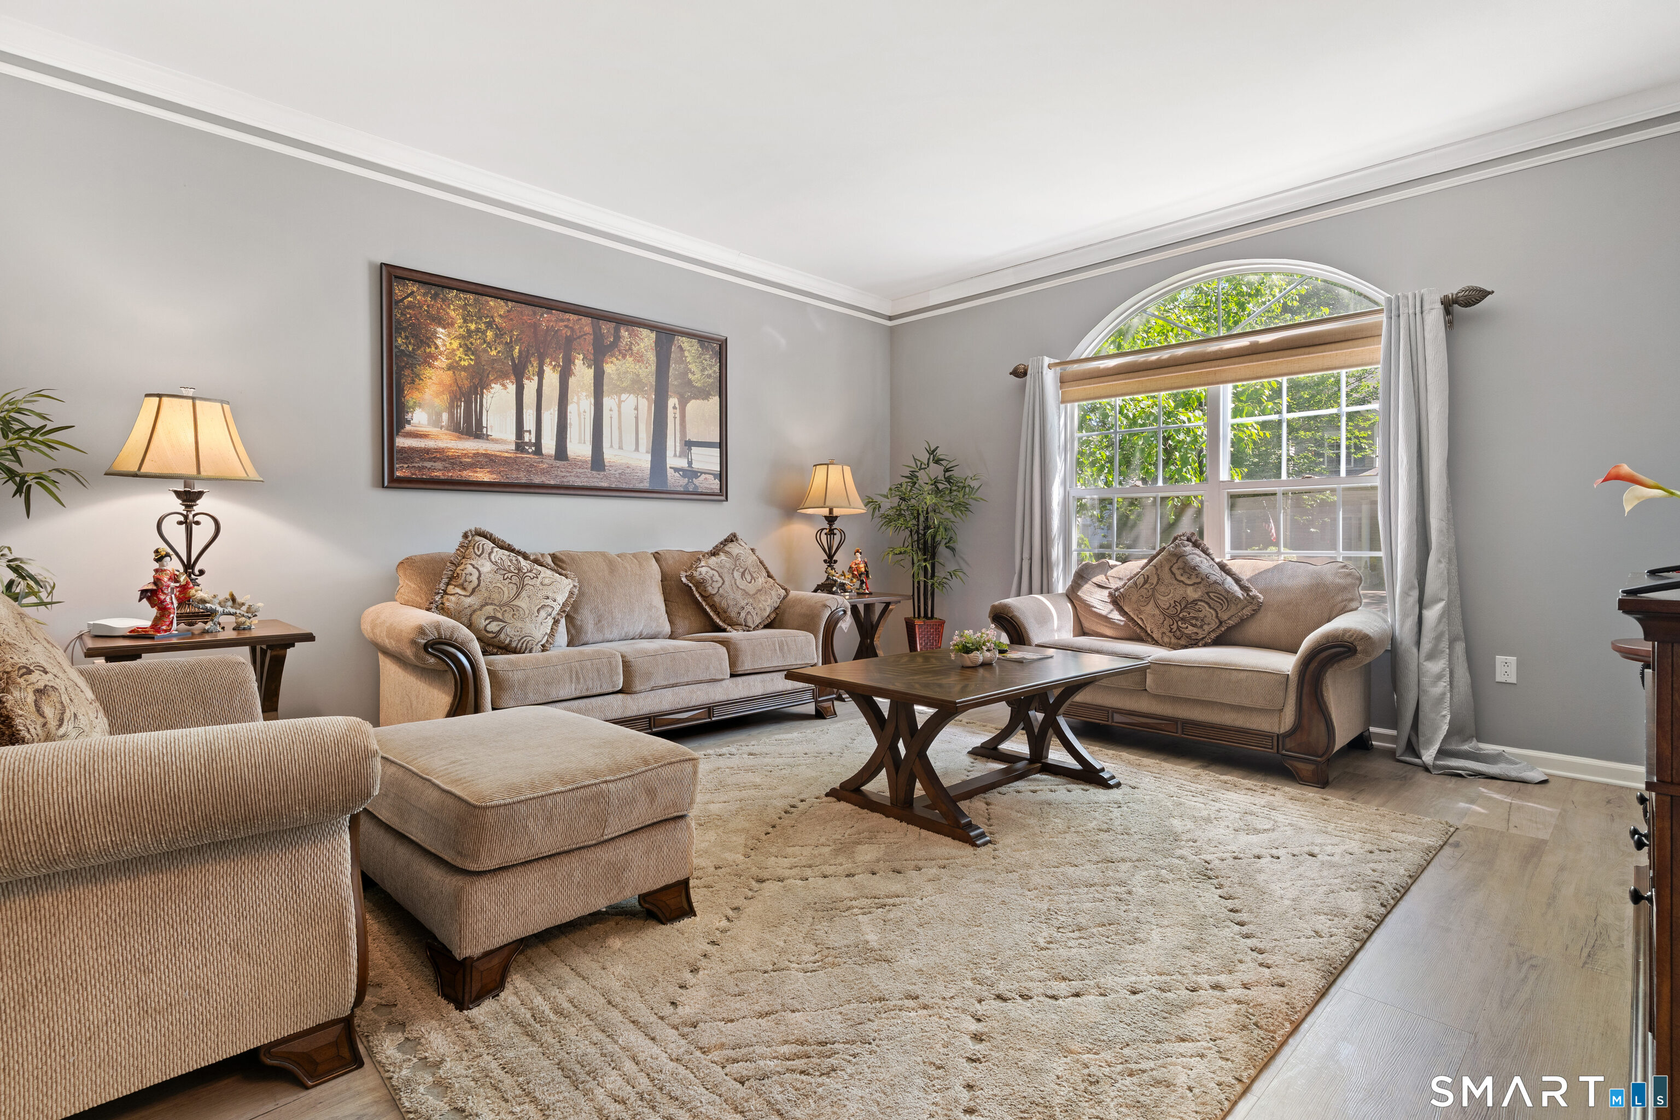
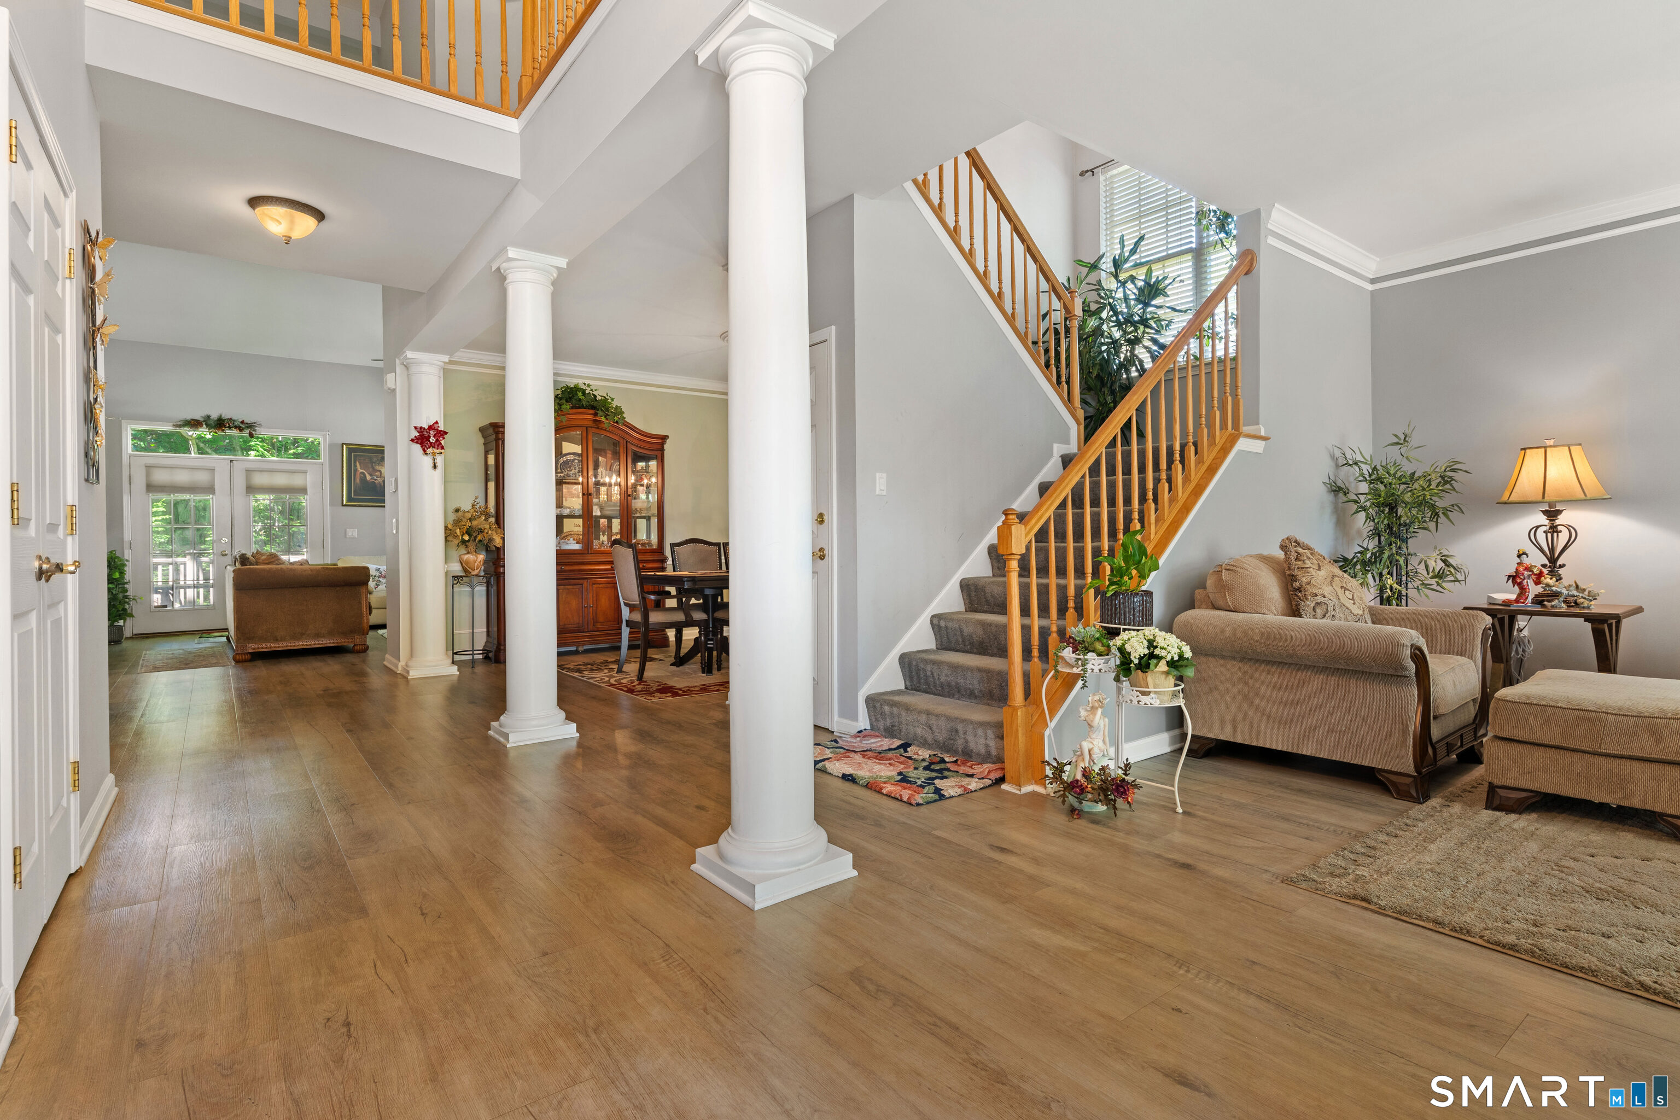
Back on the market as of August 19 due to the buyer inability to secure financing. Agent to review the agent remarks to better understand the home. Welcome to Lexington Green. This 11 Room, 5 Bedroom, 3.5 bathroom colonial style home has many unique property features including an In-law in the lower level ( 847 square feet ), Primary Bedroom ( 421 square feet ) with a walk in closet and full Bathroom, Deck ( 154 square feet ), Attached 2 Car Garage ( 399 square feet ). The open expansive floor plan is ideal for entertaining and welcomes you with a dramatic two story foyer and features Living Room with fireplace, Dining Room, Eat-in kitchen with a center island, Family Room, Laundry/Mud Room, Powder Room, Deck. 4 Bedrooms on the upper level and In-Law in the lower level. You are within a few minutes drive to everything including 0.9 miles to Boston Post road ( RT 1 ), 1.1 miles to shopping & restaurants, 1.7 miles to the Merritt Parkway, 1.9 miles to I-95 North & South ramps, 2.1 miles to Milford train station, 8.4 miles to Route 34, 10.6 miles to Yale New Haven Hospital, 7.1 miles to Woodmont Beach.
- Houzeo last checked: 3 hours ago
- Listing updated: September 20, 2026 at 9:40 pm
- Listing Provided by: Paul Ferreira | RE/MAX Right Choice
- Source: SMART MLS-CT | MLS#: 24173863

Property Details
Status
Active
Type
Single Family Residence
No. of Stories
-
County
City
Neighborhood
--
Year Built
1999
HOA Fees
$125/mo
Finished Area
3,806 sqft
Lot Size
12,632.4 sqft lot
Basement Area
- sqft
MLS Name
SMART MLS
MLS Number
24173863
MLS Status
Active
Days on Market
106

Continue Your Journey in App
Find your dream home, receive real-time updates, and many more!
Download App
Continue Your Journey in App
Find your dream home, receive real-time updates, and many more!
Location
HOA Management
1
HOA Fees
$125/ Monthly
Amenities
 Amenities and services may be covered by one or multiple associations and service providers.
 Road Maintenance
 Park Playground
 Trash Pickup
 Property Management
Disclaimer: Amenities are based on third-party information and may vary; buyers must independently verify all amenities, as information is deemed reliable but not guaranteed.
Facts & Features
Rooms
Bedrooms & bathrooms
Bedrooms: 5
Bathrooms: 4
Interior
Heating
Natural Gas
Sewer
Public Sewer Connected
Interior Features
Auto Garage Door Opener, Cable Pre Wired, Open Floor Plan
Appliances
Oven/range, Refrigerator, Dishwasher
Exterior Features
Underground Utilities, Deck, Gutters, Lighting
Cooling
Central Air
Construction
Year Built
Year Built: 1999
Home type
Single Family Residence
Foundation Details
Concrete
Roof
Asphalt Shingle
Architectural Style
Colonial
Utilities & Energy
Water Source
Public Water Connected
Laundry Features
Main Level
Association Amenities
Park
Basement
Full, Heated, Storage, Fully Finished, Interior Access, Walk Out, Liveable Space
Parking Features
Attached Garage, Driveway
Other Features
Subdivision Name
N/a
Lot Features
Sloping Lot
Price History
| Date | Event | Price |
|---|---|---|
09/10/2026 Source: | Price Decreased | $769,900 -3.75% $202/sqft |
08/19/2026 Source: | Listed for Sale | $799,900 $210/sqft |
08/13/2026 Source: | Contingent (Active Under Contract) | $799,900 $210/sqft |
06/23/2026 Source: | Coming Soon | $799,900 +70.19% $210/sqft |
08/20/2020 Source: #170327792 | Sold | $470,000 -4.06% $123/sqft |

Show more
Nearby Homes

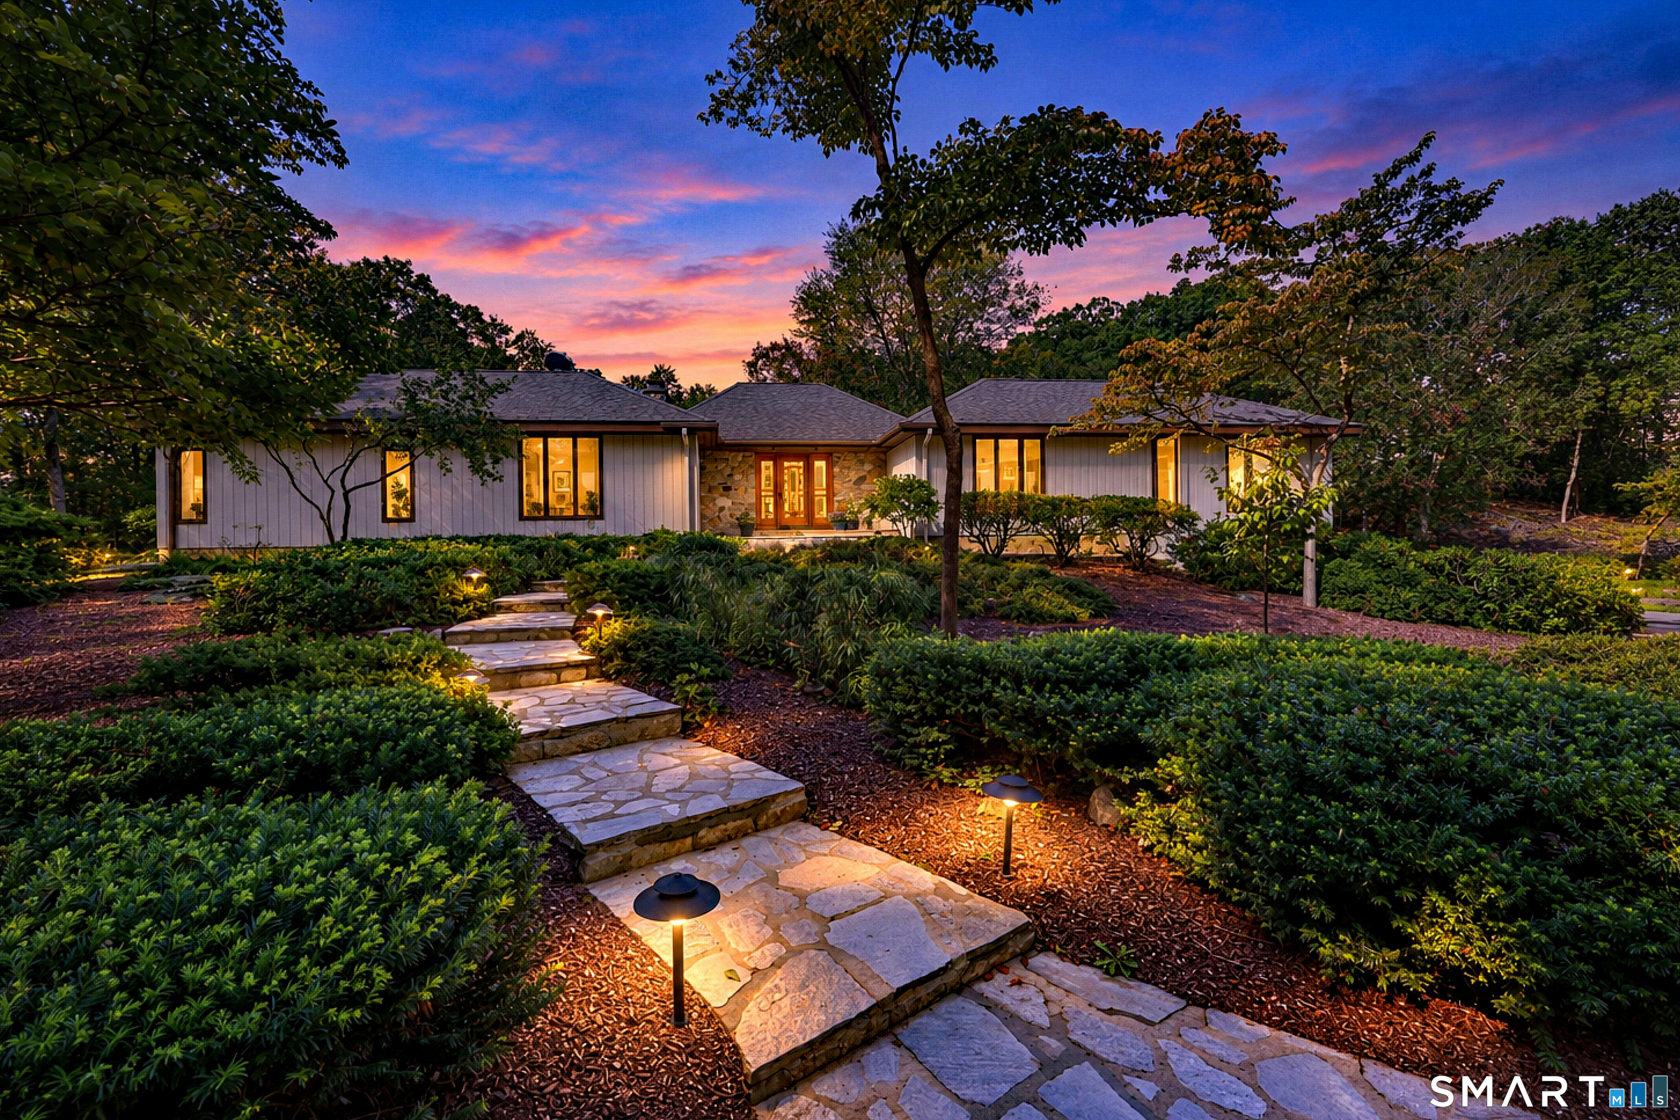
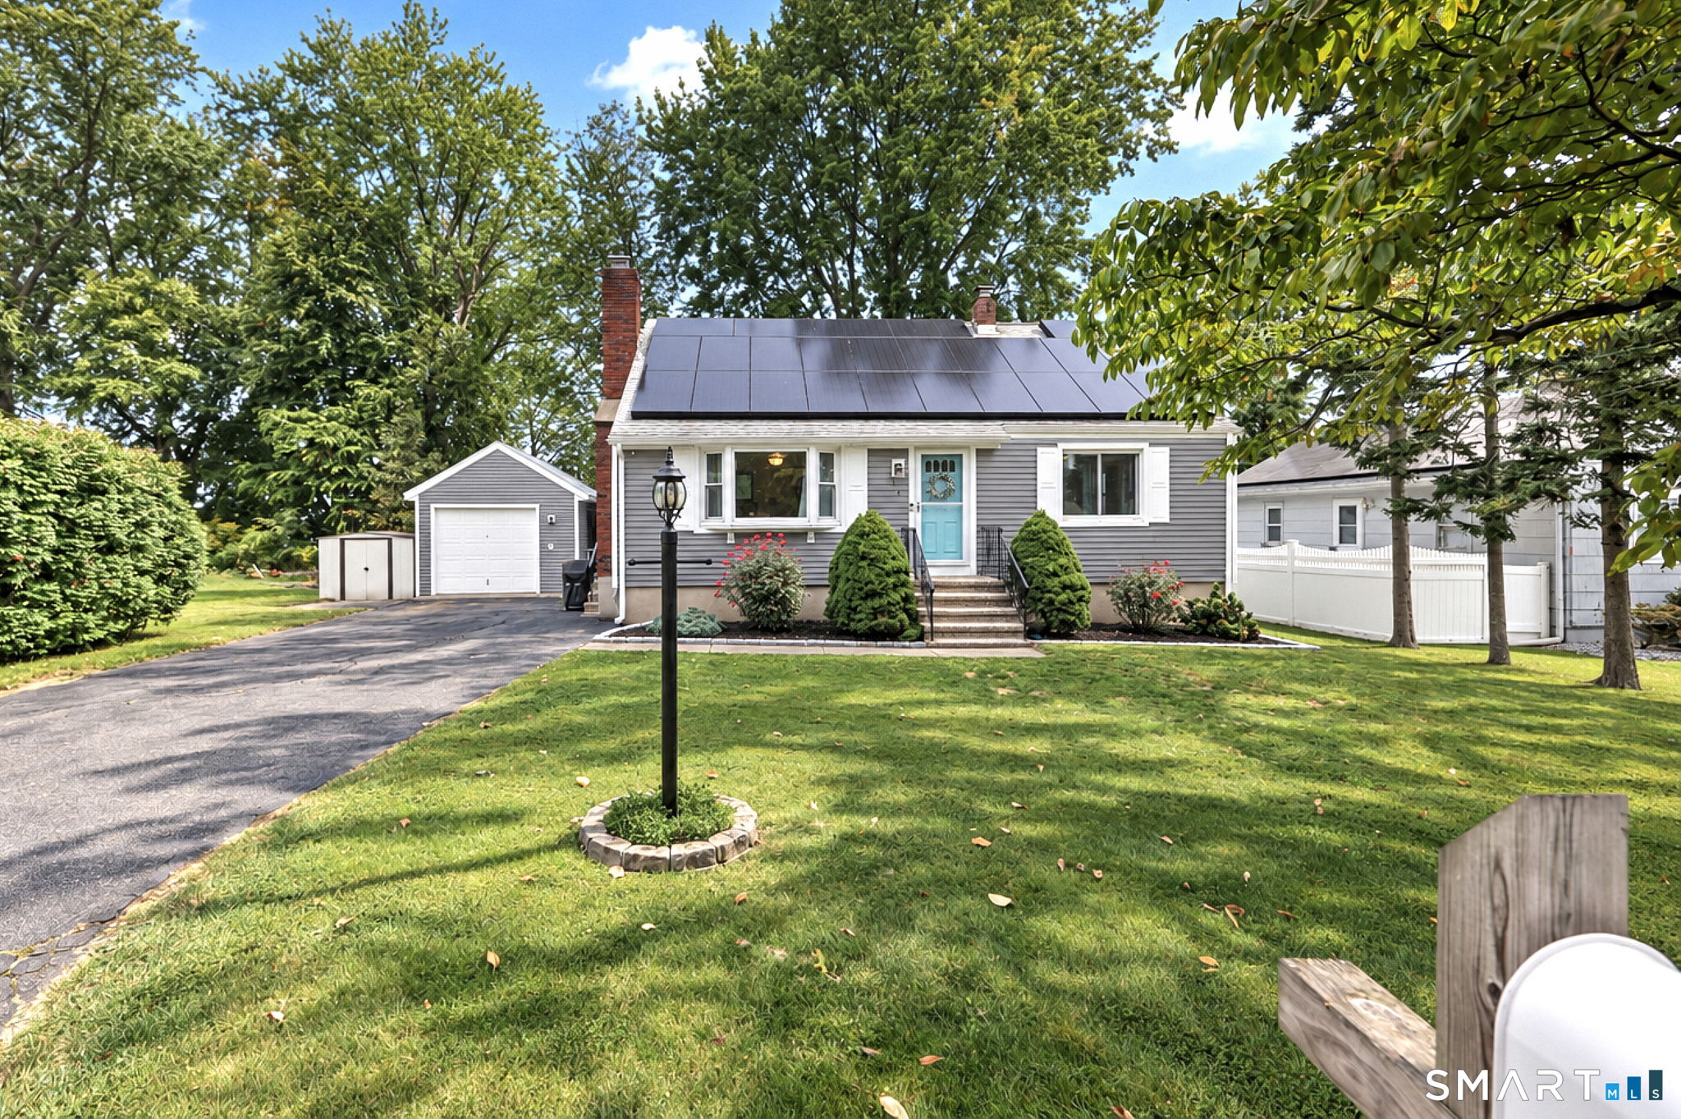
Find Homes by Property Features in Milford, CT


Based on information provided to and compiled by the SMART MLS, Inc. through Oct 08, 2026, 11:00AM. IDX information is provided exclusively for consumers’ personal, non-commercial use. It may not be used for any purpose other than to identify prospective properties consumers may be interested in purchasing. The data is deemed reliable but is not guaranteed accurate by the MLS. ©2026 SMART MLS, Inc. All Rights Reserved.
 Advertising Broker: Derek Greene | The Greene Realty Group