
- Overview
- Description
- Property Details
- Location
- HOA Management
- Facts & Features
- Getting Around
- Nearby Homes

$950,000
Monthly Est:$4,728
 4 Beds

2 full baths + 1 half bath
 4,022sqft
481 Orange Ave, Milford, CT 06461
$950,000
$4,728/moEst:
Single Family Residence
Built in 2003
$-- HOA
16,117.2 sqft lot
$236/sq.ft
Description
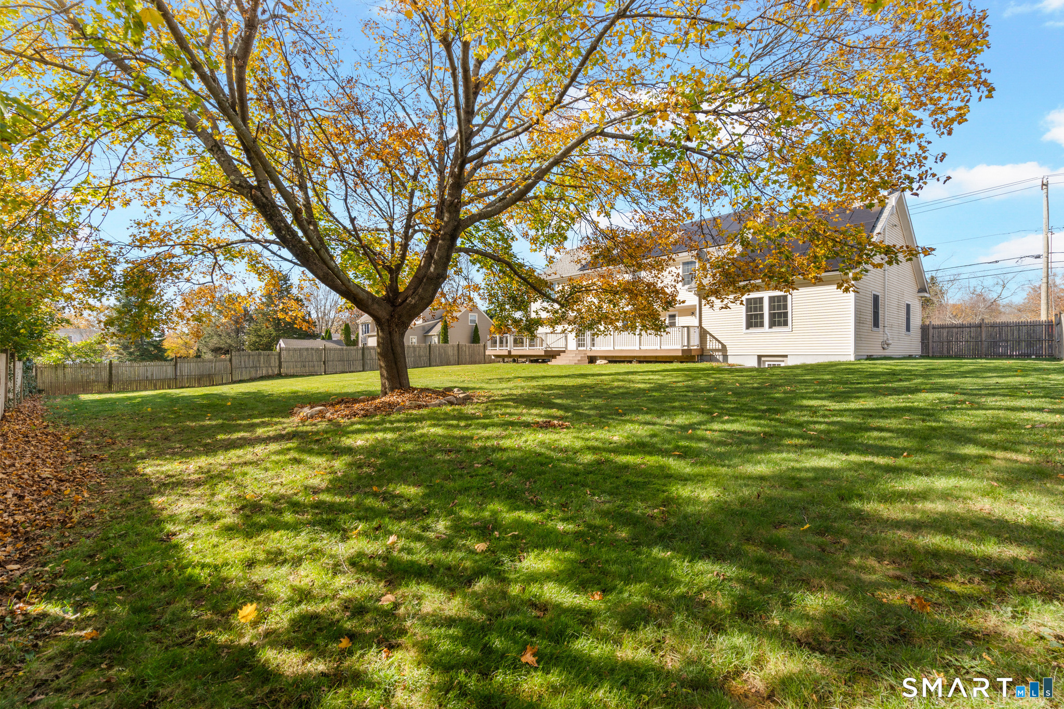
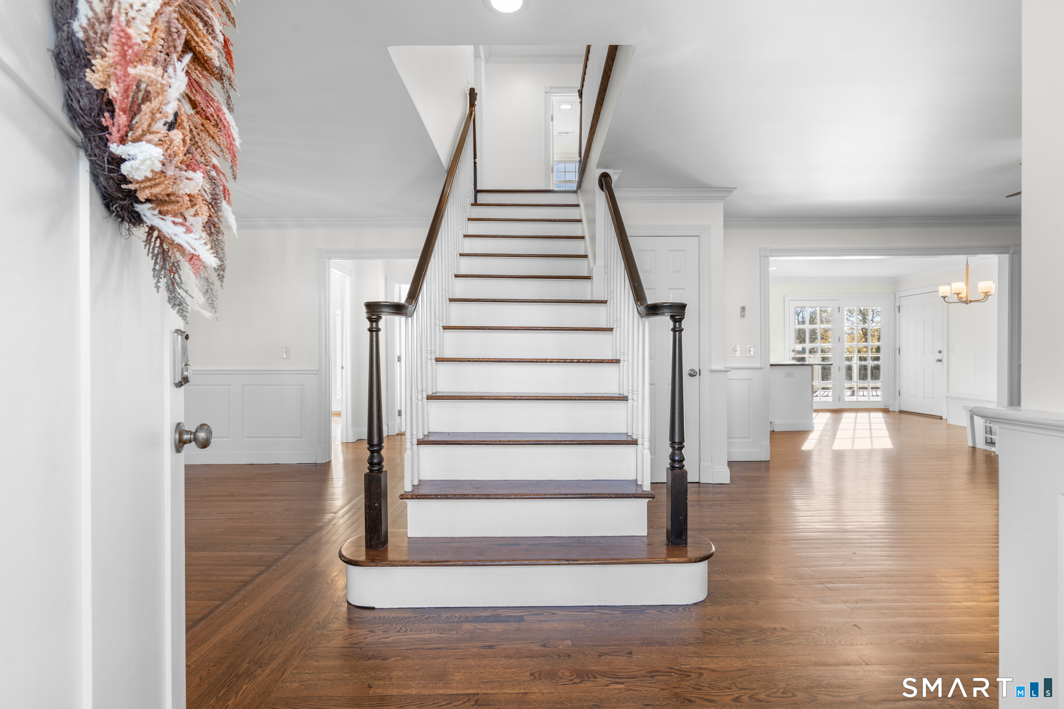
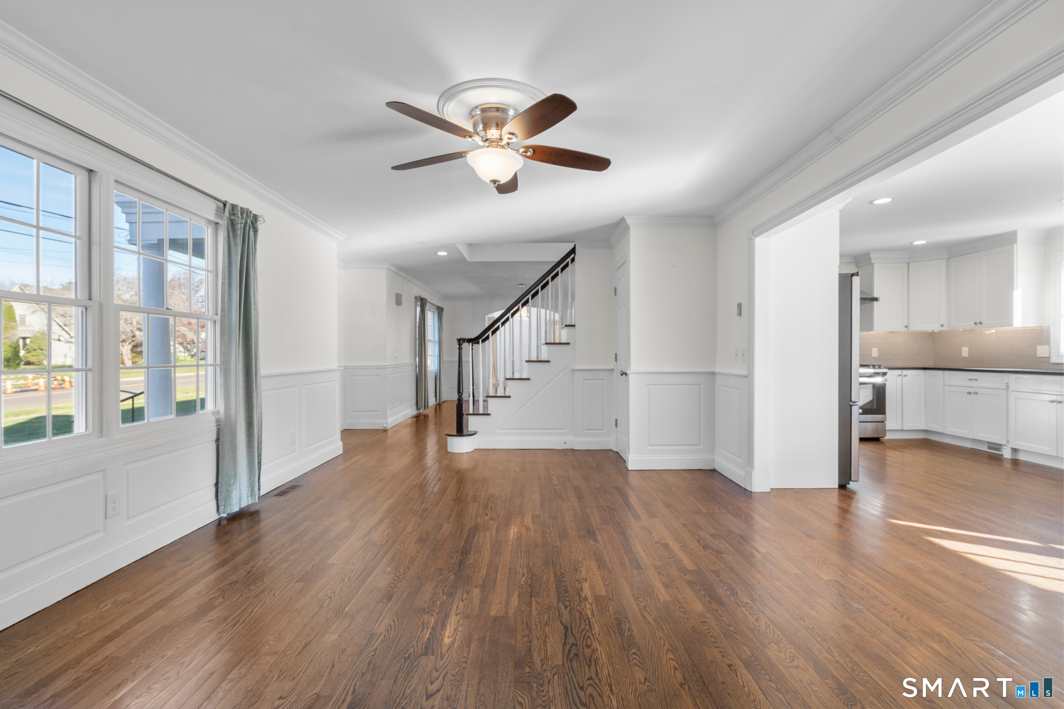
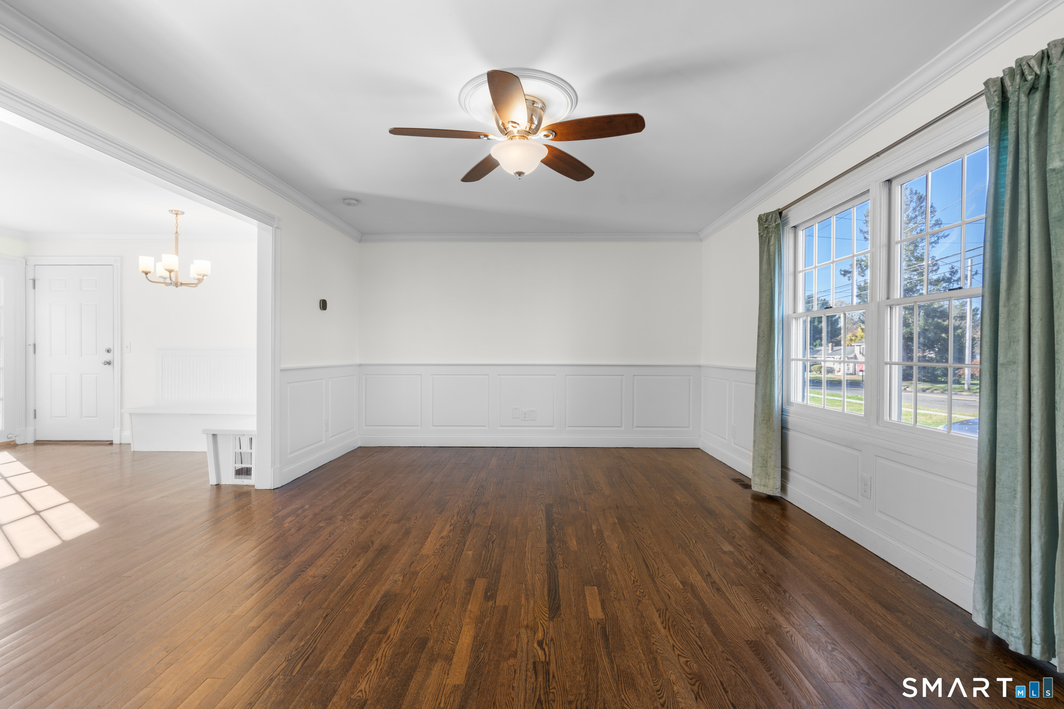
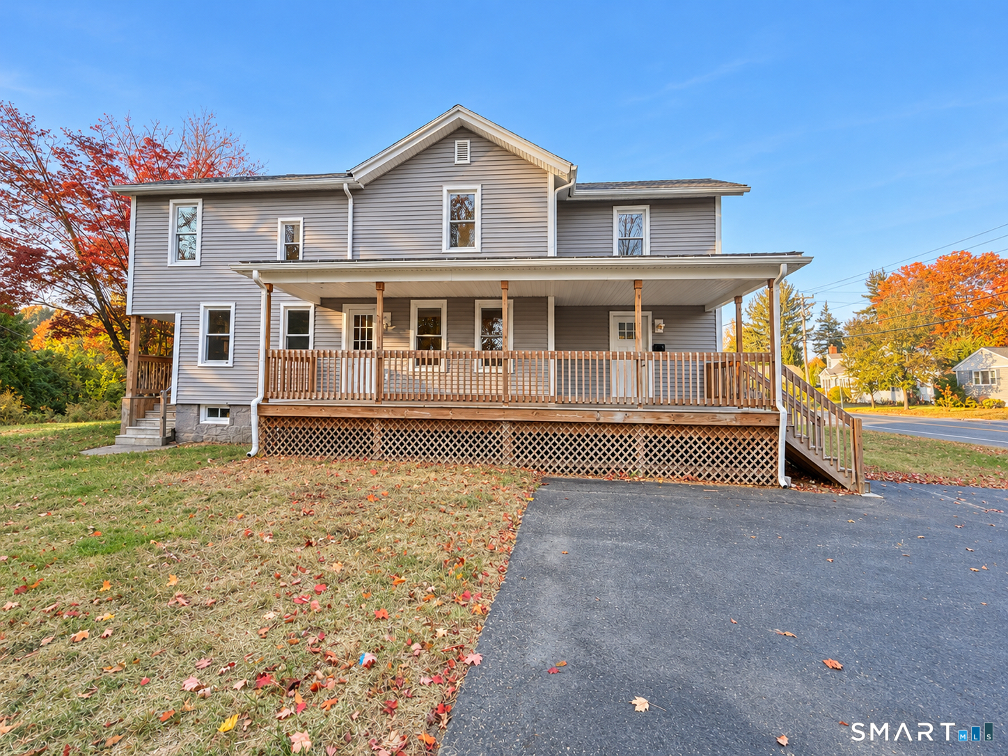
Welcome to this stunning Colonial-style home, where timeless charm meets modern updates and exceptional living space! From the moment you arrive, the covered front entryway, accented by classic columns and stonework surrounding the front door, sets the tone for what awaits inside. While this home may appear to be your traditional center hall Colonial, it offers so much more than meets the eye, including a truly spectacular family room that must be seen to be fully appreciated! The main level welcomes you with a spacious living/sitting room featuring paneled walls. The space flows seamlessly into the updated eat-in kitchen, complete with sleek white cabinetry, stone countertops, stainless steel appliances, breakfast bar, and a charming built-in dining bench that creates the perfect casual eat-in nook. Off the kitchen is the formal dining room, showcasing elegant wall paneling & a beautiful arched entryway leading into the true showstopper of this home-an expansive 700 sq ft family room featuring 16-ft cathedral ceilings, Brazilian cherry hardwood floors, and a floor-to-ceiling built-in electric fireplace that serves as the room's focal point. Sliding doors provide direct access to the rear deck, making this space ideal for entertaining. The 1st floor also offers a dedicated home office with its own sliding doors to the deck, a half bathroom, and French doors off the kitchen that open to a gorgeous, brand-new Trex deck.
- Houzeo last checked: 13 minutes ago
- Listing updated: November 22, 2026 at 12:40 am
- Listing Provided by: Lauren Freedman | Coldwell Banker Realty
- Source: SMART MLS-CT | MLS#:

Property Details
Status
Active
Type
Single Family Residence
No. of Stories
-
County
City
Neighborhood
--
Year Built
2003
HOA Fees
-
Finished Area
4,022 sqft
Lot Size
16,117.2 sqft lot
Basement Area
- sqft
MLS Name
SMART MLS
MLS Number
24220088
MLS Status
Active
Days on Market
9
Continue Your Journey in App
Find your dream home, receive real-time updates, and many more!
Location
HOA Management
0
HOA Fees
$-/
Disclaimer: Amenities are based on third-party information and may vary; buyers must independently verify all amenities, as information is deemed reliable but not guaranteed.
Facts & Features
Rooms
Bedrooms & bathrooms
Bedrooms: 4
Bathrooms: 3
Interior
Heating
Natural Gas
Sewer
Public Sewer Connected
Exterior Features
Deck, Gutters, French Doors
Cooling
Central Air
Appliances
Gas Range, Microwave, Refrigerator, Dishwasher, Washer, Dryer
Interior Features
Auto Garage Door Opener, Cable Available, Open Floor Plan
Construction
Year Built
Year Built: 2003
Home type
Single Family Residence
Roof
Asphalt Shingle
Architectural Style
Colonial
Foundation Details
Concrete
Utilities & Energy
Laundry Features
Upper Level
Water Source
Public Water Connected
Parking Features
Attached Garage
Basement
Full, Partially Finished
Other Features
Lot Features
Fence Full, Level Lot
Subdivision Name
N/a
Price History
| Date | Event | Price |
|---|---|---|
11/12/2026 Source: | Listed for Sale | $950,000 +74.95% $236/sqft |
01/20/2018 Source: #170032482 | Price Increased | $543,000 +67.03% $135/sqft |
05/24/2016 Source: #N10138034 | Price Increased | $325,100 +54.81% $81/sqft |
06/26/2002 Source: #N190641 | Sold | $210,000 $52/sqft |


Find Homes by Property Features in Milford, CT


Based on information provided to and compiled by the SMART MLS, Inc. through Nov 22, 2026, 02:15PM. IDX information is provided exclusively for consumers’ personal, non-commercial use. It may not be used for any purpose other than to identify prospective properties consumers may be interested in purchasing. The data is deemed reliable but is not guaranteed accurate by the MLS. ©2026 SMART MLS, Inc. All Rights Reserved.
 Advertising Broker: Derek Greene | The Greene Realty Group