
- Overview
- Description
- Property Details
- Location
- HOA Management
- Facts & Features
- Getting Around
- Nearby Homes

$560,000
Monthly Est:$2,787
 3 Beds

1 full bath + 1 half bath
 1,640sqft
11 Paschal Dr, Milford, CT 06461
$560,000
$2,787/moEst:
Single Family Residence
Built in 1959
$-- HOA
32,234.4 sqft lot
$341/sq.ft
Description
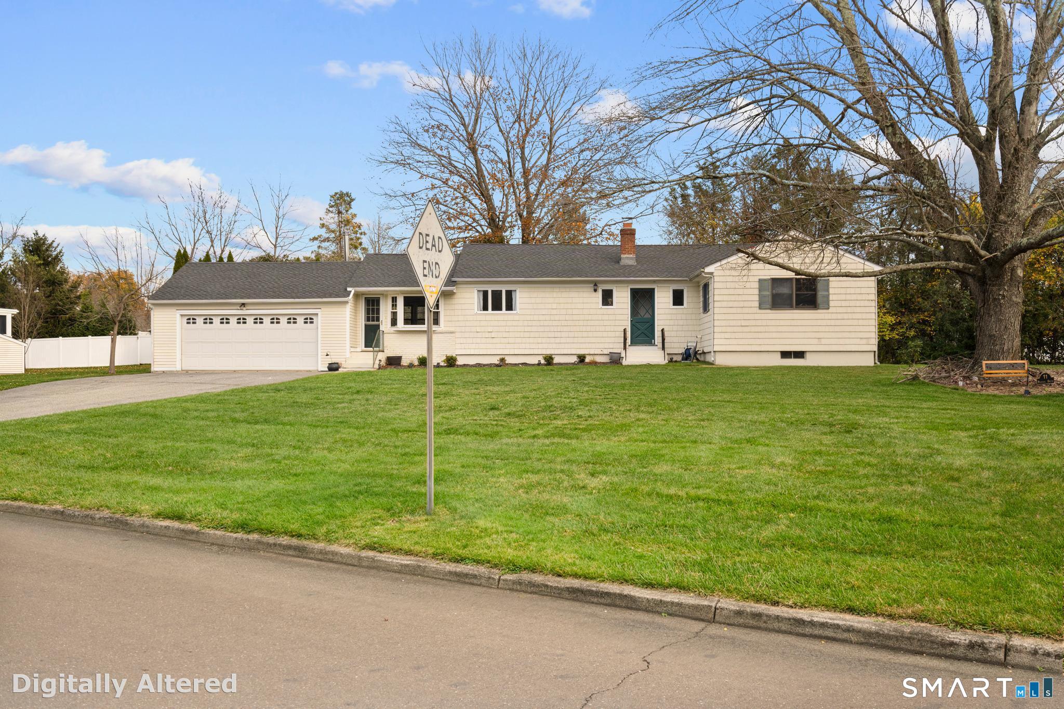
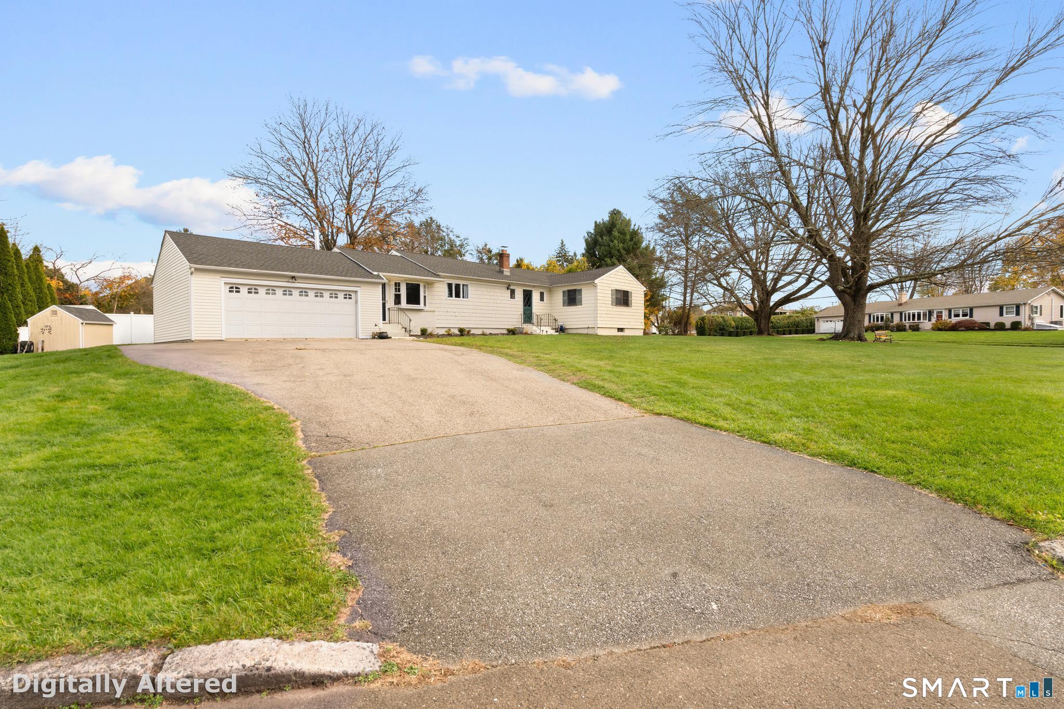
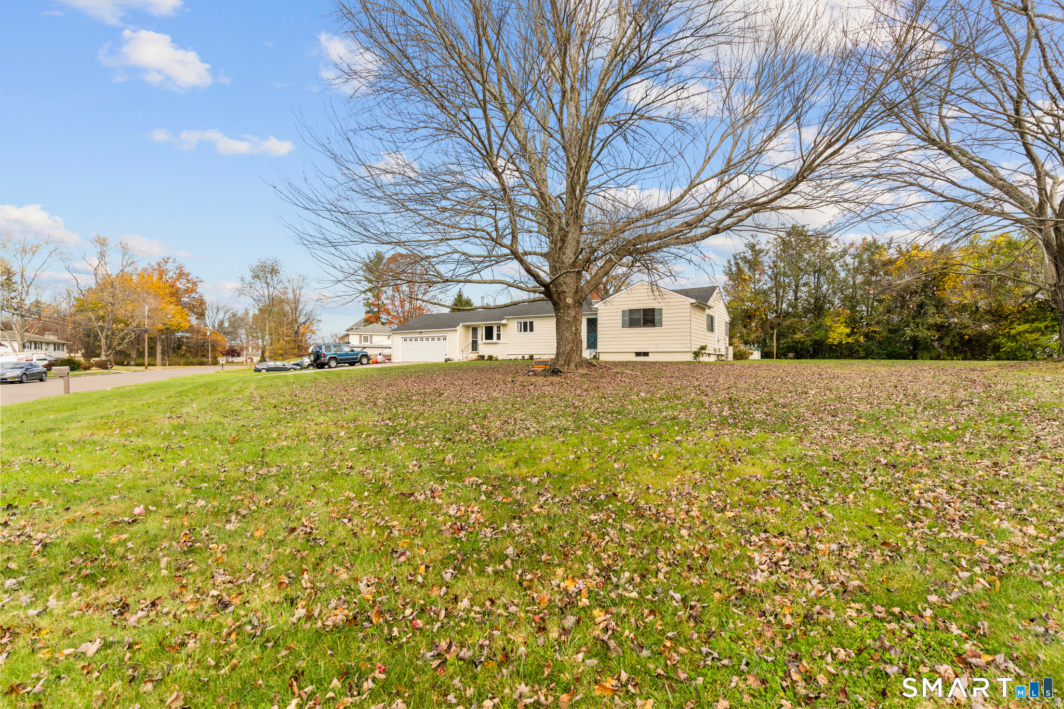
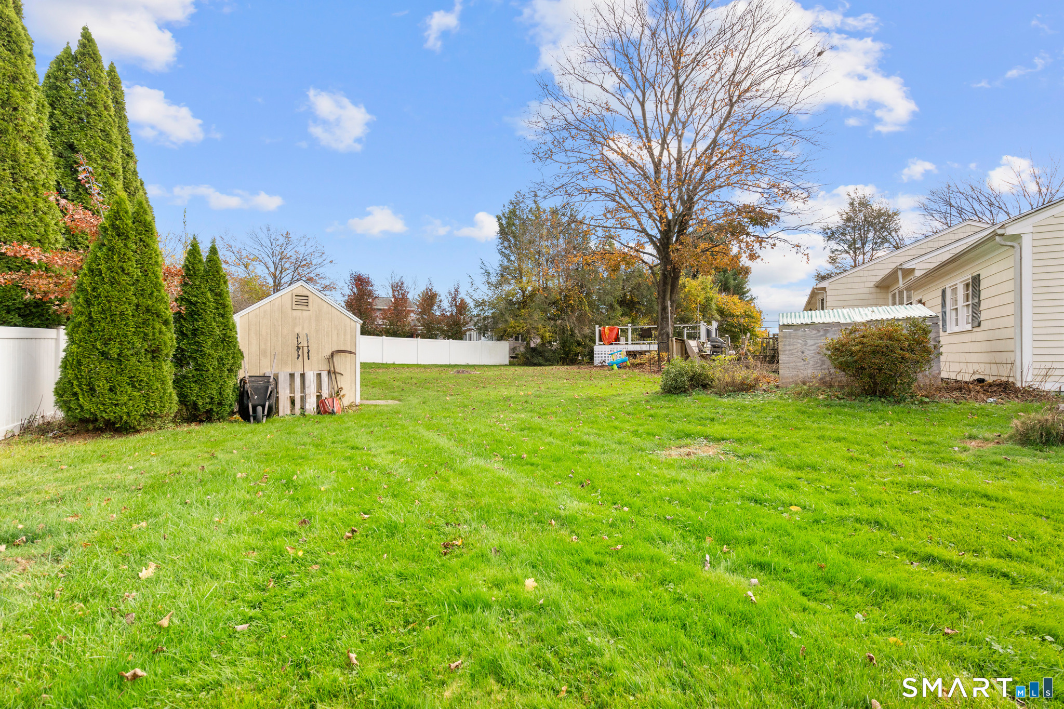
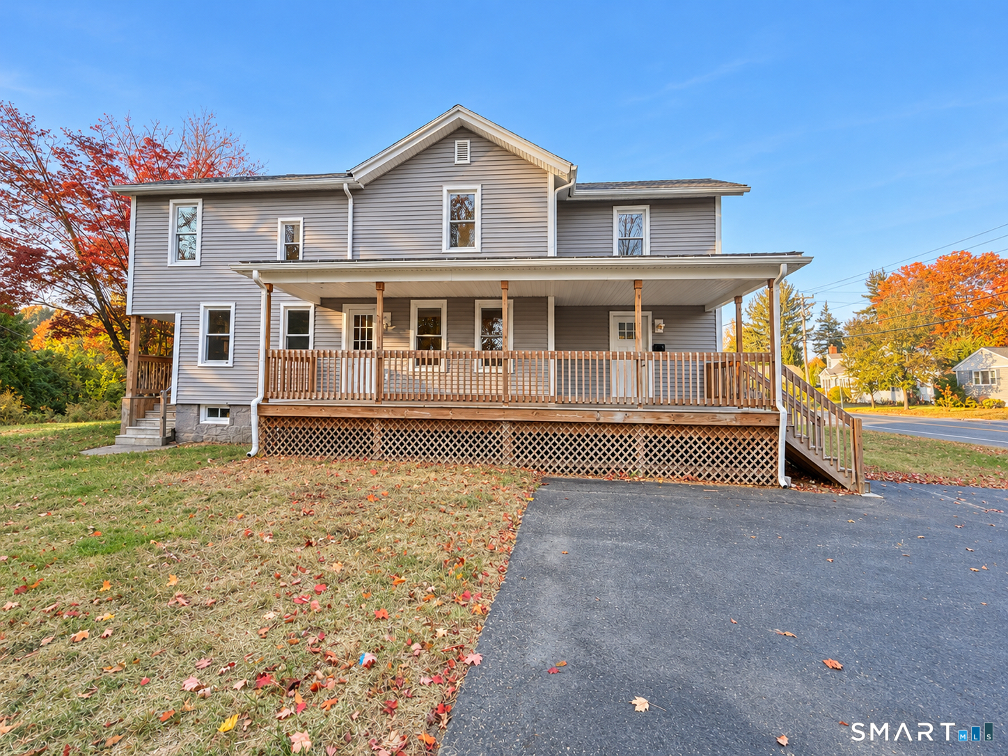
Welcome to this beautifully maintained ranch-style residence, where effortless one-level living meets comfort, character, and exceptional outdoor enjoyment. Set on an expansive 0.74-acre level lot in a peaceful, centrally located Milford neighborhood, this inviting home offers 3 bedrooms, 1 full bath, 1 half bath, and 1,640 square feet of thoughtfully arranged living space. The interior is filled with natural light and showcases hardwood flooring throughout, creating a warm and timeless atmosphere. The newly remodeled kitchen offers a fresh, updated space for everyday living and entertaining. A spacious family room makes a stunning impression with its vaulted ceilings and wood-burning stove, providing the perfect setting for cozy evenings. The adjoining dining and living areas flow beautifully together, accented by exposed wood beams that introduce warmth, architectural character, and a touch of rustic charm. The partially finished lower level provides valuable additional living space with endless possibilities, whether envisioned as a rec room, playroom, home office, or private retreat. Further enhancing the home's appeal are a new roof, new central air, and an attached two-car garage. Outdoor living takes center stage with an expansive deck overlooking the open, level backyard, while the above-ground pool creates the perfect backdrop for summer relaxation and entertaining. An especially desirable bonus is the shoreline just a short drive away. The best of Milford Living!
- Houzeo last checked: 12 minutes ago
- Listing updated: November 20, 2026 at 12:40 am
- Listing Provided by: Courtney Angelicola | Coldwell Banker Realty
- Source: SMART MLS-CT | MLS#:

Property Details
Status
Active
Type
Single Family Residence
No. of Stories
-
County
City
Neighborhood
--
Year Built
1959
HOA Fees
-
Finished Area
1,640 sqft
Lot Size
32,234.4 sqft lot
Basement Area
- sqft
MLS Name
SMART MLS
MLS Number
24222136
MLS Status
Active
Days on Market
2
Continue Your Journey in App
Find your dream home, receive real-time updates, and many more!
Location
HOA Management
0
HOA Fees
$-/
Disclaimer: Amenities are based on third-party information and may vary; buyers must independently verify all amenities, as information is deemed reliable but not guaranteed.
Facts & Features
Rooms
Bedrooms & bathrooms
Bedrooms: 3
Bathrooms: 2
Interior
Heating
Natural Gas
Sewer
Public Sewer Connected
Exterior Features
Sidewalk, Shed, Deck, Lighting
Cooling
Ceiling Fans, Central Air
Appliances
Oven/range, Microwave, Refrigerator, Dishwasher, Washer, Dryer
Construction
Year Built
Year Built: 1959
Home type
Single Family Residence
Roof
Asphalt Shingle
Architectural Style
Ranch
Foundation Details
Concrete
Utilities & Energy
Laundry Features
Lower Level
Water Source
Public Water Connected
Parking Features
Attached Garage
Pool Features
Vinyl, Above Ground Pool
Basement
Full, Sump Pump, Storage, Interior Access, Partially Finished, Concrete Floor
Other Features
Lot Features
Dry, Level Lot, Cleared, Open Lot
Subdivision Name
N/a
Price History
| Date | Event | Price |
|---|---|---|
11/19/2026 Source: | Listed for Sale | $560,000 +6.67% $341/sqft |
06/11/2024 Source: #24008038 | Price Increased | $525,000 +119.76% $320/sqft |
10/22/1999 Source: #98051889 | Sold | $238,900 $146/sqft |


Find Homes by Property Features in Milford, CT


Based on information provided to and compiled by the SMART MLS, Inc. through Nov 22, 2026, 02:15PM. IDX information is provided exclusively for consumers’ personal, non-commercial use. It may not be used for any purpose other than to identify prospective properties consumers may be interested in purchasing. The data is deemed reliable but is not guaranteed accurate by the MLS. ©2026 SMART MLS, Inc. All Rights Reserved.
 Advertising Broker: Derek Greene | The Greene Realty Group