- Overview
- Description
- Property Details
- Location
- HOA Management
- Facts & Features
- Getting Around
- Nearby Homes
 Price Drop: $16K (10/07)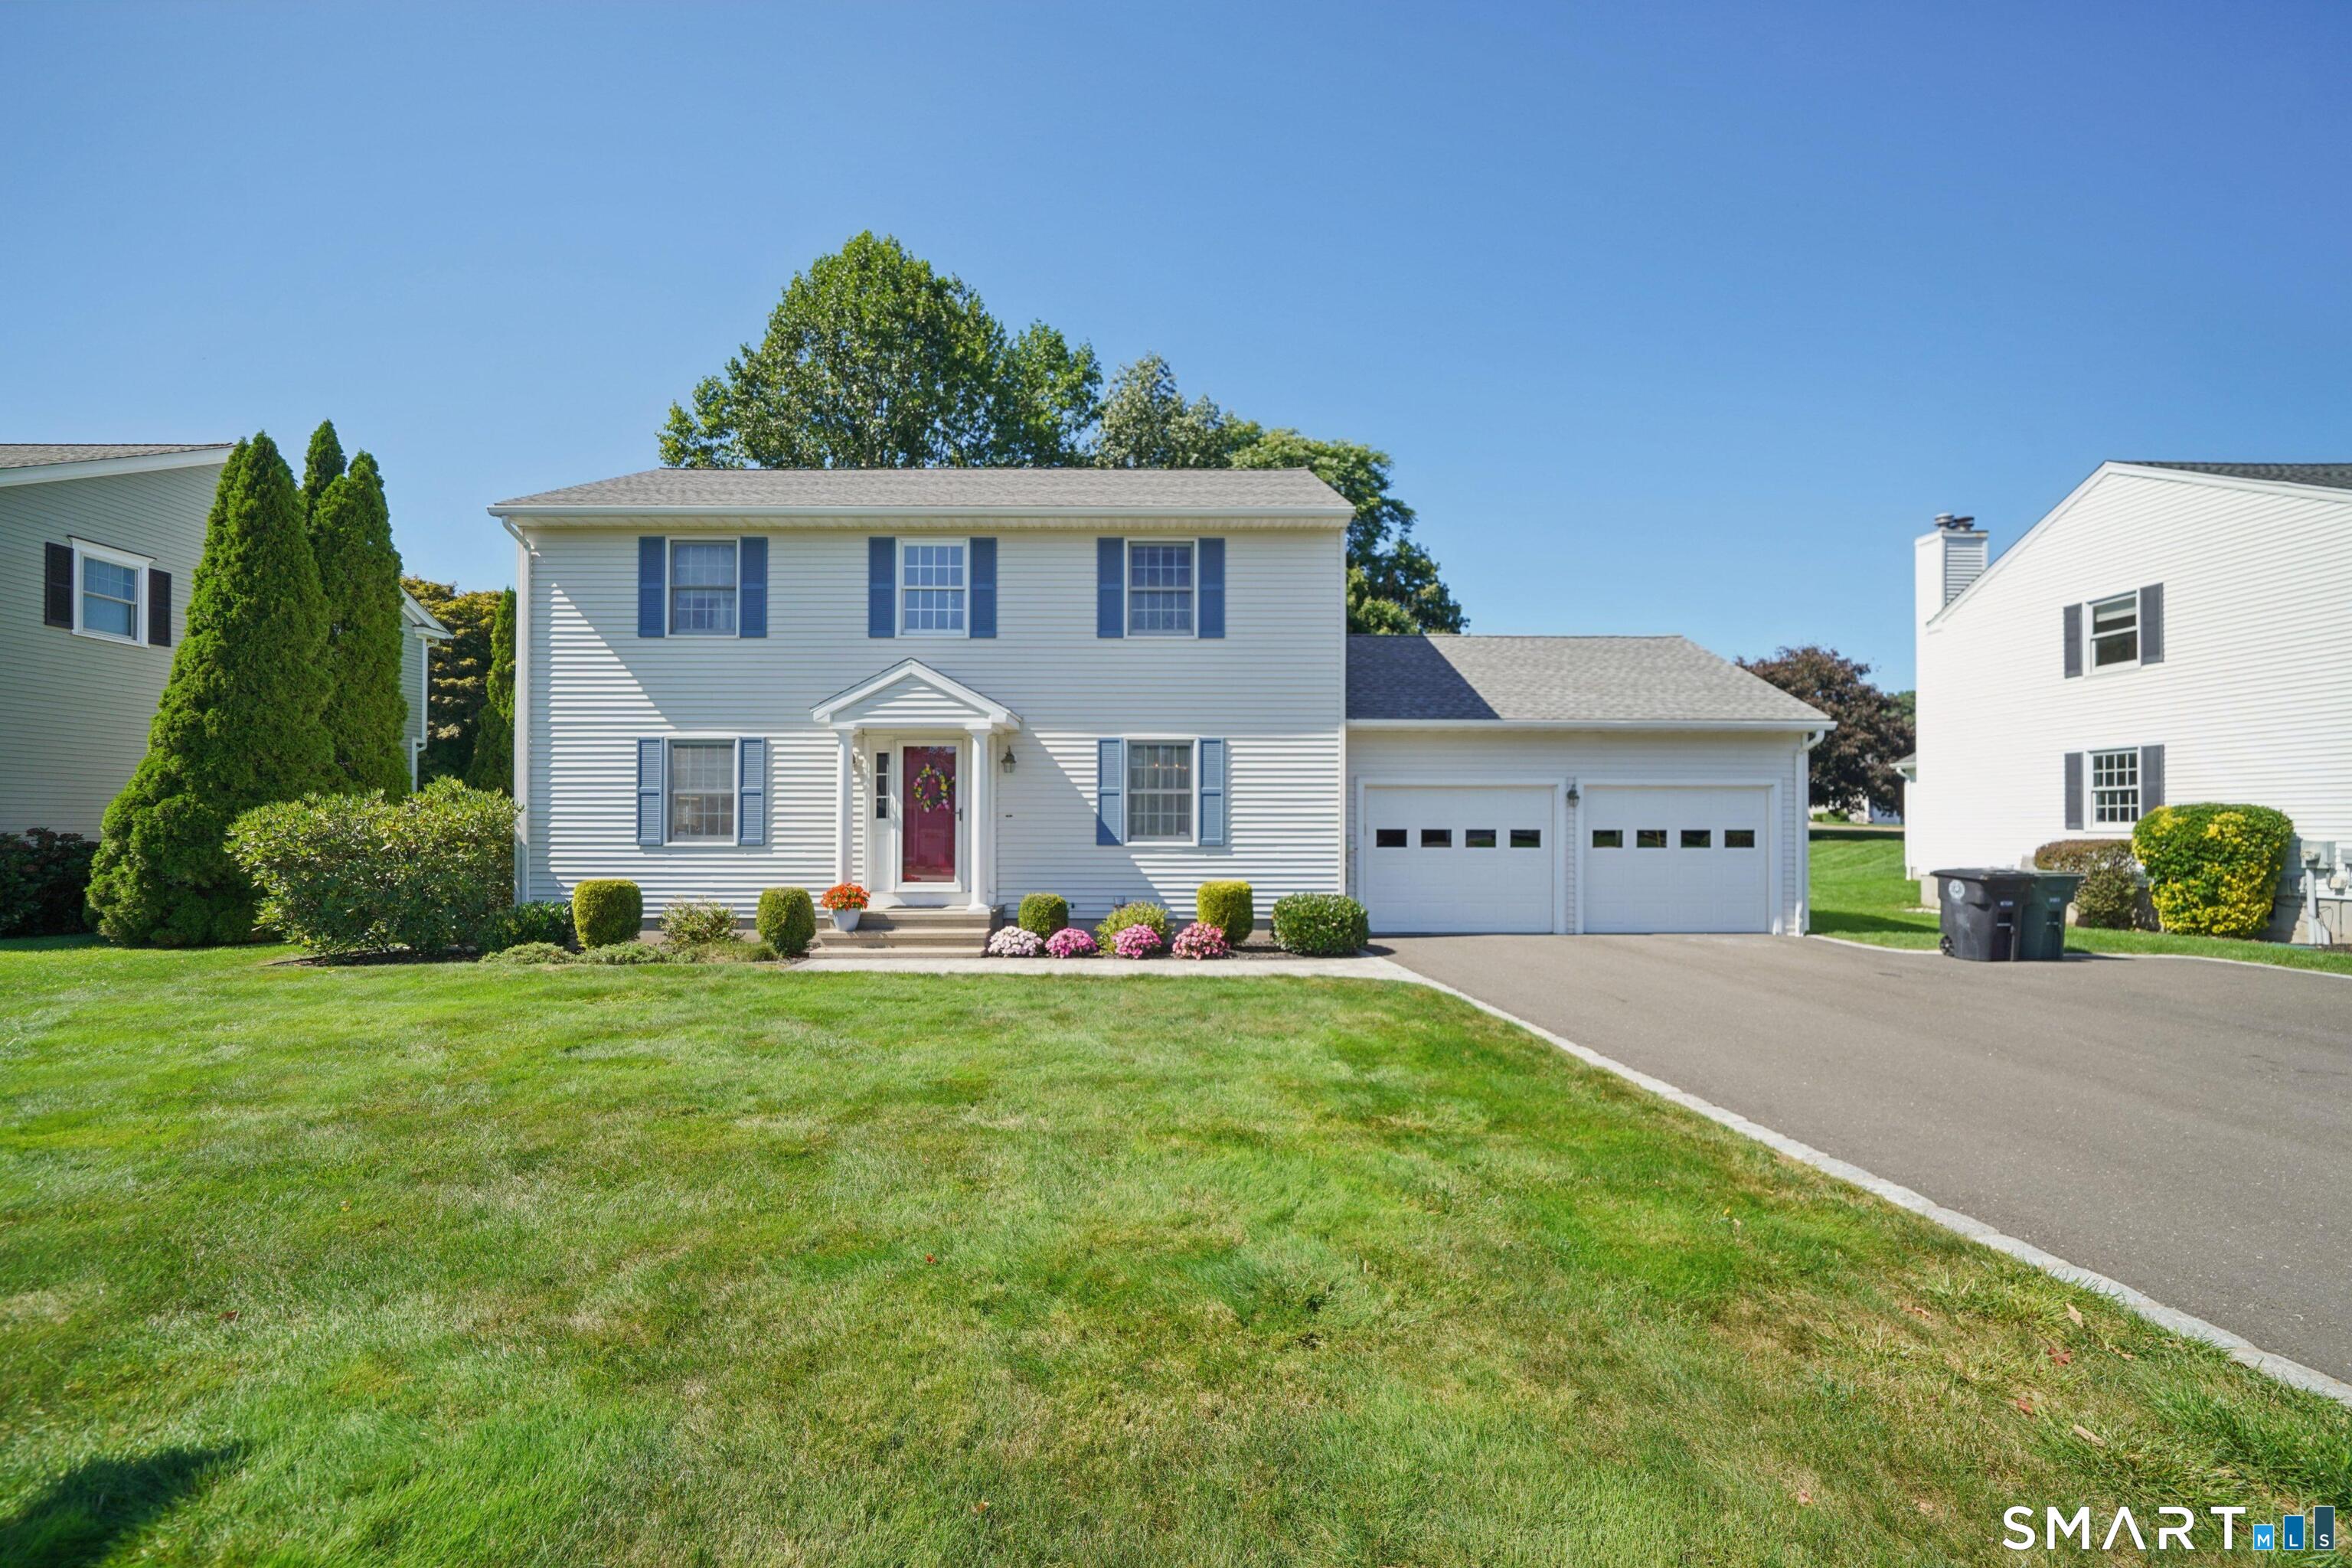

Street View
$769,000
Monthly Est:$3,828
 3 Beds
 4 Baths
2 full baths + 2 half baths
 2,550sqft
437 W Rutland Rd, Milford, CT 06461
$769,000
$3,828/moEst:
Get Pre-Approved
Single Family Residence
Built in 1991
$-- HOA
14,810.4 sqft lot
$302/sq.ft
Description
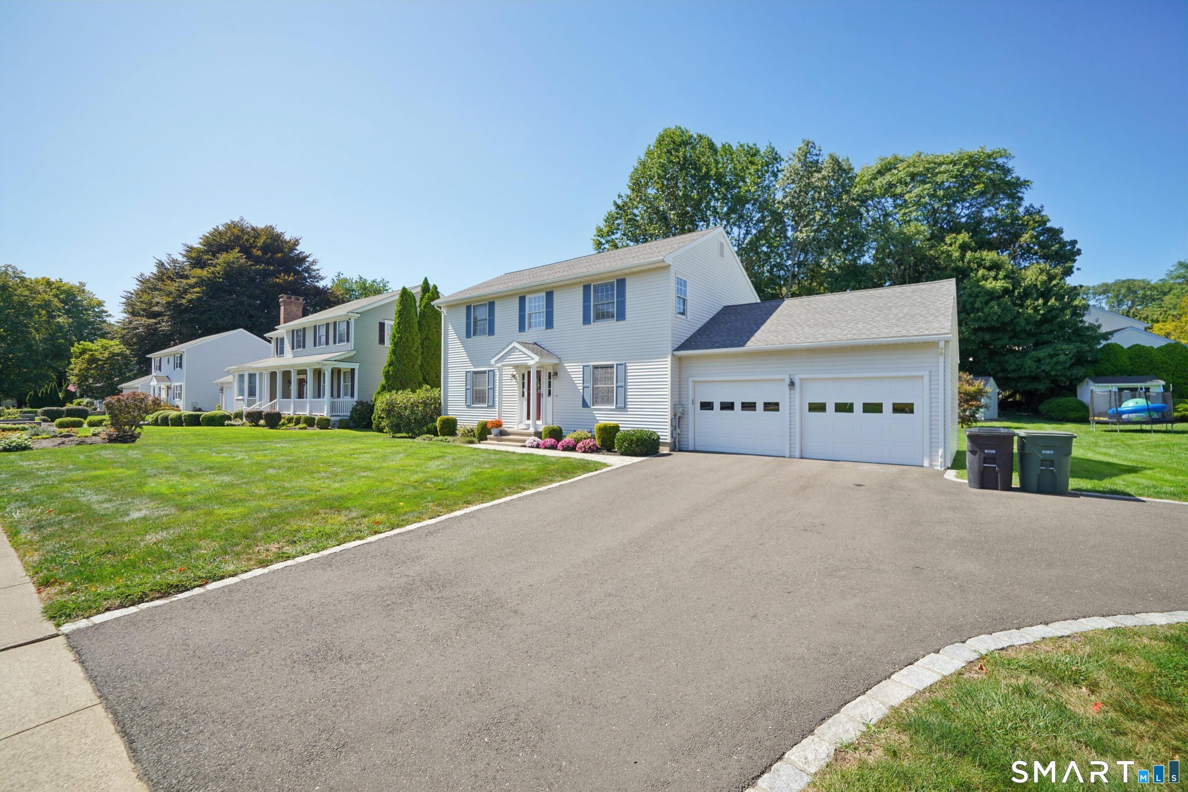
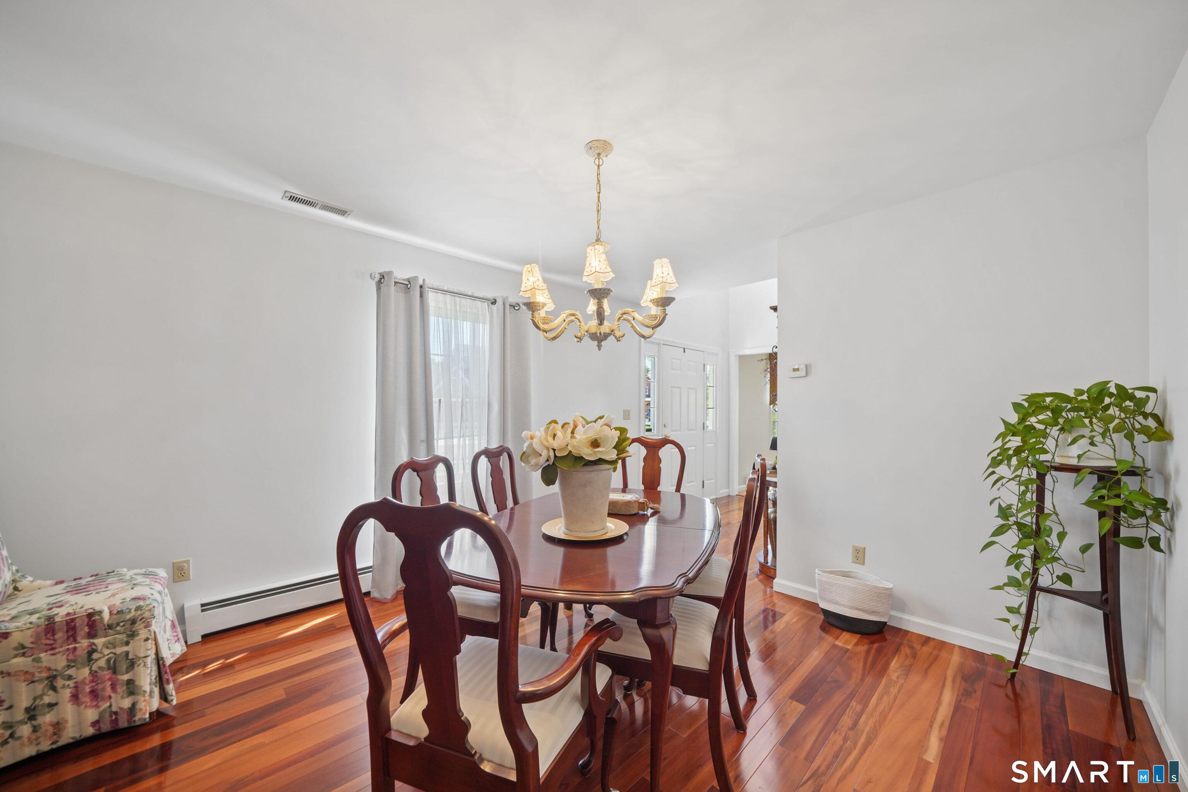
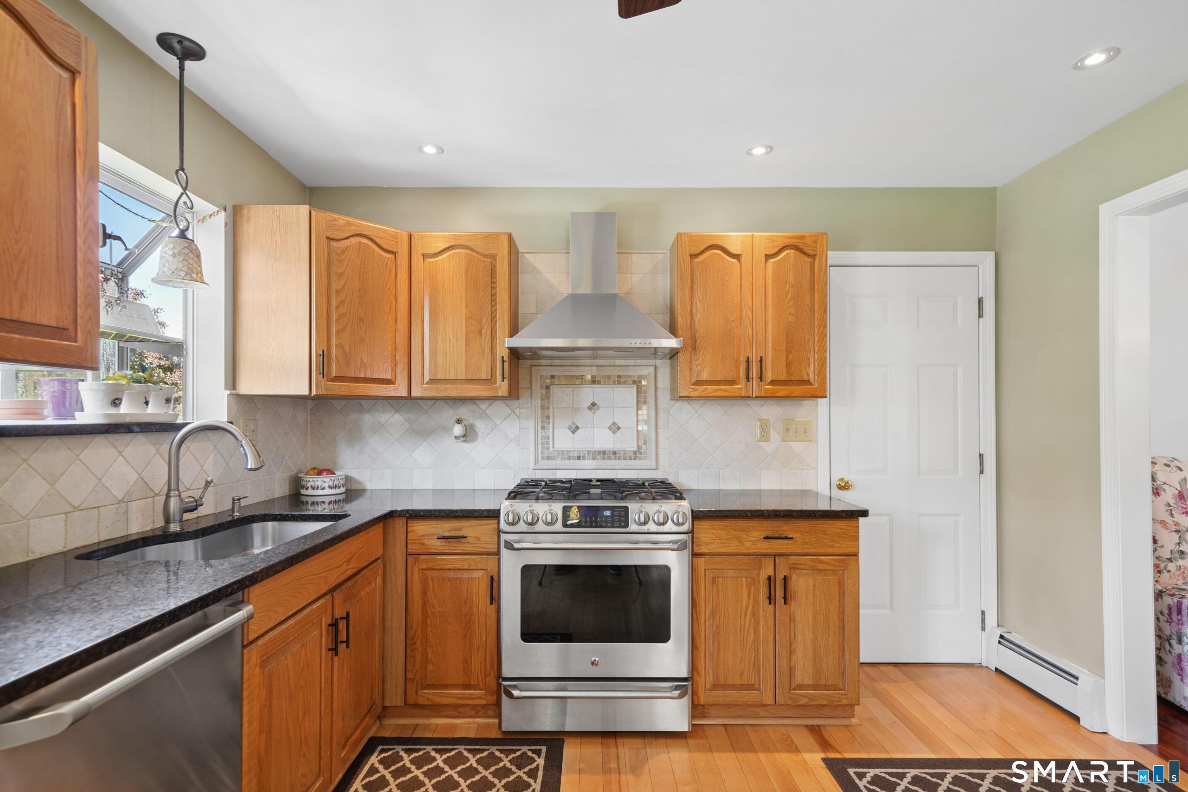
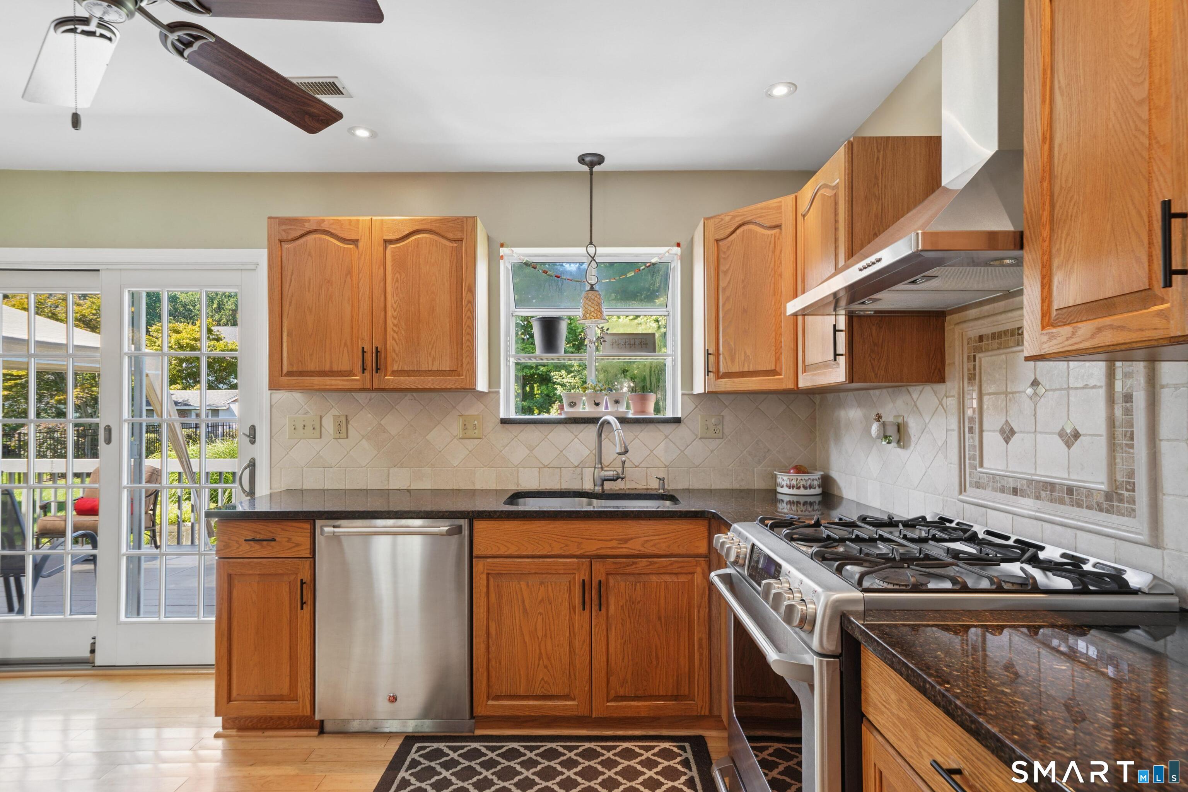
Spectacular North Milford Colonial featuring a beautiful primary bedroom with a vaulted ceiling and a spa-like remodeled bathroom, complete with a heated floor and towel rack. Two additional generously sized bedrooms have been freshly repainted, and the upstairs features new hardwood flooring. The remaining full bathroom has also been nicely refinished. The lower level includes three additional rooms, all with brand-new flooring, providing plenty of flexible living space for a home office, gym, playroom, or other uses. The kitchen features high-end appliances and opens to a completely refinished, extra-large deck, great for entertaining and outdoor dining. The deck leads down to a patio surrounded by beautiful shrubbery and landscaping. All of this overlooks a large, private backyard with an expansive lawn and a shed for storage. Additional updates include brand-new central A/C and a new gas hot-water tank. The recently replaced driveway provides a fresh, clean approach to the home and ample parking alongside the two-car attached garage. With its spacious interior, extensive updates, finished lower level, incredible outdoor space, and desirable North Milford location, this is truly a special home.
- Houzeo last checked: 3 hours ago
- Listing updated: October 7, 2026 at 4:12 pm
- Listing Provided by: Steven Koleno | Beycome of Connecticut
- Source: SMART MLS-CT | MLS#: 24207640

Property Details
Status
Active
Type
Single Family Residence
No. of Stories
-
County
City
Neighborhood
--
Year Built
1991
HOA Fees
-
Finished Area
2,550 sqft
Lot Size
14,810.4 sqft lot
Basement Area
- sqft
MLS Name
SMART MLS
MLS Number
24207640
MLS Status
Active
Days on Market
21

Continue Your Journey in App
Find your dream home, receive real-time updates, and many more!
Download App
Continue Your Journey in App
Find your dream home, receive real-time updates, and many more!
Location
HOA Management
0
HOA Fees
$-/
Disclaimer: Amenities are based on third-party information and may vary; buyers must independently verify all amenities, as information is deemed reliable but not guaranteed.
Facts & Features
Rooms
Bedrooms & bathrooms
Bedrooms: 3
Bathrooms: 4
Interior
Sewer
Public Sewer Connected
Interior Features
Cable Available
Heating
Baseboard, Natural Gas, Hot Water
Cooling
Attic Fan, Ceiling Fans, Central Air
Appliances
Convection Range, Gas Range, Oven/range, Microwave, Range Hood, Refrigerator, Icemaker, Dishwasher, Disposal, Washer, Electric Dryer
Construction
Year Built
Year Built: 1991
Home type
Single Family Residence
Roof
Asphalt Shingle, Gable
Architectural Style
Colonial
Foundation Details
Concrete
Utilities & Energy
Basement
Full
Parking Features
Attached Garage
Water Source
Public Water Connected
Other Features
Lot Features
Cleared
Subdivision Name
Woodmont
Price History
| Date | Event | Price |
|---|---|---|
10/07/2026 Source: | Price Decreased | $769,000 -2.04% $302/sqft |
10/06/2026 Source: | Listed for Sale | $785,000 $308/sqft |
10/02/2026 Source: | Listing Removed | $785,000 +263.43% $308/sqft |
10/07/1994 Source: #94018963 | Sold | $216,000 $85/sqft |

Nearby Homes
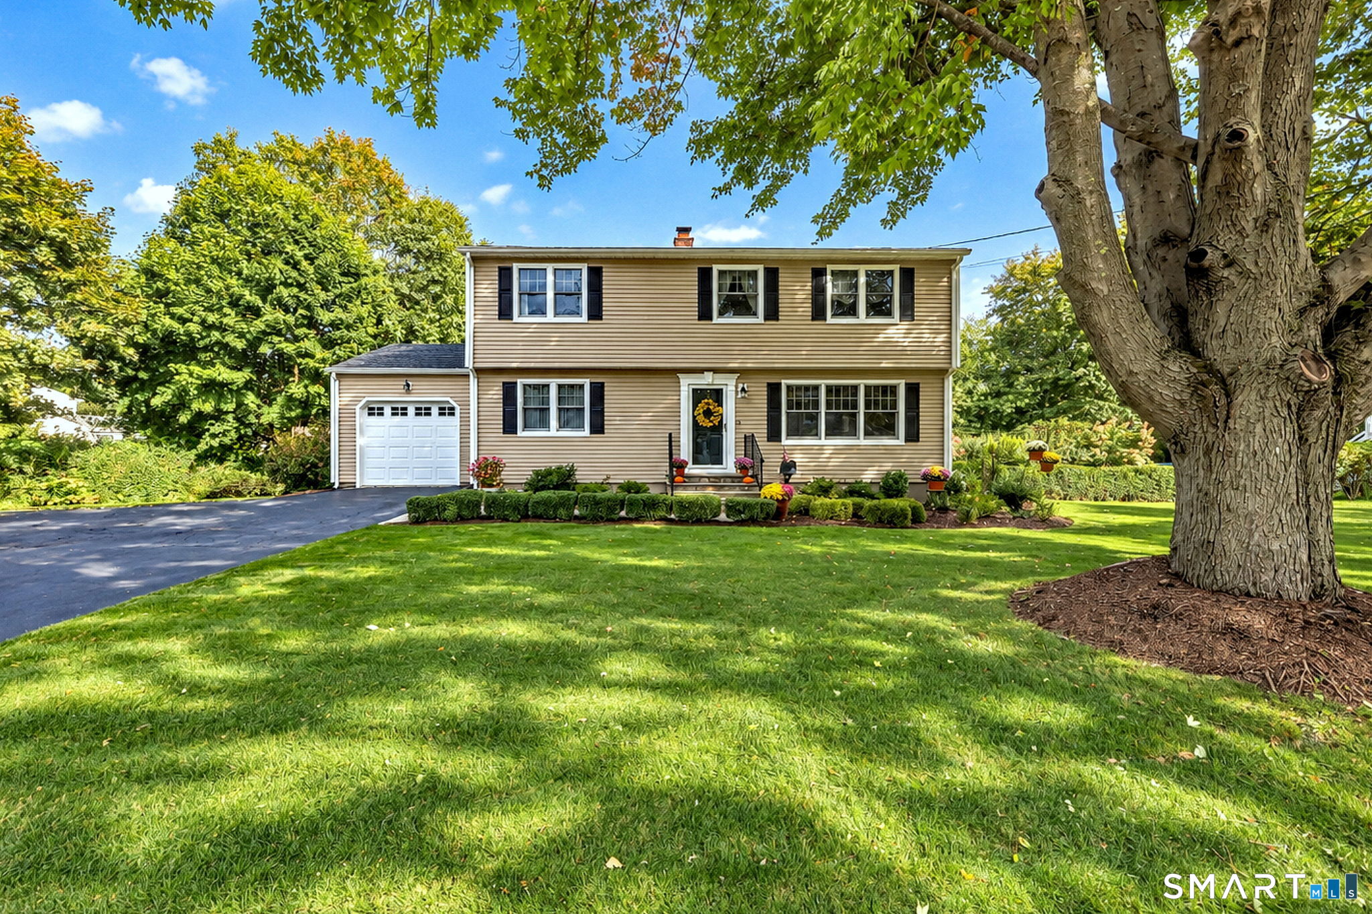
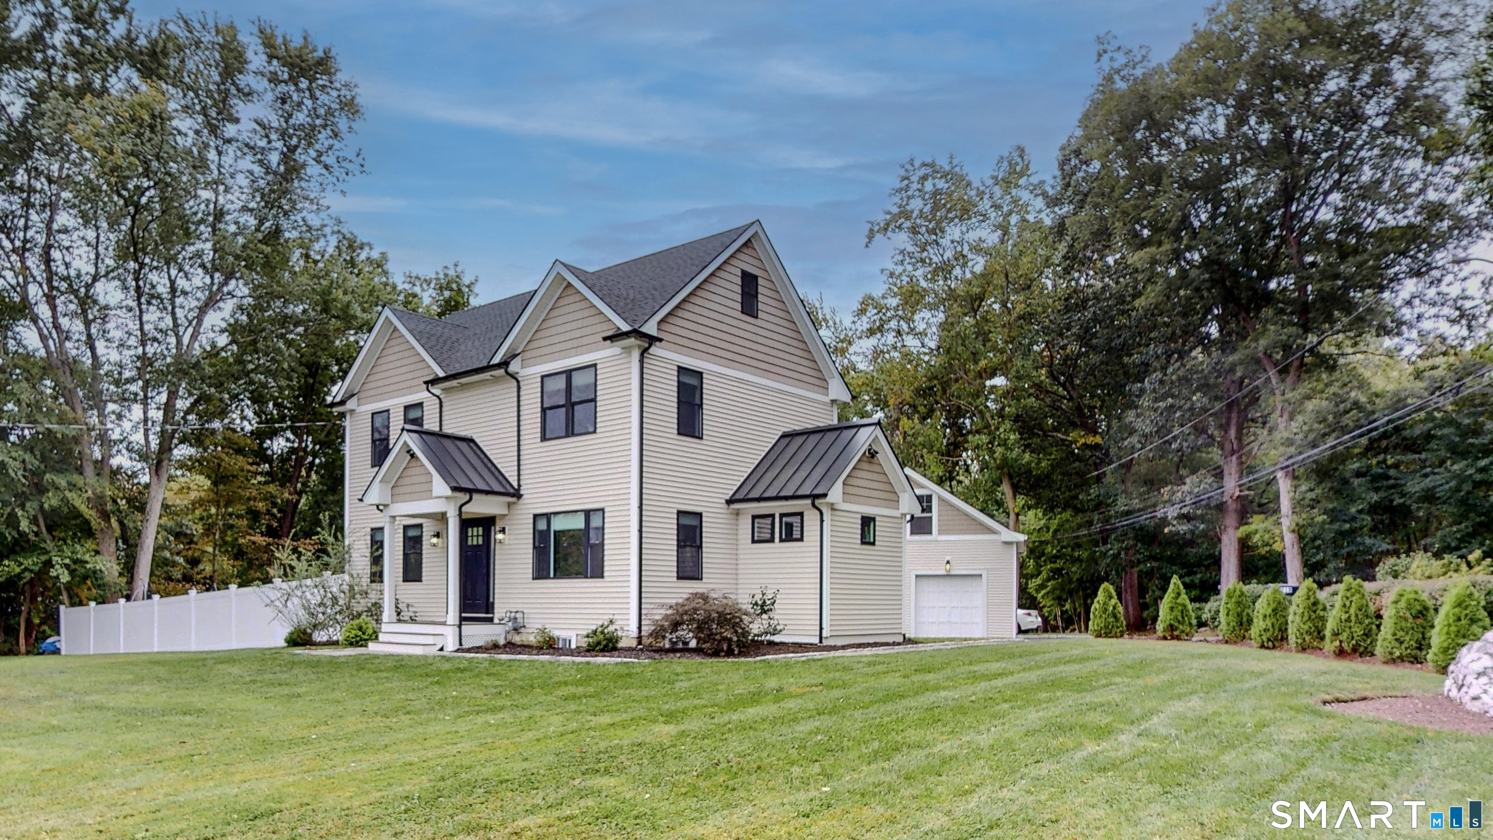
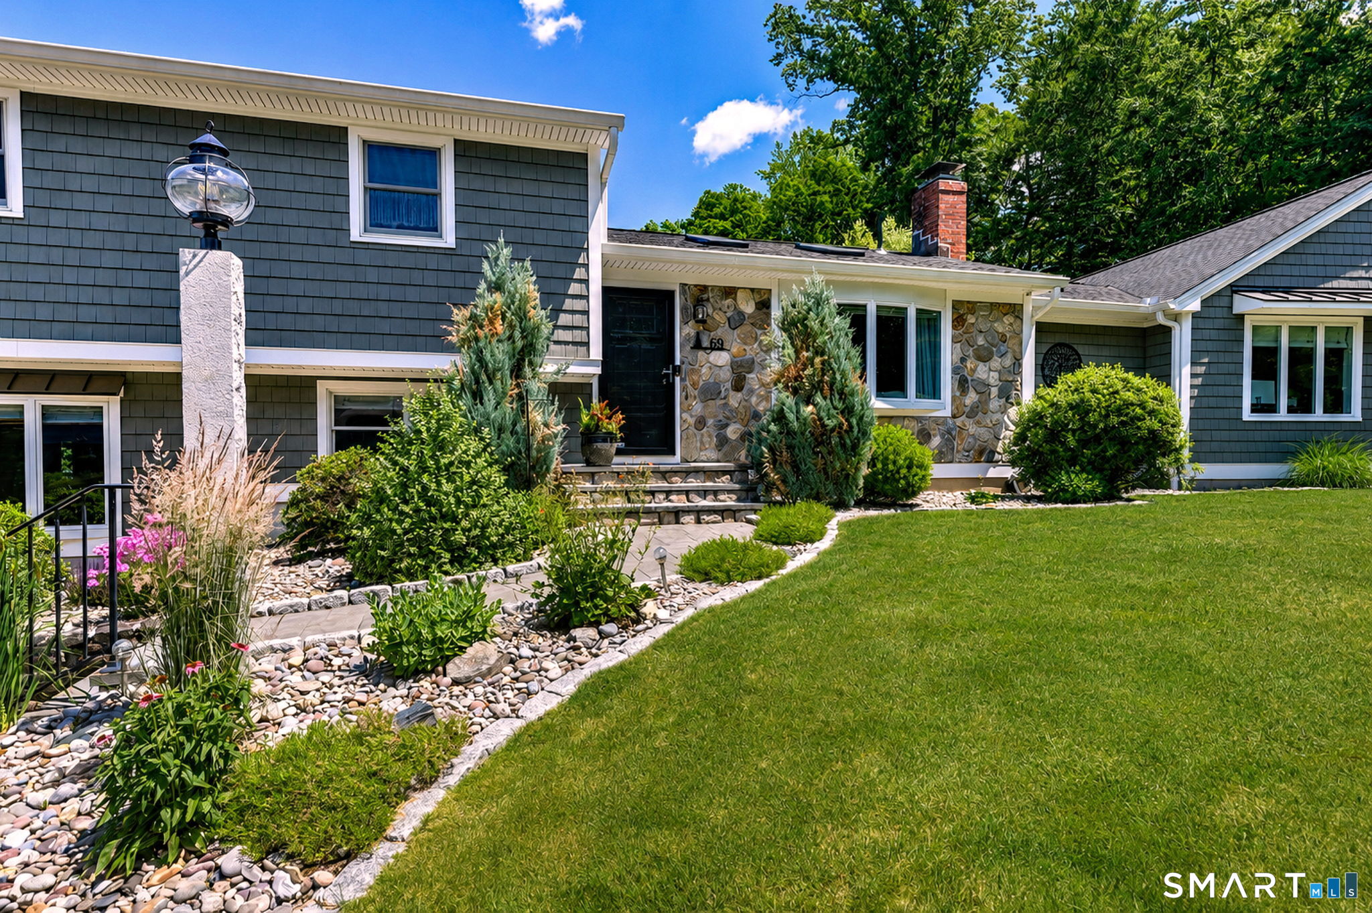
Find Homes by Property Features in Milford, CT


Based on information provided to and compiled by the SMART MLS, Inc. through Oct 08, 2026, 11:00AM. IDX information is provided exclusively for consumers’ personal, non-commercial use. It may not be used for any purpose other than to identify prospective properties consumers may be interested in purchasing. The data is deemed reliable but is not guaranteed accurate by the MLS. ©2026 SMART MLS, Inc. All Rights Reserved.
 Advertising Broker: Derek Greene | The Greene Realty Group