- Overview
- Description
- Property Details
- Location
- Facts & Features
- Getting Around
- Nearby Homes

Street View
$175,000
Monthly Est:$871
 3 Beds
 2 Baths
2 full baths
 1,825sqft
252 Paul Dr, Trenton, NC 28585
$175,000
$871/moEst:
Get Pre-Approved
Single Family Residence
Built in 1996
$-- HOA
0.46 acre lot
$96/sq.ft
Description
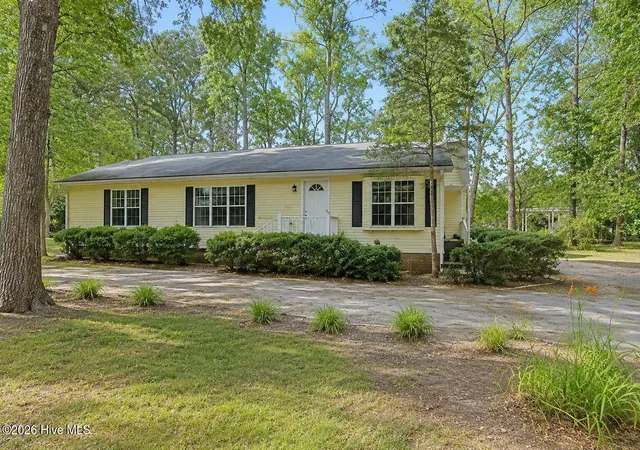
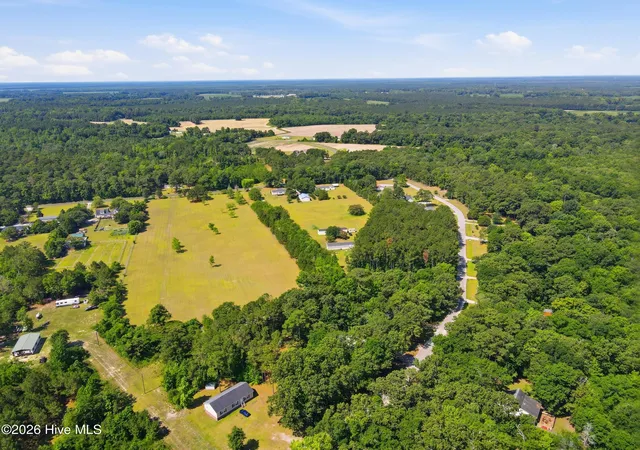
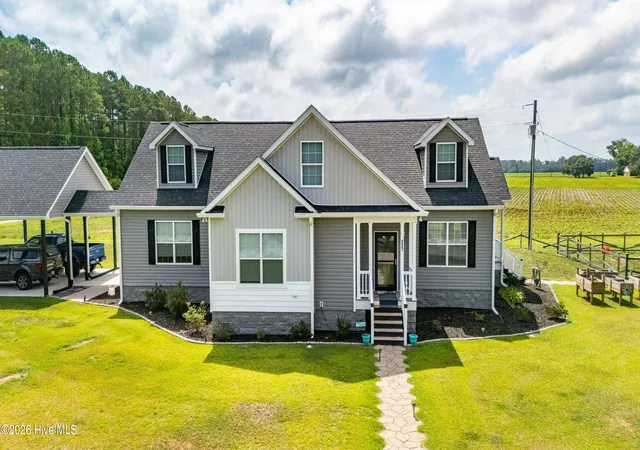
A sprawling almost half-acre rural lot surrounds this beautifully designed one-level residence, offering an exceptional blend of country charm and interior comfort within the Manning Estates neighborhood.
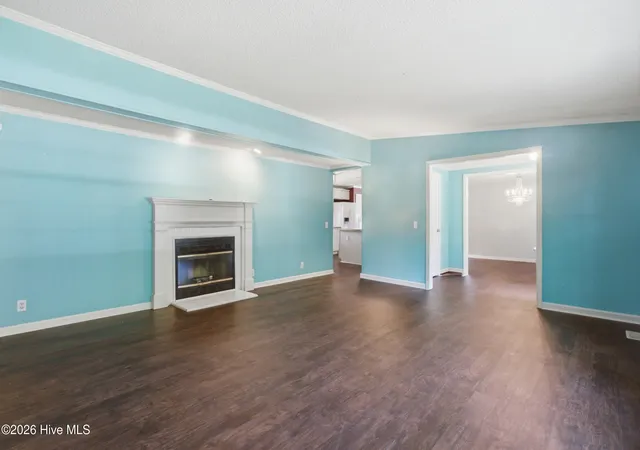
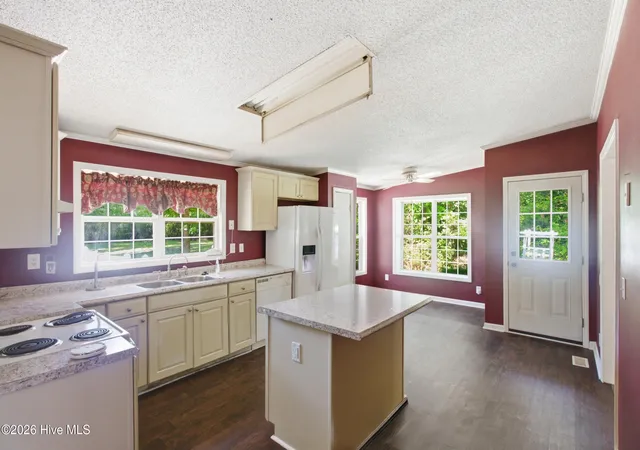
A welcoming covered porch introduces the home, opening directly into a sunlit living room that acts as the principal gathering hub, complete with rich flooring and a cozy fireplace. This central space flows fluidly into a dedicated dining area, perfectly positioned for intimate dinners or seasonal gatherings. Directly adjacent, the spacious kitchen serves as a cook's delight, boasting a central preparation island, crisp cabinetry, and an abundance of counter space that transitions into a functional laundry and utility room with cabinet storage. The intelligent floor plan layout places all three bedrooms in one wing of the home. Tranquility awaits in the primary bedroom suite. This main-level sanctuary features generous dimensions, a large walk-in closet, and an en-suite bathroom equipped with a double vanity, separate glass shower, garden tub, and linen closet. Two comfortable guest bedrooms and a convenient central full bathroom complete the wing, ensuring ample space for guests or room versatility.
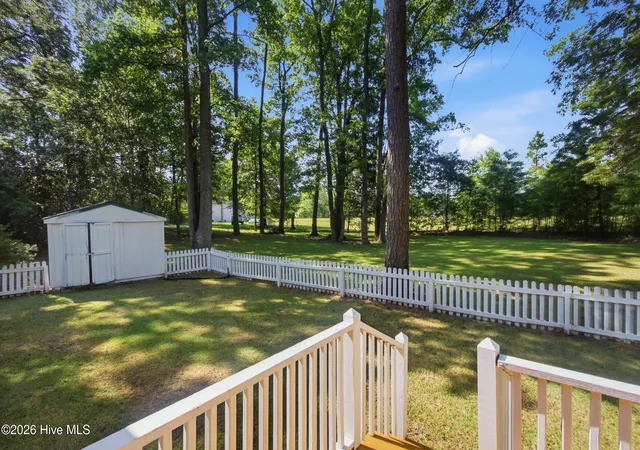
Transitioning to the rear of the property, doors from the main living area open out to a massive uncovered back deck, presenting an incredible venue for enjoying nature and relaxation overlooking the expansive fully fenced backyard. A substantial attached exterior storage building adds exceptional utility for organization and outdoor equipment.
Ideally situated to experience the best of Eastern North Carolina, this beautiful property provides a peaceful countryside retreat while maintaining convenient highway access. Enjoy a tranquil lifestyle that remains an easy commute to medical facilities, schools, MCAS Camp Lejeune and MCAS Cherry Point, and New Bern's historic, vibrant downtown full of scenic riverfront views, celebrated dining, and boutique shopping.
- Houzeo last checked: 12 hours ago
- Listing updated: August 18, 2026 at 10:06 pm
- Listing Provided by: The Donna and Team New Bern (252) 636-6595 , JENNIFER Haskell (252) 229-5400 DRE #275368 | Keller Williams Realty (252) 637-2010
- Source: Hive MLS-NC | MLS#: 100583930

Property Details
Status
Active Under Contract
Type
Single Family Residence
No. of Stories
1
County
City
Neighborhood
--
Year Built
1996
HOA Fees
-
Finished Area
1,825 sqft
Lot Size
0.46 acre lot
Basement Area
- sqft
MLS Name
Hive MLS
MLS Number
100583930
MLS Status
Pending with Showings
Days on Market
107

Continue Your Journey in App
Find your dream home, receive real-time updates, and many more!
Download App
Continue Your Journey in App
Find your dream home, receive real-time updates, and many more!
Location
Facts & Features
Rooms
Bedrooms & bathrooms
Bedrooms: 3
Bathrooms: 2
Kitchen
Level: First
Area: Square Feet
Dimensions: 27.00
Living Room
Level: First
Area: Square Feet
Dimensions: 288.00
Dining Room
Level: First
Area: Square Feet
Dimensions: 130.00
Bedroom 2
Level: First
Area: Square Feet
Dimensions: 156.00
Master Bedroom
Level: First
Area: Square Feet
Dimensions: 195.00
Utility Room
Level: First
Area: Square Feet
Dimensions: 25.00
Bedroom 3
Level: First
Area: Square Feet
Dimensions: 143.00
Interior
Heating
Heat Pump, Electric, Forced Air
Flooring
Carpet, Vinyl
Cooling
Heat Pump
Appliances
Electric Oven, Washer, Refrigerator, Dryer, Dishwasher
Interior Features
Master Downstairs, Walk In Closet(s), Ceiling Fan(s), Blinds/shades, Walk In Closet(s)
Construction
Year Built
Year Built: 1996
Home type
Single Family Residence
Foundation Details
Crawl Space
Roof
Composition
Construction Materials
Vinyl Siding, Wood Frame
Utilities & Energy
Utilities
Other, See Remarks
Association Amenities
None
Pool Features
None
Water Source
Public
Parking Features
On Site
Laundry Features
Laundry Room
Other Features
Subdivision Name
Manning Estates
Patio And Porch Features
Deck
Price History
| Date | Event | Price |
|---|---|---|
08/07/2026 Source: | Contingent (Active Under Contract) | $175,000 $96/sqft |
07/01/2026 Source: | Listed for Sale | $175,000 $96/sqft |
06/24/2026 Source: | Coming Soon | $175,000 $96/sqft |

Nearby Homes
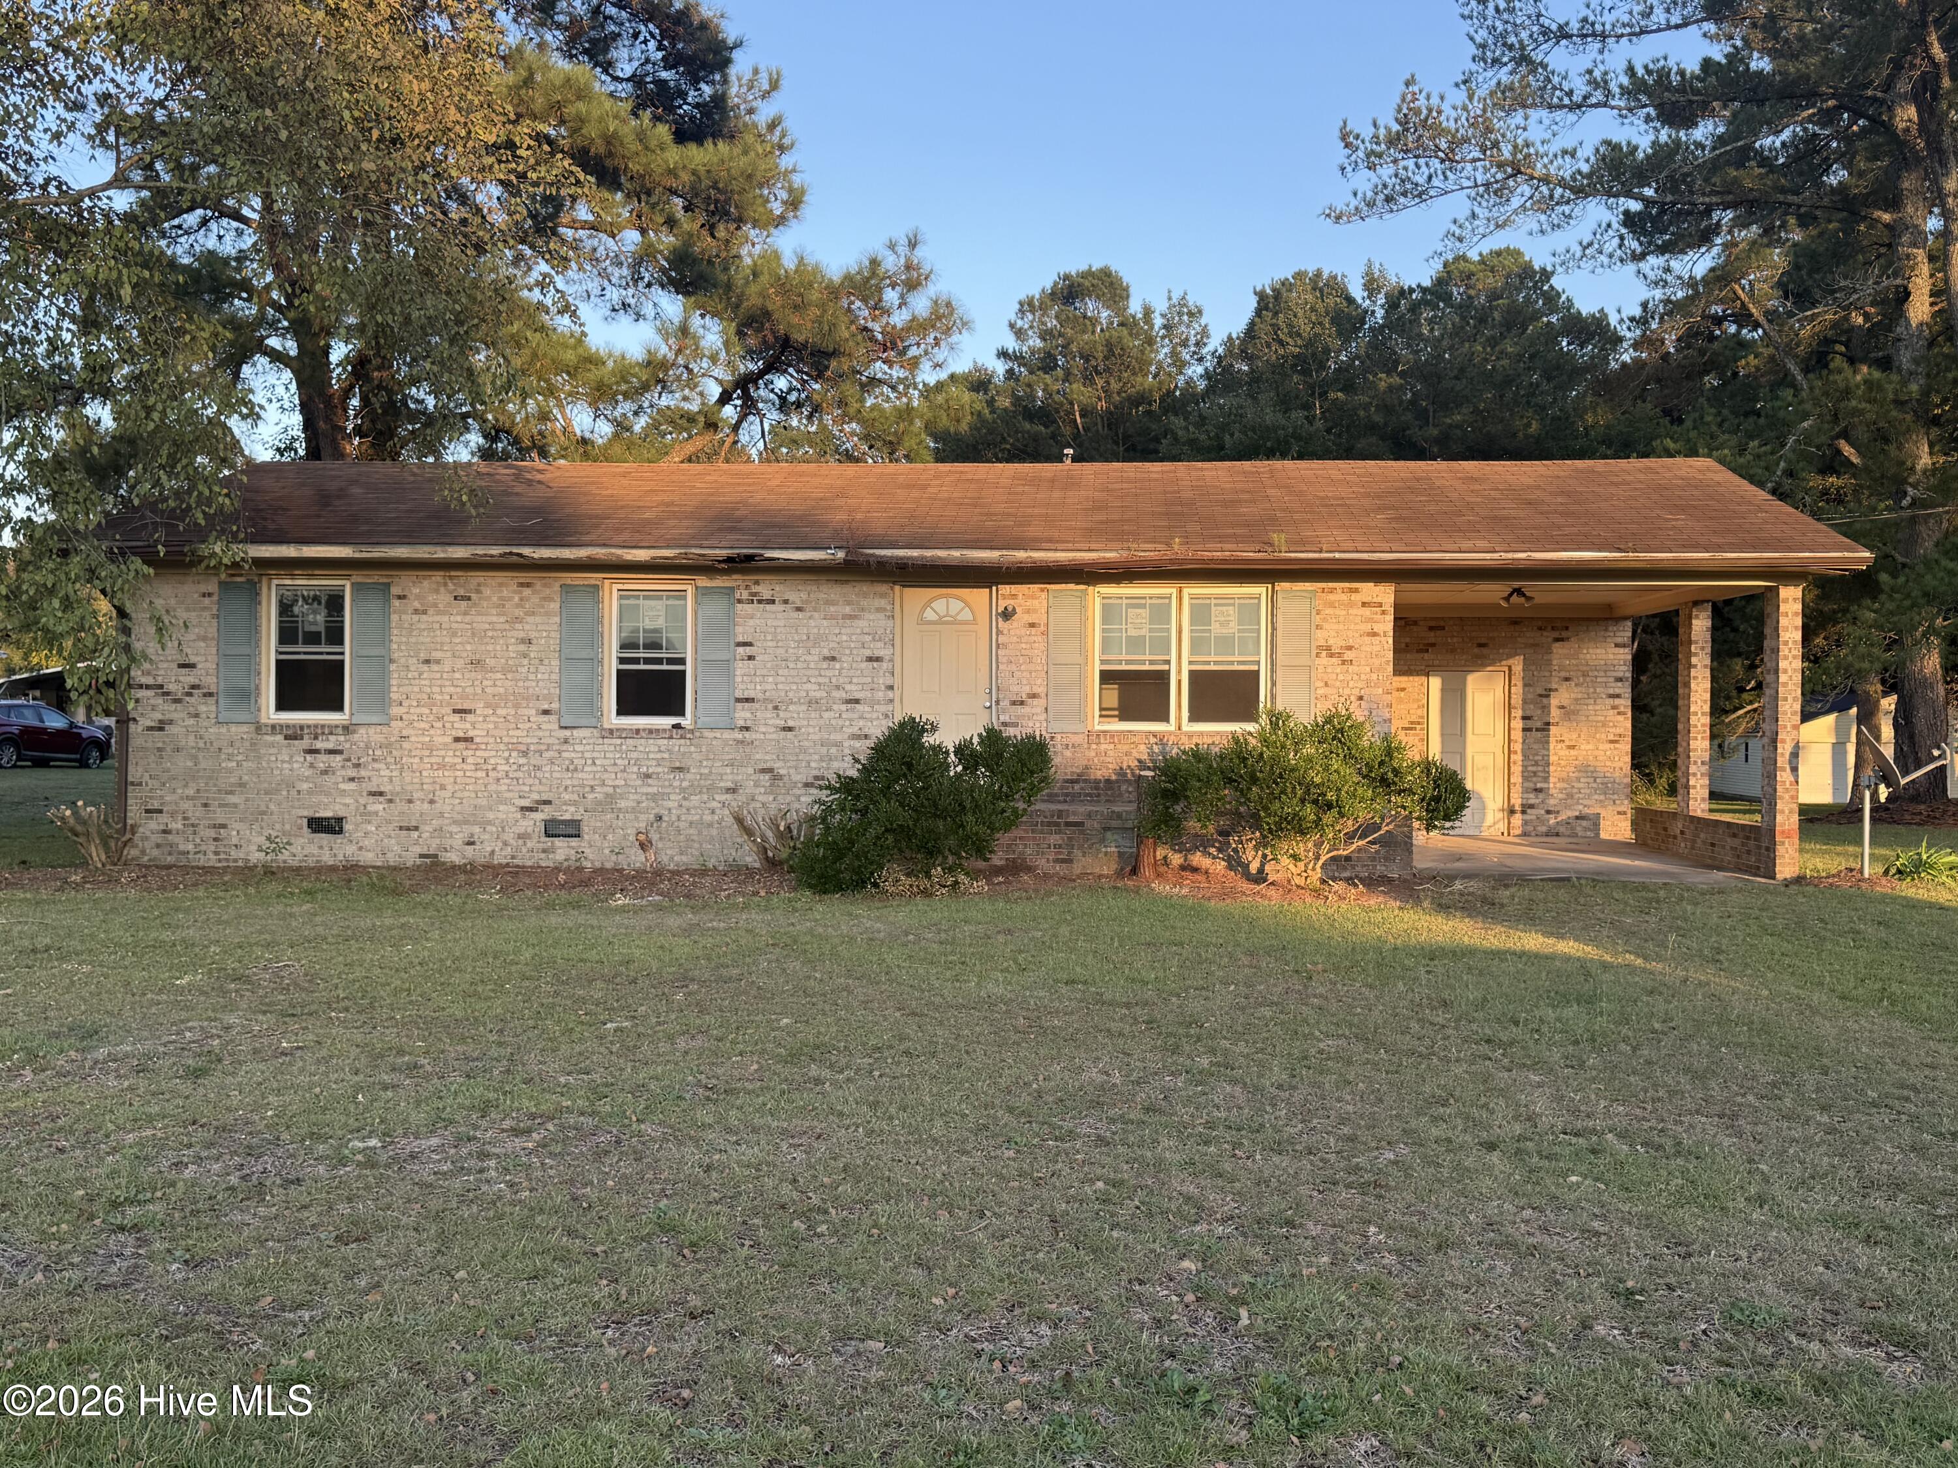
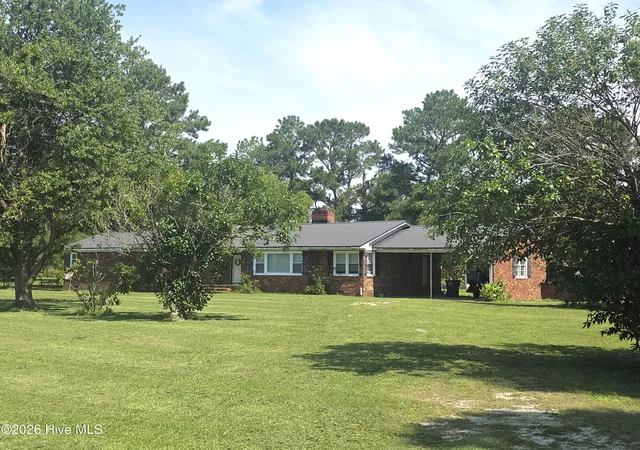
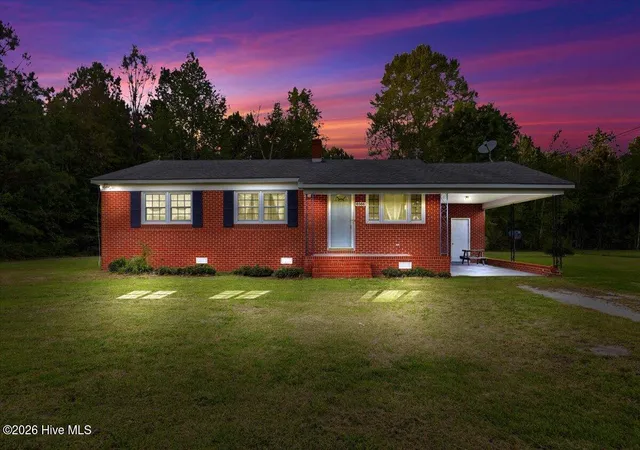

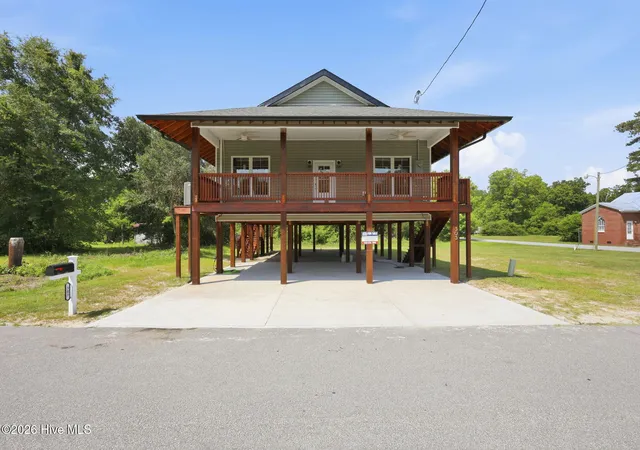

Find Homes by Property Features in Trenton, NC
Nearby New Homes For Sale

Based on information from the Hive MLS, through Oct 09, 2026, 02:30PM. This website may not include listings or property addresses of sellers who have directed their listing brokers to withhold their listing or their property address from display on the Internet. The data relating to real estate on this web site comes in part from the Internet Data Exchange program of Hive MLS, and is updated as of Oct 09, 2026, 02:30PM. All information is deemed reliable but not guaranteed and should be independently verified. All properties are subject to prior sale, change, or withdrawal. Neither listing broker(s) nor Chosen Realty LLC nor Houzeo shall be responsible for any typographical errors, misinformation, or misprints, and shall be held totally harmless from any damages arising from reliance upon these data. IDX information is provided exclusively for personal, non-commercial use, and may not be used for any purpose other than to identify prospective properties consumers may be interested in purchasing. © 2026 Hive MLS. All Rights Reserved.
 Advertising Broker: Nicholas Huscroft | Chosen Realty