- Overview
- Description
- Property Details
- Location
- HOA Management
- Facts & Features
- Getting Around
- Nearby Homes



$390,990
Monthly Est:$1,946
 4 Beds
 4 Baths
3 full baths + 1 half bath
 2,500sqft
252 Pendergast Rd, Greenville, SC 29605
$390,990
$1,946/moEst:
Get Pre-Approved
Single Family Residence
Built in -
$41.67/mo HOA
0.13 acre lot
$156/sq.ft
Description
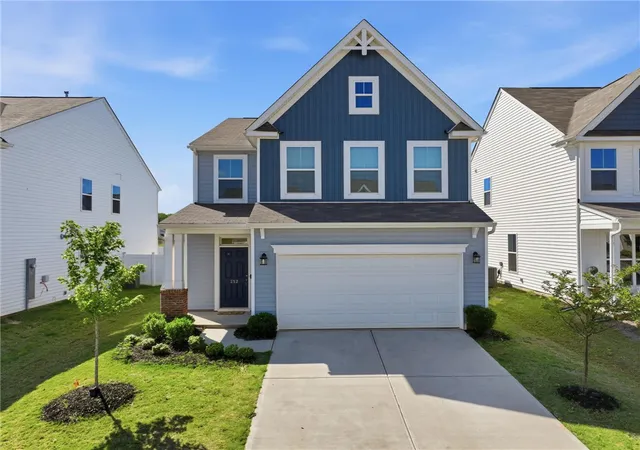
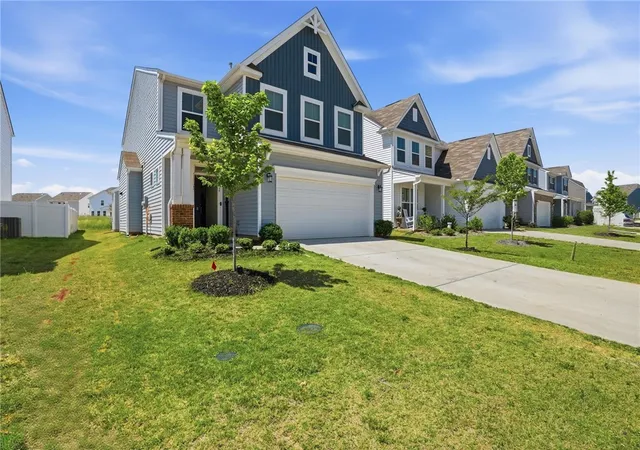
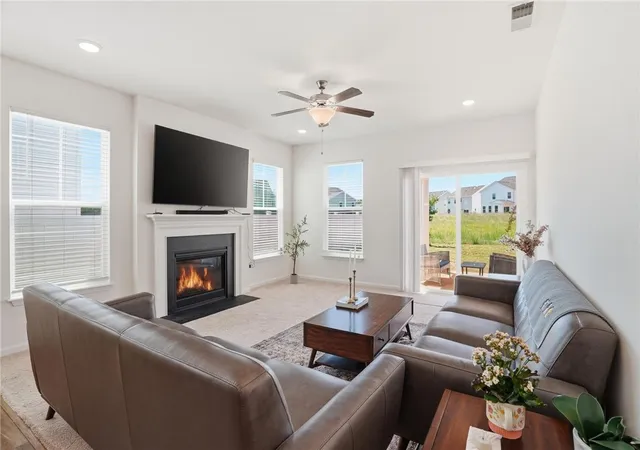
*** MASTER ON MAIN!!! This is a like-new 2023 construction located in the desirable neighborhood of Harrington Homes. You and your family will enjoy TONS OF BUILDER UPGRADES throughout the home!!! This home was thoughtfully designed with four spacious king-sized bedrooms and three and one-half bathrooms. Each bedroom is spacious enough to fit a king-sized bed, large dresser/mirror, two lamp stands and still have ample space remaining. The heart of the home features a beautiful, well-appointed kitchen with noticeable upgrades including granite countertops, recessed lighting, windows, ample cabinet space including pullout drawers in each below counter cabinets and a dedicated built-in coffee bar. These upgrades flow seamlessly from the kitchen and into the dining and main living that includes a fabulous gas fireplace and direct access to the covered outdoor patio. On the main floor this home FEATURES the Master Bedroom with ensuite - including double sinks, separate shower, heightened toilet and a large walk-in closet. As you leave the master bedroom, you will find access to the spacious 2nd Level living areas. There you will find 3 additional large king-sized bedrooms. The 2nd full bathroom can be accessed directly from the 2nd large bedroom or from the hallway. The 3rd full bathroom is uniquely with double sinks dedicated to the 3rd and 4th bedrooms. There is a Bonus Room located at the rear of the 2nd level that can be converted into a game room and/or office space.
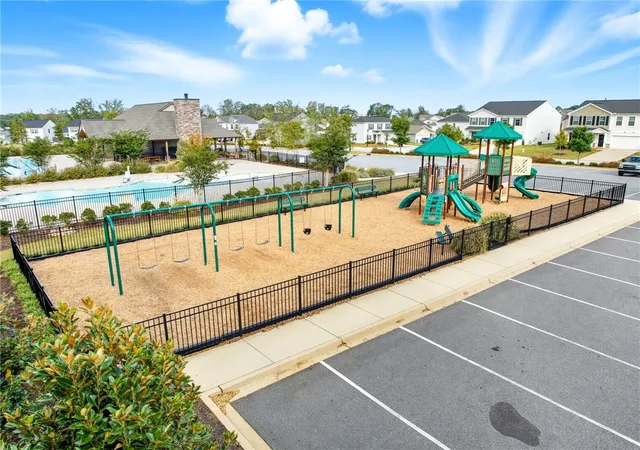
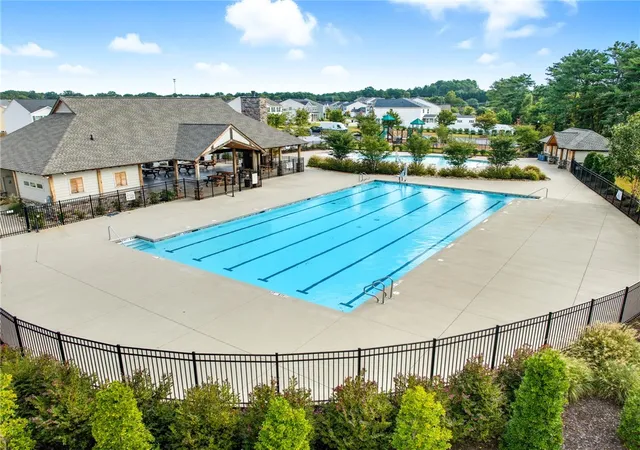
BUILDER UPGRADES: Kitchen (Option for Gas or Electric Stove, Microwave fan that exhaust air outside the home instead of recirculating the air inside the home; pull out drawer in every kitchen cabinet below counter including a lazy susan) Living Room:(Cozy Gas Fire Place; multiple recessed lighting and window treatments) Patio:(Covered Patio including extra-large slab) Attic:(The Attic is layered with extra insulation on the floor and ceiling of the attic.. this boasts well for energy efficiency year-round). This home is in walking distance to the neighborhood’s amenities’, a 5 min drive to nearby restaurants and grocery shopping and approximately 10 miles from downtown Greenville. This is a rare opportunity to own a move-in-ready home that is built to enjoy entertaining family and friends and relaxing for years to come. Call me for more details and for any questions.
- Houzeo last checked: 9 minutes ago
- Listing updated: May 24, 2026 at 9:52 am
- Listing Provided by: Quinton Mills (864) 371-9548 DRE #132051 | Keller Williams Greenville Cen (864) 400-4100
- Source: Western Upstate MLS-SC | MLS#: 20301118

Property Details
Status
Active
Type
Single Family Residence
No. of Stories
2
County
City
Neighborhood
--
Year Built
-
HOA Fees
$41.67/mo
Finished Area
2,500 sqft
Lot Size
0.13 acre lot
Basement Area
- sqft
MLS Name
Western Upstate MLS
MLS Number
20301118
MLS Status
Active
Days on Market
173
Cumulative Days on Market
30

Continue Your Journey in App
Find your dream home, receive real-time updates, and many more!
Continue Your Journey in App
Find your dream home, receive real-time updates, and many more!
Location
HOA Management
N/A
HOA Fees
$500/ Annually
Amenities
 Amenities and services may be covered by one or multiple associations and service providers.
 Pools
StreetLights
CommonAreas
Disclaimer: Amenities are based on third-party information and may vary; buyers must independently verify all amenities, as information is deemed reliable but not guaranteed.
Facts & Features
Rooms
Bedrooms & bathrooms
Bedrooms: 4
Bathrooms: 4
Interior
Appliances
Convection Oven, Dryer, Dishwasher, Electric Oven, Electric Range, Gas Cooktop, Disposal, Gas Oven, Gas Range, Gas Water Heater, Ice Maker, Microwave, Refrigerator, Smooth Cooktop, Tankless Water Heater, Washer, Plumbed For Ice Maker
Window Features
Blinds, Plantation Shutters, Tilt In Windows, Vinyl
Heating
Central, Electric, Forced Air, Gas, Natural Gas
Flooring
Carpet, Luxury Vinyl Plank
Exterior Features
Landscape Lights, Porch, Patio
Interior Features
Ceiling Fans, Dual Sinks, Granite Counters, Jack And Jill Bath, Bath In Primary Bedroom, Pull Down Attic Stairs, Smooth Ceilings, Shutters, Separate Shower, Cable Tv, Walk In Closets, Walk In Shower, Wired For Sound, Window Treatments
Cooling
Central Air, Electric, Forced Air, Attic Fan
Sewer
Public Sewer
Construction
Year Built
-
Home type
Single Family Residence
Foundation Details
Slab
Roof
Architectural, Shingle
Architectural Style
Craftsman
Construction Materials
Aluminum Siding
Utilities & Energy
Pool Features
Community
Water Source
Public
Security Features
Smoke Detectors
Fireplace Features
Gas, Option
Parking Features
Attached, Garage, Driveway, Garage Door Opener, Other
Basement
None
Utilities
Electricity Available, Natural Gas Available, Phone Available, Sewer Available, Underground Utilities, Water Available, Cable Available
Laundry Features
Washer Hookup, Electric Dryer Hookup, Gas Dryer Hookup
Other Features
Subdivision Name
Harrington
Patio And Porch Features
Front Porch, Patio
Lot Features
Outside City Limits, Subdivision
Community Features
Clubhouse, Playground, Pool
Price History
| Date | Event | Price |
|---|---|---|
09/11/2026 Source: | Listed for Sale | $379,990 -2.81% $0/sqft |
09/10/2026 Source: | Off Market | $390,990 $0/sqft |
05/07/2026 Source: | Listed for Sale | $390,990 -1.27% $0/sqft |
03/07/2026 Source: | Off Market | $396,000 -3.65% $0/sqft |
02/11/2026 Source: | Listed for Sale | $411,000 $0/sqft |


Nearby Homes






Find Homes by Property Features in Greenville, SC
Nearby New Homes For Sale

Based on information from the Western Upstate MLS through Oct 28, 2026, 11:00AM. This information is deemed reliable, but not guaranteed. Neither the Western Upstate Association of REALTORS® Inc. or the Western Upstate MLS of South Carolina Inc., nor the listing broker, nor their agents are responsible for the accuracy of the information. The buyer is responsible for verifying all information. This information is provided by the Western Upstate Association of REALTORS® Inc. and the Western Upstate MLS of South Carolina Inc. for use by its members and is not intended for the use for any other purpose. The data relating to real estate for sale on this website comes in part from the Broker Reciprocity Program of the Western Upstate Association of REALTORS® Inc. and the Western Upstate MLS of South Carolina Inc. © 2026 Western Upstate MLS of South Carolina Inc. All Rights Reserved.
 Advertising Broker: Nicholas Huscroft | Chosen Realty
