- Overview
- Description
- Property Details
- Location
- HOA Management
- Facts & Features
- Getting Around
- Nearby Homes


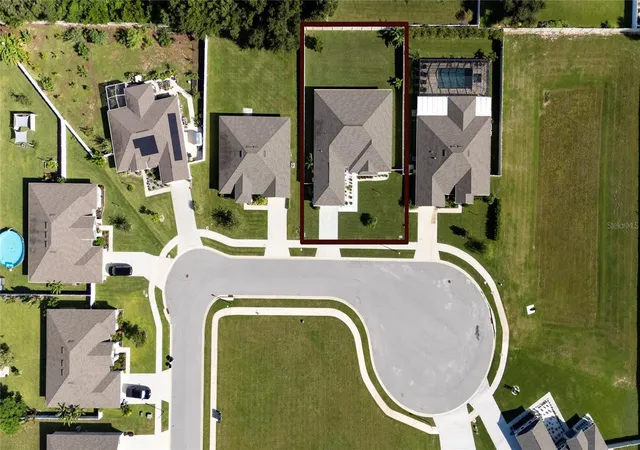


$479,900
Monthly Est:$2,389
 4 Beds
 3 Baths
3 full baths
 2,587sqft
252 Samantha Ave, Auburndale, FL 33823
$479,900
$2,389/moEst:
Get Pre-Approved
Single Family Residence
Built in 2022
$108.67/mo HOA
11,195 sqft lot
$186/sq.ft
Description
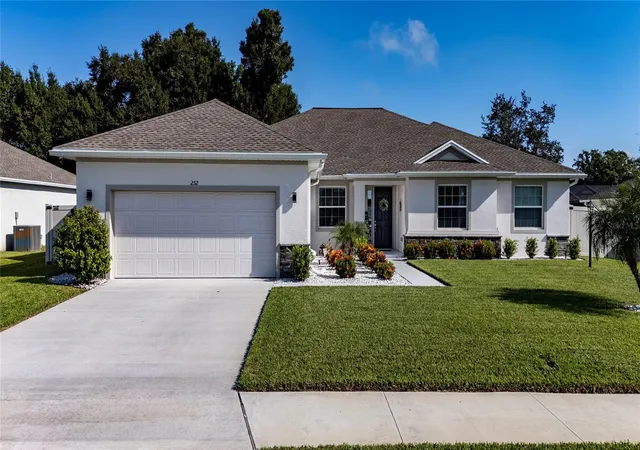
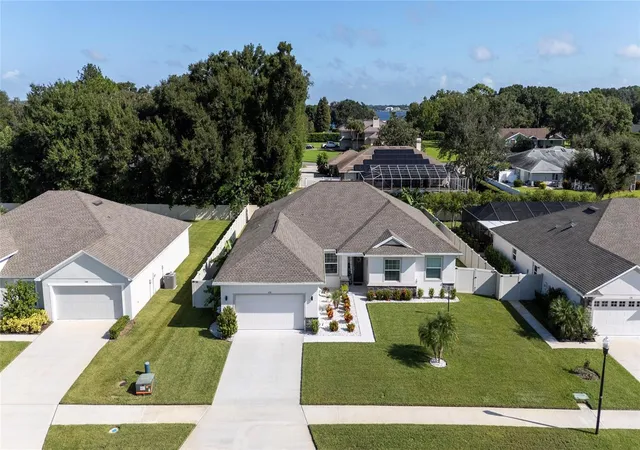
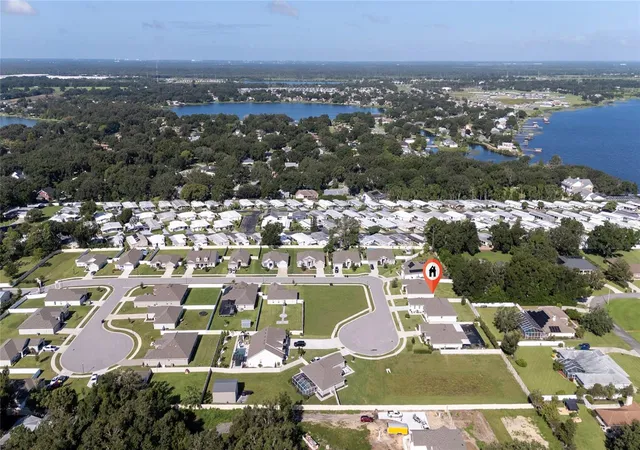
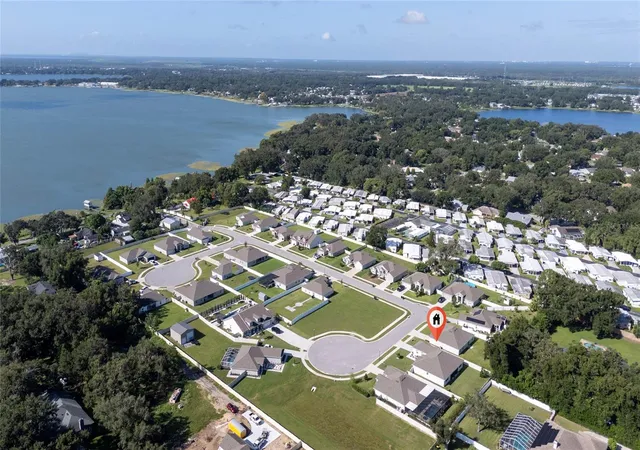
Discover this exceptional, nearly new home, nestled within an exclusive gated community of only 25 residences. Surrounded by beautifully maintained landscaping and a lush, manicured lawn, this property instantly impresses with its curb appeal. Step inside to a spacious living room featuring a cozy heated fireplace and a state-of-the-art 8K TV perfect for movie nights or entertaining family and friends. The open concept design flows seamlessly into a welcoming dining area and a chef’s dream kitchen, showcasing abundant cabinetry, gleaming granite countertops, an elegant backsplash, and a modern digital refrigerator. Offering four bedrooms, three full bathrooms, and a versatile flex room, this home is designed for both comfort and style. Luxury vinyl flooring extends throughout the main living areas, while plush carpeting creates a warm retreat in each bedroom. From the living room, step onto the screened-in terrace ideal for barbecues and outdoor gatherings leading to a fully fenced backyard complete with an avocado tree and a banana tree. The garage impresses with epoxy flooring, natural light, and direct backyard access, blending practicality with sleek design. Additional highlights include custom made curtains, exterior security cameras, front and rear gutters, extra laundry cabinetry, a water filtration system and a non-slip entryway floor, with every feature showcasing thoughtful design and elevated living.
Don’t miss the opportunity to own this meticulously maintained home in an exclusive gated community. Schedule your private tour today!
- Houzeo last checked: 2 minutes ago
- Listing updated: October 10, 2026 at 8:05 pm
- Listing Provided by: Barbara Prins (407) 361-6061 | HOMETRUST REALTY GROUP (813) 444-5777
- Source: Stellar MLS-FL | MLS#: S5134690

Property Details
Status
Active
Type
Single Family Residence
No. of Stories
-
County
City
Neighborhood
--
Year Built
2022
HOA Fees
$108.67/mo
Finished Area
2,587 sqft
Lot Size
11,195 sqft lot
Basement Area
- sqft
MLS Name
Stellar MLS
MLS Number
S5134690
MLS Status
Active
Days on Market
390
Cumulative Days on Market
390

Continue Your Journey in App
Find your dream home, receive real-time updates, and many more!
Download App
Continue Your Journey in App
Find your dream home, receive real-time updates, and many more!
Location
HOA Management
Justin Hill
HOA Fees
$326/ Quarterly
Disclaimer: Amenities are based on third-party information and may vary; buyers must independently verify all amenities, as information is deemed reliable but not guaranteed.
Facts & Features
Rooms
Bedrooms & bathrooms
Bedrooms: 4
Bathrooms: 3
Primary Bedroom
Level: First
Bedroom 2
Level: First
Bathroom 3
Level: First
Bathroom 4
Level: First
Dining Room
Level: First
Kitchen
Level: First
Office
Level: First
Living Room
Level: First
Bathroom 1
Level: First
Bathroom 2
Level: First
Bathroom 3
Level: First
Interior
Sewer
Public Sewer
Interior Features
Ceiling Fans(s), Kitchen/family Room Combo, Open Floorplan, Walk In Closet(s), Window Treatments
Cooling
Central Air
Flooring
Carpet, Luxury Vinyl
Heating
Central, Electric
Exterior Features
Private Mailbox, Rain Gutters, Sprinkler Metered
Appliances
Dishwasher, Disposal, Electric Water Heater, Microwave, Range, Refrigerator, Water Filtration System
Construction
Year Built
Year Built: 2022
Home type
Single Family Residence
Roof
Shingle
Foundation Details
Slab
Construction Materials
Block
Utilities & Energy
Laundry Features
Inside
Water Source
Public
Utilities
Bb/hs Internet Available, Cable Available, Cable Connected, Electricity Available, Electricity Connected, Public, Sewer Available, Sewer Connected, Sprinkler Meter, Water Available, Water Connected
Security Features
Fire Alarm, Gated Community, Smoke Detector(s)
Fireplace Features
Electric
Parking Features
Garage Door Opener
Other Features
Subdivision Name
Lake Ariana Estates
Vegetation
Fruit Trees
Lot Features
Cul De Sac
Patio And Porch Features
Porch
Price History
| Date | Event | Price |
|---|---|---|
03/28/2026 Source: | Price Decreased | $479,900 -3.42% $186/sqft |
03/11/2026 Source: | Price Decreased | $496,900 -0.60% $192/sqft |
02/04/2026 Source: | Price Decreased | $499,900 -1.98% $193/sqft |
12/16/2025 Source: | Price Decreased | $510,000 -1.92% $197/sqft |
11/28/2025 Source: | Price Decreased | $520,000 -0.95% $201/sqft |

Show more
Nearby Homes








Find Homes by Property Features in Auburndale, FL
Nearby New Homes For Sale

Based on information from Stellar MLS® through Oct 11, 2026, 02:45AM as submitted to and distributed by MLS GRID. All data is obtained from various sources and may not have been verified by the broker or MLS GRID. Supplied Open House Information is subject to change without notice. All information should be independently reviewed and verified for accuracy. Properties may or may not be listed by the office/agent presenting the information. IDX information is provided exclusively for consumers’ personal non-commercial use. It may not be used for any purpose other than to identify prospective properties consumers may be interested in purchasing. The data is deemed reliable but is not guaranteed by MLS GRID. The use of the MLS GRID Data may be subject to an end-user license agreement prescribed by the Member Participant’s applicable MLS, if any, and as amended from time to time. © 2026 Stellar MLS. All Rights Reserved.
 Advertising Broker: Fred McGill | Simple Showing, Inc